5,500 SQ FT of custom living! Welcome to your dream home in the prestigious Pine Creek Ridge. Quiet street with 5 BRs, 4.5 BAs, incl. 2 main-level suites. The gym could easily become 6th BR or large office. The main-level primary is a spa-like retreat w/ an ensuite BA featuring granite, dbl vanities, a soaking tub, & a separate dual-head shower. A large WIC provides ample storage.Open-concept living rm & kitchen w/ Chelsea Plank hardwood flrs. Kitchen is a chef's delight w/ granite counters, custom cabinetry, a large granite island, Thermador 6-burner gas range, & a Sub-Zero French door refrigerator. Enjoy a charming window, farm sink, & reverse osmosis. Off the kitchen, a Florida rm provides access to a small deck, perfect for grilling. Large mudrm & laundry area are conveniently located off the 4-car garage. Upper flr boasts 2 BRs sharing a J&J BA, office, loft, & huge bonus area. Lower level has a suite, living area, kitchenette, workout, AV, & storage. W/O to patio & fire pit.
Sold
$1,150,000
5971 Barclay Dr, Brighton, MI 48116
5beds
5,513sqft
Single Family Residence
Built in 2021
0.57 Acres Lot
$1,179,200 Zestimate®
$209/sqft
$6,733 Estimated rent
Home value
$1,179,200
$1.06M - $1.31M
$6,733/mo
Zestimate® history
Owner options
List your home for rent
$6,733/mo
Rent Zestimate®
Find your next renter with Zillow Rental Manager. Plus, with online applications, you can quickly screen prospective tenants – for free.
$6,733/mo
Rent Zestimate®
Refinance and save
$7,220/mo
Est. payment
Refinancing to a lower rate could help reduce your monthly payments and save thousands over the life of the loan.
$7,220/mo
Est. payment
Explore your selling options
Work with a Zillow partner agent
Leverage their expertise and Zillow's premium Showcase listings to get your home seen by more buyers.
Get startedList with your own agent
Get your home in front of millions of buyers by listing it on Zillow.
Learn how to do itSell it yourself
Take full control of how buyers see your home on Zillow by listing For Sale by Owner (FSBO).
List your homeWhat's special
Fire pitBonus areaMain-level suitesSpa-like retreatSmall deckSub-zero french door refrigeratorFarm sink
Zillow last checked:
Listing updated:
Listed by:
Brandon White 734-564-0030,
Trademark R. E. Group, Inc.
Bought with:
Jennifer Skulley
Source: MichRIC,MLS#: 25038487
Facts & features
Interior
Bedrooms & bathrooms
- Bedrooms: 5
- Bathrooms: 5
- Full bathrooms: 4
- 1/2 bathrooms: 1
- Main level bedrooms: 2
Primary bedroom
- Level: Main
- Area: 240
- Dimensions: 15.00 x 16.00
Bedroom 2
- Level: Main
- Area: 240
- Dimensions: 16.00 x 15.00
Bedroom 3
- Level: Upper
- Area: 143
- Dimensions: 13.00 x 11.00
Bedroom 4
- Level: Upper
- Area: 240
- Dimensions: 16.00 x 15.00
Bedroom 5
- Level: Basement
- Area: 210
- Dimensions: 15.00 x 14.00
Primary bathroom
- Level: Main
- Area: 169
- Dimensions: 13.00 x 13.00
Bathroom 1
- Level: Main
- Area: 128
- Dimensions: 16.00 x 8.00
Bathroom 2
- Description: Half Bath
- Level: Main
- Area: 36
- Dimensions: 6.00 x 6.00
Bathroom 3
- Level: Upper
- Area: 78
- Dimensions: 13.00 x 6.00
Bathroom 4
- Level: Basement
- Area: 80
- Dimensions: 10.00 x 8.00
Bonus room
- Level: Upper
- Area: 560
- Dimensions: 14.00 x 40.00
Dining area
- Level: Main
- Area: 216
- Dimensions: 12.00 x 18.00
Dining area
- Level: Basement
- Area: 108
- Dimensions: 12.00 x 9.00
Exercise room
- Level: Basement
- Area: 270
- Dimensions: 18.00 x 15.00
Family room
- Level: Main
- Area: 484
- Dimensions: 22.00 x 22.00
Kitchen
- Level: Main
- Area: 234
- Dimensions: 13.00 x 18.00
Kitchen
- Level: Basement
- Area: 128
- Dimensions: 16.00 x 8.00
Living room
- Level: Basement
- Area: 570
- Dimensions: 19.00 x 30.00
Loft
- Level: Upper
- Area: 475
- Dimensions: 25.00 x 19.00
Media room
- Level: Basement
- Area: 270
- Dimensions: 15.00 x 18.00
Office
- Level: Upper
- Area: 77
- Dimensions: 11.00 x 7.00
Other
- Description: Florida Room
- Level: Main
- Area: 156
- Dimensions: 13.00 x 12.00
Heating
- Forced Air
Cooling
- Central Air
Appliances
- Included: Humidifier, Iron Water FIlter, Bar Fridge, Built-In Gas Oven, Dishwasher, Disposal, Double Oven, Dryer, Microwave, Oven, Range, Refrigerator, Washer, Water Softener Owned
- Laundry: Gas Dryer Hookup, Laundry Room, Main Level, Sink, Washer Hookup
Features
- Ceiling Fan(s), Wet Bar, Center Island, Pantry
- Flooring: Carpet, Tile, Vinyl, Wood
- Windows: Screens, Insulated Windows, Window Treatments
- Basement: Daylight,Full,Walk-Out Access
- Number of fireplaces: 1
- Fireplace features: Family Room, Gas Log
Interior area
- Total structure area: 3,896
- Total interior livable area: 5,513 sqft
- Finished area below ground: 1,617
Property
Parking
- Total spaces: 4
- Parking features: Garage Faces Side, Garage Door Opener, Attached
- Garage spaces: 4
Accessibility
- Accessibility features: 36 Inch Entrance Door, 36' or + Hallway, Accessible Mn Flr Bedroom, Accessible Mn Flr Full Bath, Low Threshold Shower
Features
- Stories: 2
- Pool features: Association
- Waterfront features: Lake
Lot
- Size: 0.57 Acres
- Dimensions: 48 x 71 x 231 x 20 x 111 x 205
- Features: Shrubs/Hedges
Details
- Parcel number: 1136301262
Construction
Type & style
- Home type: SingleFamily
- Architectural style: Colonial,Contemporary,Craftsman,Ranch
- Property subtype: Single Family Residence
Materials
- Brick, HardiPlank Type, Wood Siding
- Roof: Shingle
Condition
- New construction: No
- Year built: 2021
Utilities & green energy
- Sewer: Public Sewer
- Water: Public
- Utilities for property: Natural Gas Connected, Cable Connected
Community & HOA
Community
- Subdivision: Pine Creek Ridge Sub
HOA
- Has HOA: Yes
- Amenities included: Beach Area, Clubhouse, Pool, Tennis Court(s)
- Services included: None
- HOA fee: $1,400 annually
- HOA phone: 517-545-3900
Location
- Region: Brighton
Financial & listing details
- Price per square foot: $209/sqft
- Tax assessed value: $493,772
- Annual tax amount: $12,675
- Date on market: 8/8/2025
- Listing terms: Cash,Conventional
- Road surface type: Paved
Price history
| Date | Event | Price |
|---|---|---|
| 11/24/2025 | Sold | $1,150,000-4.1%$209/sqft |
Source:  MichRIC #25038487 Report a problem MichRIC #25038487 Report a problem | ||
| 10/17/2025 | Pending sale | $1,199,000$217/sqft |
Source: MichRIC #25038487 Report a problem | ||
| 9/9/2025 | Price change | $1,199,000-4.1%$217/sqft |
Source: MichRIC #25038487 Report a problem | ||
| 8/8/2025 | Listed for sale | $1,250,000+1090.5%$227/sqft |
Source: MichRIC #25038487 Report a problem | ||
| 11/5/2019 | Sold | $105,000$19/sqft |
Source: Public Record Report a problem | ||
| 8/20/2019 | Price change | $105,000-84.1%$19/sqft |
Source: Cornerstone Realty, Inc #219085448 Report a problem | ||
| 7/31/2019 | Price change | $659,900+473.8%$120/sqft |
Source: Cornerstone Realty, Inc #219085448 Report a problem | ||
| 4/24/2019 | Price change | $115,000-3.4%$21/sqft |
Source: Cornerstone Realty, Inc #218098578 Report a problem | ||
| 2/28/2019 | Price change | $119,000-82%$22/sqft |
Source: Cornerstone Realty, Inc #218098578 Report a problem | ||
| 2/21/2019 | Price change | $659,900+454.5%$120/sqft |
Source: Cornerstone Realty, Inc #218098578 Report a problem | ||
| 10/8/2018 | Listed for sale | $119,000+8.2%$22/sqft |
Source: Cornerstone Realty, Inc #218098578 Report a problem | ||
| 7/26/2018 | Sold | $110,000-7.5%$20/sqft |
Source: Public Record Report a problem | ||
| 5/1/2018 | Price change | $118,900-4.8%$22/sqft |
Source: Remerica Hometown One #218036619 Report a problem | ||
| 2/5/2018 | Price change | $124,900-3.8%$23/sqft |
Source: Remerica Hometown One #218009277 Report a problem | ||
| 11/1/2017 | Price change | $129,900-9.2%$24/sqft |
Source: Remerica Hometown One #217098515 Report a problem | ||
| 8/2/2017 | Listed for sale | $143,000+43%$26/sqft |
Source: Remerica Hometown III #217068131 Report a problem | ||
| 2/9/2016 | Sold | $100,000-23%$18/sqft |
Source: Public Record Report a problem | ||
| 6/9/2015 | Price change | $129,900-7.1%$24/sqft |
Source: RE/MAX Platinum #215058117 Report a problem | ||
| 5/9/2014 | Listed for sale | $139,900+8.4%$25/sqft |
Source: RE/MAX Platinum #214041113 Report a problem | ||
| 5/18/2004 | Sold | $129,000+23%$23/sqft |
Source: Public Record Report a problem | ||
| 2/18/2003 | Sold | $104,900$19/sqft |
Source: Public Record Report a problem | ||
Public tax history
| Year | Property taxes | Tax assessment |
|---|---|---|
| 2025 | -- | $525,200 +3.1% |
| 2024 | -- | $509,500 +4.6% |
| 2023 | -- | $487,300 +12.2% |
| 2022 | -- | $434,400 +234.4% |
| 2021 | -- | $129,900 +116.5% |
| 2020 | -- | $60,000 |
| 2019 | $2,573 +322% | $60,000 +9.1% |
| 2018 | $610 | $55,000 |
| 2017 | -- | $55,000 |
| 2016 | -- | $55,000 +15.8% |
| 2014 | -- | $47,500 |
| 2012 | $2,569 | $47,500 -26.9% |
| 2010 | -- | $65,000 |
| 2009 | -- | $65,000 -7.1% |
| 2008 | -- | $70,000 |
| 2007 | $2,102 +259.9% | -- |
| 2006 | $584 -74.1% | $70,000 |
| 2005 | $2,255 -13.3% | $70,000 |
| 2003 | $2,600 | $70,000 |
| 2002 | -- | $70,000 +40% |
| 2001 | $331 +1.6% | $50,000 |
| 2000 | $326 | $50,000 |
Find assessor info on the county website
Neighborhood: 48116
Nearby homes
- $910,7004 bd3 ba3.1k sqft5983 Barclay Dr, Brighton, MI 48116Off Market
- $887,7005 bd5 ba3.5k sqft5959 Barclay Dr, Brighton, MI 48116Off Market
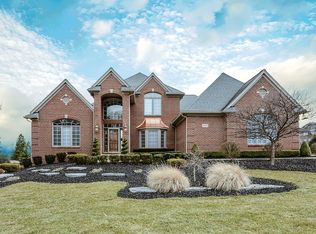
- $914,6004 bd3 ba3.5k sqft5906 Hartford Way, Brighton, MI 48116Off Market
- $1,116,4004 bd5 ba3.7k sqft5995 Barclay Dr, Brighton, MI 48116Off Market
- $1,108,1004 bd4 ba4.1k sqft5951 Wyndam Ln, Brighton, MI 48116Off Market
- $1,324,3004 bd5 ba5.7k sqft5912 Hartford Way, Brighton, MI 48116Off Market
- $1,193,0004 bd3 ba4.2k sqft5976 Barclay Dr, Brighton, MI 48116Off Market
- $1,185,2003 bd3 ba5.6k sqft5964 Barclay Dr, Brighton, MI 48116Off Market
Nearby schools
GreatSchools rating
- 9/10Maltby Intermediate SchoolGrades: 5-6Distance: 1.2 mi
- 7/10Scranton Middle SchoolGrades: 7-8Distance: 1.3 mi
- 7/10Brighton High SchoolGrades: 9-12Distance: 0.9 mi
Get a cash offer in 3 minutes
Find out how much your home could sell for in as little as 3 minutes with a no-obligation cash offer.
Estimated market value
$1,179,200
Get a cash offer in 3 minutes
Find out how much your home could sell for in as little as 3 minutes with a no-obligation cash offer.
Estimated market value
$1,179,200
- Michigan
- Livingston County
- Brighton
- 48116
- 5971 Barclay Dr
Nearby cities
Nearby zip codes
Other Brighton Topics
