Welcome home to this spacious, light-filled home on a generous lot. Traditional layout w/thoughtful extras offers spaces for everyone. Quality fixtures & finishes. Oak hardwood on both levels, bookcase-lined study w/bay window, large living rm w/side yard access. Family room has classic fireplace, pass-thru to kitchen, & nook. Spacious eat-in kitchen boasts generous storage & counters, large windows & doorwall to covered rear porch + views to gardens. Formal dining can double as 2nd office, TV room, or flex space. 1st floor laundry. Vaulted primary suite is a tranquil retreat; en suite w/garden tub in bay window, dual sinks, & WIC. Bdrm 2 is 2nd suite: full bath & WIC. Bdrms 3 & 4 share 3rd full bath. Full 1,371 s.f. WO LL is ready for your ideas. Oversize 3-car garage offers storage bay. Beautiful yard by master gardener displays year-round interest w/perennials, trees, & shrubs. Relax in screened gazebo enjoying birds & flowers. Prime location, convenient to town, schools, shopping, & popular commuting routes. Pittsfield Twp, Saline Schools.
Sold
$612,000
5971 Creekview Ct, Ann Arbor, MI 48108
4beds
2,820sqft
Single Family Residence
Built in 1992
0.93 Acres Lot
$609,000 Zestimate®
$217/sqft
$4,397 Estimated rent
Home value
$609,000
$536,000 - $694,000
$4,397/mo
Zestimate® history
Owner options
List your home for rent
$4,397/mo
Rent Zestimate®
Find your next renter with Zillow Rental Manager. Plus, with online applications, you can quickly screen prospective tenants – for free.
$4,397/mo
Rent Zestimate®
Refinance and save
$4,286/mo
Est. payment
Refinancing to a lower rate could help reduce your monthly payments and save thousands over the life of the loan.
$4,286/mo
Est. payment
Explore your selling options
Work with a Zillow partner agent
Leverage their expertise and Zillow's premium Showcase listings to get your home seen by more buyers.
Get startedList with your own agent
Get your home in front of millions of buyers by listing it on Zillow.
Learn how to do itSell it yourself
Take full control of how buyers see your home on Zillow by listing For Sale by Owner (FSBO).
List your homeWhat's special
Zillow last checked:
Listing updated:
Listed by:
Leanne Wade 734-686-2086,
Howard Hanna Real Estate
Bought with:
Alexis Johnson
Source: MichRIC,MLS#: 25062614
Facts & features
Interior
Bedrooms & bathrooms
- Bedrooms: 4
- Bathrooms: 4
- Full bathrooms: 3
- 1/2 bathrooms: 1
Primary bedroom
- Area: 309.63
- Dimensions: 20.08 x 15.42
Bedroom 2
- Area: 318.14
- Dimensions: 15.58 x 20.42
Bedroom 3
- Area: 175.67
- Dimensions: 11.58 x 15.17
Bedroom 4
- Area: 183.72
- Dimensions: 12.67 x 14.50
Primary bathroom
- Area: 144.87
- Dimensions: 13.17 x 11.00
Bathroom 2
- Area: 40.89
- Dimensions: 9.25 x 4.42
Bathroom 3
- Area: 58.19
- Dimensions: 5.50 x 10.58
Bathroom 4
- Level: Main
- Area: 28.49
- Dimensions: 4.33 x 6.58
Den
- Level: Main
- Area: 146.81
- Dimensions: 13.25 x 11.08
Dining area
- Level: Main
- Area: 103.51
- Dimensions: 11.83 x 8.75
Dining room
- Level: Main
- Area: 148.69
- Dimensions: 11.08 x 13.42
Dining room
- Level: Main
- Area: 148.69
- Dimensions: 11.08 x 13.42
Family room
- Level: Main
- Area: 301.13
- Dimensions: 18.25 x 16.50
Kitchen
- Level: Main
- Area: 174.51
- Dimensions: 15.75 x 11.08
Living room
- Level: Main
- Area: 222.12
- Dimensions: 14.33 x 15.50
Other
- Description: Laundry Room
- Level: Main
- Area: 57.31
- Dimensions: 10.42 x 5.50
Recreation
- Area: 220.97
- Dimensions: 14.33 x 15.42
Heating
- Forced Air
Cooling
- Central Air
Appliances
- Included: Cooktop, Dishwasher, Dryer, Microwave, Oven, Refrigerator, Washer
- Laundry: Electric Dryer Hookup, Laundry Room, Main Level
Features
- Eat-in Kitchen
- Flooring: Carpet, Tile, Wood
- Windows: Replacement, Insulated Windows, Bay/Bow
- Basement: Full,Walk-Out Access
- Number of fireplaces: 1
- Fireplace features: Family Room
Interior area
- Total structure area: 2,820
- Total interior livable area: 2,820 sqft
- Finished area below ground: 0
Property
Parking
- Total spaces: 3
- Parking features: Garage Faces Side, Attached, Garage Door Opener
- Garage spaces: 3
Features
- Stories: 2
Lot
- Size: 0.93 Acres
- Dimensions: 190 x 260
- Features: Cul-De-Sac, Ground Cover, Shrubs/Hedges
Details
- Parcel number: L1219410023
- Zoning description: RES
Construction
Type & style
- Home type: SingleFamily
- Architectural style: Traditional,Victorian
- Property subtype: Single Family Residence
Materials
- Aluminum Siding, Vinyl Siding
- Roof: Asphalt,Metal,Shingle
Condition
- New construction: No
- Year built: 1992
Utilities & green energy
- Sewer: Septic Tank
- Water: Well
- Utilities for property: Cable Available, Phone Connected, Natural Gas Connected
Community & HOA
Community
- Subdivision: East Horizons
HOA
- Has HOA: Yes
- Services included: None
- HOA fee: $200 annually
- HOA phone: 734-645-6258
Location
- Region: Ann Arbor
Financial & listing details
- Price per square foot: $217/sqft
- Tax assessed value: $226,599
- Annual tax amount: $9,066
- Date on market: 12/24/2025
- Listing terms: Cash,VA Loan,Conventional
- Road surface type: Paved
Price history
| Date | Event | Price |
|---|---|---|
| 4/24/2026 | Sold | $612,000-1.3%$217/sqft |
Source:  MichRIC #25062614 Report a problem MichRIC #25062614 Report a problem | ||
| 3/18/2026 | Contingent | $620,000$220/sqft |
Source: MichRIC #25062614 Report a problem | ||
| 12/24/2025 | Listed for sale | $620,000+12.7%$220/sqft |
Source: MichRIC #25062614 Report a problem | ||
| 11/9/2022 | Listing removed | -- |
Source: Reinhart Realtors Report a problem | ||
| 10/28/2022 | Listed for sale | $550,000$195/sqft |
Source:  AAABOR #3291443 Report a problem AAABOR #3291443 Report a problem | ||
Public tax history
| Year | Property taxes | Tax assessment |
|---|---|---|
| 2025 | $8,813 | $307,655 +14.8% |
| 2024 | -- | $268,011 +11.3% |
| 2023 | -- | $240,900 +4.6% |
| 2022 | -- | $230,200 +2.9% |
| 2021 | -- | $223,800 +0.1% |
| 2020 | $7,470 | $223,600 +10.1% |
| 2019 | -- | $203,000 +0.1% |
| 2018 | -- | $202,700 -4.2% |
| 2017 | -- | $211,600 +19.5% |
| 2016 | -- | $177,052 +0.3% |
| 2015 | -- | $176,523 +3.2% |
| 2014 | -- | $171,008 |
| 2013 | -- | $171,008 +2.4% |
| 2012 | -- | $167,000 +0.9% |
| 2011 | -- | $165,500 -1% |
| 2010 | -- | $167,177 +0.4% |
| 2009 | -- | $166,477 +4.4% |
| 2008 | -- | $159,461 +2.3% |
| 2007 | -- | $155,876 -23.3% |
| 2005 | -- | $203,300 +1.9% |
| 2004 | -- | $199,500 +1.5% |
| 2003 | -- | $196,600 +10.2% |
| 2002 | $4,334 +84.9% | $178,400 +1.3% |
| 2001 | $2,344 -0.3% | $176,100 +13.8% |
| 2000 | $2,351 +56.7% | $154,800 +5.5% |
| 1999 | $1,500 | $146,700 |
Find assessor info on the county website
Neighborhood: East Horizons
Nearby homes
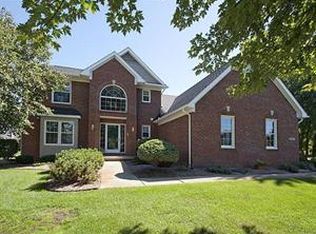
- $661,4004 bd2 ba2.4k sqft5943 Creekview Ct, Ann Arbor, MI 48108Off Market
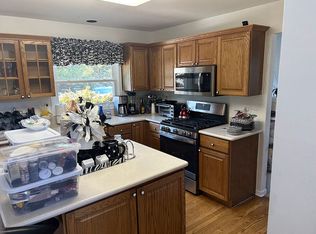
- $593,5004 bd2 ba2.3k sqft5956 Creekview Ct, Ann Arbor, MI 48108Off Market
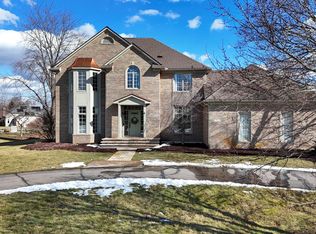
- $760,0004 bd4 ba3.2k sqft5915 Creekview Ct, Ann Arbor, MI 48108Sold
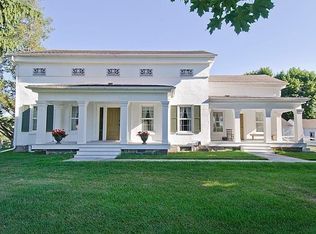
- $604,2003 bd3 ba3.2k sqft1880 W Textile Rd, Ann Arbor, MI 48108Off Market
- $617,2003 bd3 ba3.2k sqft1880 Textile Rd, Ann Arbor, MI 48108Off Market
- $627,0004 bd3 ba2.2k sqft5928 Creekview Ct, Ann Arbor, MI 48108Off Market
- $648,300-- bd-- ba-- sqft5958 E Horizons Ct, Ann Arbor, MI 48108Off Market
- $610,0004 bd2 ba2k sqft5900 Creekview Ct, Ann Arbor, MI 48108Off Market
Nearby schools
GreatSchools rating
- 10/10Harvest Elementary SchoolGrades: K-3Distance: 1.4 mi
- 9/10Saline Middle SchoolGrades: 6-8Distance: 1.4 mi
- 10/10Saline High SchoolGrades: 9-12Distance: 1.1 mi
Get a cash offer in 3 minutes
Find out how much your home could sell for in as little as 3 minutes with a no-obligation cash offer.
Estimated market value
$609,000
Get a cash offer in 3 minutes
Find out how much your home could sell for in as little as 3 minutes with a no-obligation cash offer.
Estimated market value
$609,000
- Michigan
- Washtenaw County
- Ann Arbor
- 48108
- East Horizons
- 5971 Creekview Ct
Nearby cities
Nearby neighborhoods
Nearby zip codes
Other Ann Arbor Topics
