Price reduction...Stunning Rare Sarasota Model, this is a 3/2 home with bonus room upstairs. Boasts high ceilings extra large doorways, crown molding in living room and master suite. This home was a former model on model row, professional decorated, with custom cornices over each window. High end appliances with popular grey extra high cabinets and granite countertops in kitchen, bathrooms and laundry room. Front door with ring camera and etched glass leads into rounded archways in entrance hall. Large master closet with built-in"s, dual sinks, extra large walk-in shower and private water closet. French doors leading to extra large lanai with serene water views. Second and third bedrooms have walk in closets. Upstairs huge bonus room can be used as media room/Card room or even extra sleeping area. Boys room has separate a/c, high hats and fans.This two car garage floor is epoxy ,painted stencil driveway and walkway painted to match home. Home is Professionally painted in updated colors that match all fixtures along with cool deck on lanai.This home is located in sought after Fenny area near Magnolia shopping center and many golf coarse.Everglades recreational center near by with lap pool and various other activities. This home is priced to sell!!!!!
Sold for $729,900
$729,900
5971 Delphina Loop, The Villages, FL 32163
3beds
2,556sqft
Single Family Residence
Built in 2018
7,379 Square Feet Lot
$793,900 Zestimate®
$286/sqft
$3,363 Estimated rent
Home value
$793,900
$746,000 - $842,000
$3,363/mo
Zestimate® history
Owner options
List your home for rent
$3,363/mo
Rent Zestimate®
Find your next renter with Zillow Rental Manager. Plus, with online applications, you can quickly screen prospective tenants – for free.
$3,363/mo
Rent Zestimate®
Refinance and save
$4,558/mo
Est. payment
Refinancing to a lower rate could help reduce your monthly payments and save thousands over the life of the loan.
$4,558/mo
Est. payment
Explore your selling options
Work with a Zillow partner agent
Leverage their expertise and Zillow's premium Showcase listings to get your home seen by more buyers.
Get startedList with your own agent
Get your home in front of millions of buyers by listing it on Zillow.
Learn how to do itSell it yourself
Take full control of how buyers see your home on Zillow by listing For Sale by Owner (FSBO).
List your homeWhat's special
Extra large lanaiLap poolRing cameraCrown moldingMaster suiteHuge bonus roomEtched glass
Zillow last checked:
Listing updated:
Listed by:
Margurite Castellano 954-644-9452,
SELLSTATE SUPERIOR REALTY 352-877-3901,
Diane Hickey,
SELLSTATE SUPERIOR REALTY
Bought with:
Karen Kamperman, 3401812
KELLER WILLIAMS CORNERSTONE RE
Source: Stellar MLS,MLS#: G5070036 Originating MLS: Lake and Sumter
Originating MLS: Lake and Sumter
Facts & features
Interior
Bedrooms & bathrooms
- Bedrooms: 3
- Bathrooms: 2
- Full bathrooms: 2
Rooms
- Room types: Bonus Room
Primary bedroom
- Features: Walk-In Closet(s)
- Level: First
Bedroom 2
- Features: Walk-In Closet(s)
- Level: First
Bedroom 3
- Features: Walk-In Closet(s)
- Level: First
Balcony porch lanai
- Level: First
Bonus room
- Features: No Closet
- Level: Second
Dining room
- Level: First
Foyer
- Level: First
Kitchen
- Level: First
Laundry
- Level: First
Living room
- Level: First
Heating
- Electric
Cooling
- Central Air, Humidity Control
Appliances
- Included: Dishwasher, Disposal, Dryer, Electric Water Heater, Ice Maker, Microwave, Refrigerator, Tankless Water Heater, Washer
- Laundry: Laundry Room
Features
- Ceiling Fan(s), High Ceilings, Kitchen/Family Room Combo, Primary Bedroom Main Floor, Open Floorplan, Solid Wood Cabinets, Split Bedroom, Stone Counters, Thermostat, Tray Ceiling(s), Walk-In Closet(s)
- Flooring: Carpet, Ceramic Tile
- Doors: French Doors
- Windows: Window Treatments
- Has fireplace: No
Interior area
- Total structure area: 3,582
- Total interior livable area: 2,556 sqft
Property
Parking
- Total spaces: 2
- Parking features: Garage - Attached
- Attached garage spaces: 2
Features
- Levels: Two
- Stories: 2
- Exterior features: Irrigation System, Lighting
- Has view: Yes
- View description: Water, Lake
- Has water view: Yes
- Water view: Water,Lake
Lot
- Size: 7,379 Square Feet
- Features: Landscaped, Level, Near Golf Course
Details
- Parcel number: G33F042
- Zoning: RESIDENTAL
- Special conditions: None
Construction
Type & style
- Home type: SingleFamily
- Property subtype: Single Family Residence
Materials
- Block
- Foundation: Slab
- Roof: Shingle
Condition
- New construction: No
- Year built: 2018
Utilities & green energy
- Sewer: Public Sewer
- Water: Public
- Utilities for property: Electricity Available, Electricity Connected, Natural Gas Available, Natural Gas Connected, Sewer Connected, Underground Utilities, Water Connected
Community & HOA
Community
- Features: Community Mailbox, Dog Park, Fitness Center, Golf Carts OK, Golf, Pool, Sidewalks
- Pet fee: $0 monthly
- Senior community: Yes
- Subdivision: VILLAGE/FENNEY UN #7
HOA
- Has HOA: No
Location
- Region: The Villages
Financial & listing details
- Price per square foot: $286/sqft
- Tax assessed value: $745,580
- Annual tax amount: $6,192
- Date on market: 6/22/2023
- Cumulative days on market: 20 days
- Ownership: Fee Simple
- Total actual rent: 0
- Electric utility on property: Yes
- Road surface type: Asphalt
Price history
| Date | Event | Price |
|---|---|---|
| 8/21/2023 | Sold | $729,900-1.4%$286/sqft |
Source:  Stellar MLS #G5070036 Report a problem Stellar MLS #G5070036 Report a problem | ||
| 7/13/2023 | Pending sale | $739,900$289/sqft |
Source: Stellar MLS #G5070036 Report a problem | ||
| 7/6/2023 | Price change | $739,900-2.6%$289/sqft |
Source: Stellar MLS #G5070036 Report a problem | ||
| 6/22/2023 | Listed for sale | $759,900+54.5%$297/sqft |
Source: Stellar MLS #G5070036 Report a problem | ||
| 10/16/2019 | Sold | $491,975$192/sqft |
Source: Public Record Report a problem | ||
Public tax history
| Year | Property taxes | Tax assessment |
|---|---|---|
| 2025 | $8,187 +1.7% | $465,370 +2.9% |
| 2024 | $8,052 +28.2% | $452,260 +36.8% |
| 2023 | $6,280 +1.4% | $330,600 +3% |
| 2022 | $6,193 -3.9% | $320,980 +3% |
| 2021 | $6,446 -1.7% | $311,640 +1.4% |
| 2020 | $6,557 | $307,340 -23.1% |
| 2019 | $6,557 -25.2% | $399,610 +684.8% |
| 2018 | $8,762 | $50,920 |
Find assessor info on the county website
Neighborhood: 32163
Nearby homes
- $699,100-- bd-- ba2.1k sqft5965 Delphina Loop, The Villages, FL 32163Off Market
- $437,400-- bd-- ba1.6k sqft6094 Delphina Loop, The Villages, FL 32163Off Market
- $624,2003 bd2 ba1.9k sqft6088 Delphina Loop, The Villages, FL 32163Off Market
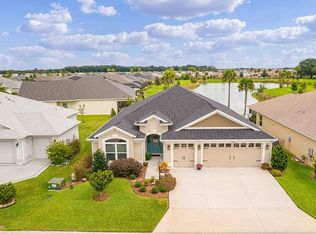
- $855,700-- bd-- ba2.1k sqft5959 Delphina Loop, The Villages, FL 32163Off Market
- $584,900-- bd-- ba1.9k sqft6084 Delphina Loop, The Villages, FL 32163Off Market
- $572,400-- bd-- ba1.9k sqft5970 Delphina Loop, The Villages, FL 32163Off Market
- $651,1003 bd3 ba1.8k sqft5966 Delphina Loop, The Villages, FL 32163Off Market
- $580,000-- bd-- ba2.3k sqft5978 Delphina Loop, The Villages, FL 32163Sold
Nearby schools
GreatSchools rating
- 8/10Wildwood Elementary SchoolGrades: PK-5Distance: 5 mi
- 3/10Wildwood Middle/ High SchoolGrades: 6-12Distance: 4.8 mi
Get a cash offer in 3 minutes
Find out how much your home could sell for in as little as 3 minutes with a no-obligation cash offer.
Estimated market value
$793,900
Get a cash offer in 3 minutes
Find out how much your home could sell for in as little as 3 minutes with a no-obligation cash offer.
Estimated market value
$793,900
- Florida
- Sumter County
- The Villages
- 32163
- 5971 Delphina Loop
Nearby cities
Nearby zip codes
Other The Villages Topics
