This one has it all! Escape to your own peaceful retreat nestled on 25 wooded acres adjacent to state land, offering privacy, nature and endless opportunities to enjoy the outdoors. Perfect for a summer getaway or year-round retreat, this charming and cozy 2-bedroom, 1-bath home is located near beautiful Lake Huron, with public access to sandy beaches and crystal-clear water just ¼ mile away. Spend your days enjoying the lake, walking the long sandbar, visiting the historic Sturgeon Point Lighthouse, or packing a picnic and soaking up the sun. Back home, relax in the comfortable great room or prepare meals in the functional kitchen with plenty of cabinet space. There's plenty of room for family dinners, card games and gatherings with friends. Outdoor enthusiasts and hunters will appreciate the privacy, wooded setting and proximity to state land. The home comes completely furnished, making it truly move-in ready—just bring your clothes and start enjoying your new getaway! Recent improvements include a new well pump and pressure tank in 2025. A wonderful opportunity to own a private wooded retreat with convenient access to Lake Huron and all the beauty and recreation Northern Michigan has to offer!
For sale
$229,900
5971 E Point Rd, Harrisville, MI 48740
2beds
740sqft
Single Family Residence
Built in 1993
25.21 Acres Lot
$-- Zestimate®
$311/sqft
$-- HOA
What's special
Comfortable great room
- 2 days
- 274
- 21
Zillow last checked:
Listing updated:
Listed by:
Sue A Bully 810-691-4370,
REMAX Town & Country 810-659-6300
Source: MiRealSource,MLS#: 50222725 Originating MLS: East Central Association of REALTORS
Originating MLS: East Central Association of REALTORSFacts & features
Interior
Bedrooms & bathrooms
- Bedrooms: 2
- Bathrooms: 1
- Full bathrooms: 1
Bedroom 1
- Features: Ceramic
- Level: Entry
- Area: 100
- Dimensions: 10 x 10
Bedroom 2
- Features: Ceramic
- Level: Entry
- Area: 108
- Dimensions: 12 x 9
Bathroom 1
- Features: Linoleum
- Level: Entry
- Area: 55
- Dimensions: 11 x 5
Kitchen
- Features: Ceramic
- Level: Entry
- Area: 90
- Dimensions: 10 x 9
Living room
- Features: Ceramic
- Level: Entry
- Area: 196
- Dimensions: 14 x 14
Heating
- Forced Air, Natural Gas
Cooling
- Ceiling Fan(s)
Appliances
- Included: Range/Oven, Refrigerator, Electric Water Heater
- Laundry: Entry
Features
- Flooring: Ceramic Tile, Linoleum
- Basement: Block,Crawl Space
- Has fireplace: No
Interior area
- Total structure area: 740
- Total interior livable area: 740 sqft
- Finished area above ground: 740
- Finished area below ground: 0
Property
Features
- Levels: One
- Stories: 1
- Patio & porch: Deck, Porch
- Frontage type: Road
- Frontage length: 756
Lot
- Size: 25.21 Acres
- Dimensions: 756 x 1279
- Features: Wooded
Details
- Additional structures: Shed(s)
- Parcel number: 08002510000500
- Zoning description: Residential
- Special conditions: Private
Construction
Type & style
- Home type: SingleFamily
- Architectural style: Ranch
- Property subtype: Single Family Residence
Materials
- Vinyl Siding
Condition
- New construction: No
- Year built: 1993
Utilities & green energy
- Sewer: Septic Tank
- Water: Private Well
Community & HOA
Community
- Subdivision: 0
HOA
- Has HOA: No
Location
- Region: Harrisville
Financial & listing details
- Price per square foot: $311/sqft
- Tax assessed value: $133,600
- Annual tax amount: $205
- Date on market: 9/23/2026
- Cumulative days on market: 319 days
- Listing agreement: Exclusive Right To Sell
- Listing terms: Cash,Conventional
- Road surface type: Paved
Estimated market value
Not available
Estimated sales range
Not available
$944/mo
Price history
| Date | Event | Price |
|---|---|---|
| 9/23/2026 | Listed for sale | $229,900-2.2%$311/sqft |
Source:  MiRealSource #50222725 Report a problem MiRealSource #50222725 Report a problem | ||
| 9/11/2026 | Listing removed | $235,000$318/sqft |
Source:  Realcomp II #77080063316 Report a problem Realcomp II #77080063316 Report a problem | ||
| 6/15/2026 | Price change | $235,000-2.1%$318/sqft |
Source:  WWMLS #201837814 Report a problem WWMLS #201837814 Report a problem | ||
| 5/8/2026 | Listed for sale | $240,000$324/sqft |
Source: WWMLS #201837814 Report a problem | ||
| 5/4/2026 | Contingent | $240,000$324/sqft |
Source: WWMLS #201837814 Report a problem | ||
| 3/26/2026 | Price change | $240,000-4%$324/sqft |
Source: WWMLS #201837814 Report a problem | ||
| 10/30/2025 | Listed for sale | $250,000$338/sqft |
Source: WWMLS #201837814 Report a problem | ||
Public tax history
| Year | Property taxes | Tax assessment |
|---|---|---|
| 2025 | $1,435 +4.7% | $66,800 +14% |
| 2024 | $1,370 +100.1% | $58,600 +26.6% |
| 2023 | $685 | $46,300 +16.3% |
| 2022 | -- | $39,800 |
| 2021 | -- | $39,800 -7.2% |
| 2020 | $57 | $42,900 +27.7% |
| 2019 | -- | $33,600 +2.4% |
| 2018 | -- | $32,800 |
| 2017 | -- | $32,800 +0.6% |
| 2016 | $31,400 | $32,600 -23.5% |
| 2012 | -- | $42,600 -9.9% |
| 2011 | -- | $47,300 |
Find assessor info on the county website
Monthly payment
Est. payment
Payment breakdown
Explore the cost of this home by adjusting the details. Changes won't be saved.Climate risks
Neighborhood: 48740
Nearby schools
Similar homes
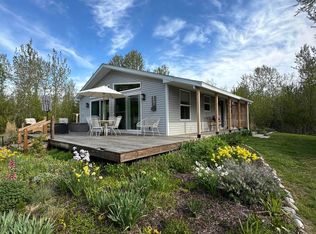
- $279,9002 bd1 ba960 sqft2326 E Clark Rd, Harrisville, MI 48740For Sale
 MLS ID #157-26-0010, Chuck Gauthier, Byce Real Estate Company. RMLS Multi-List
 - $139,0002 bd2 ba936 sqft201 E Main St, Harrisville, MI 48740For Sale
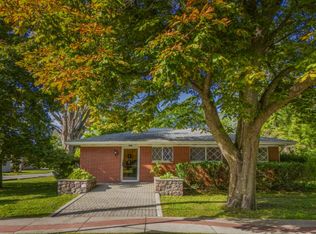 MLS ID #106-26-0086, Debbie Lewis, Abram Realty. RMLS Multi-List
 - $225,0003 bd2 ba1.1k sqft190 N Sanborn Rd, Barton City, MI 48705For Sale
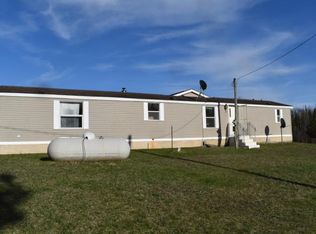 MLS ID #106-26-0081, Debbie Lewis, Abram Realty. RMLS Multi-List
 - $119,9002 bd1 ba576 sqft284 S Us Highway 23, Harrisville, MI 48740For Sale

 MLS ID #201842364, Janell Kenworthy, Forty Five North Real Estate. WWMLS
 - $135,0002 bd1 ba784 sqft420 W Church St, Harrisville, MI 48740For SaleMLS ID #201838175, Jonathon Allen Klukowski, Forty Five North Real Estate. WWMLS
- $240,0003 bd2 ba1k sqft4707 E Cedar Lake Dr, Greenbush, MI 48738For SaleMLS ID #201842799, Kyra Page, Forty Five North Real Estate. WWMLS
- $225,0002 bd1 ba1.1k sqft5424 Park St, Spruce, MI 48762For SaleMLS ID #201839277, Lori Stephan, Real Estate One of Alpena. WWMLS
- $270,0002 bd2 ba900 sqft3888 S #F-41, Mikado, MI 48745For SaleMLS ID #201838818, Karen Godi, Real Estate One of Alpena. WWMLS
- $157,5002 bd1 ba800 sqft4106 N Cherry Rd, Lincoln, MI 48742For SaleMLS ID #201842567, Jonathon Allen Klukowski, Forty Five North Real Estate. WWMLS
- $200,0002 bd1 ba800 sqft5279 Mount Maria Rd, Hubbard Lake, MI 49747For Sale
 MLS ID #20261071349, Hristo Gueorguiev, EXP Realty Main. Realcomp II
 - $225,0002 bd1 ba1k sqft6137 Loud Dr, Oscoda, MI 48750For SaleMLS ID #201840633, Janell Kenworthy, Forty Five North Real Estate. WWMLS
- $140,0003 bd1 ba900 sqft2596 E Fox Rd, Lincoln, MI 48742For SaleMLS ID #20261041018, Kimberly A Bow, Real Estate One. Realcomp II
- $149,9002 bd1 ba1.1k sqft4269 N Owl Rd, Lincoln, MI 48742For SaleMLS ID #20261042321, Heather Giannini, Real Broker, LLC Clarkston. Realcomp II
- $149,9003 bd2 ba1k sqft900 Stout Rd, Glennie, MI 48737For Sale
 MLS ID #26042055, Valerie A Young, Bellabay Realty LLC. MichRIC
