Welcome home to effortless one-level living in this beautifully maintained 4-bedroom, 3-full-bath residence featuring an open-concept floor plan designed for both comfort and convenience. Perfect for those seeking to avoid stairs, this thoughtfully designed home offers spacious living areas filled with abundant natural light from its many large windows. The gleaming sand and finished hardwood floors add warmth and elegance to the main living spaces, while fresh paint throughout the home creates a bright, move-in-ready feel. New carpet has been installed in all carpeted bedrooms, providing comfort and a fresh, updated look. The spacious kitchen flows seamlessly into the living and dining areas, making it ideal for everyday living and entertaining. This home features a handicap-accessible, zero-entry shower, ideal for aging in place or accommodating mobility needs. Step outside and enjoy the beautifully maintained lawn, kept lush with the home's irrigation system. Every detail has been thoughtfully considered to create a home that is as functional as it is inviting. Located in the highly desirable Bent Creek community and zoned for award-winning Williamson County Schools.
Closed
$700,000
5971 Fishing Creek Rd, Nolensville, TN 37135
4beds
2,642sqft
Single Family Residence, Residential
Built in 2011
8,276 Square Feet Lot
$700,100 Zestimate®
$265/sqft
$3,334 Estimated rent
Home value
$700,100
$665,000 - $735,000
$3,334/mo
Zestimate® history
Owner options
List your home for rent
$3,334/mo
Rent Zestimate®
Find your next renter with Zillow Rental Manager. Plus, with online applications, you can quickly screen prospective tenants – for free.
$3,334/mo
Rent Zestimate®
Refinance and save
$4,107/mo
Est. payment
Refinancing to a lower rate could help reduce your monthly payments and save thousands over the life of the loan.
$4,107/mo
Est. payment
Explore your selling options
Work with a Zillow partner agent
Leverage their expertise and Zillow's premium Showcase listings to get your home seen by more buyers.
Get startedList with your own agent
Get your home in front of millions of buyers by listing it on Zillow.
Learn how to do itSell it yourself
Take full control of how buyers see your home on Zillow by listing For Sale by Owner (FSBO).
List your homeWhat's special
Beautifully maintained lawnOpen-concept floor planOne-level livingHandicap-accessible zero-entry shower
Zillow last checked:
Listing updated:
Listed by:
Dedra Sledd 205-821-5766,
Kerr & Co. Realty
Bought with:
Chris Harris, 333069
simpliHOM
Source: RealTracs MLS as distributed by MLS GRID,MLS#: 3230083
Facts & features
Interior
Bedrooms & bathrooms
- Bedrooms: 4
- Bathrooms: 3
- Full bathrooms: 3
- Main level bedrooms: 4
Bedroom 1
- Features: Suite
- Level: Suite
- Area: 224 Square Feet
- Dimensions: 14x16
Bedroom 2
- Features: Walk-In Closet(s)
- Level: Walk-In Closet(s)
- Area: 156 Square Feet
- Dimensions: 12x13
Bedroom 3
- Features: Walk-In Closet(s)
- Level: Walk-In Closet(s)
- Area: 156 Square Feet
- Dimensions: 13x12
Bedroom 4
- Features: Bath
- Level: Bath
- Area: 121 Square Feet
- Dimensions: 11x11
Primary bathroom
- Features: Double Vanity
- Level: Double Vanity
Dining room
- Features: Formal
- Level: Formal
- Area: 132 Square Feet
- Dimensions: 11x12
Kitchen
- Features: Eat-in Kitchen
- Level: Eat-in Kitchen
- Area: 286 Square Feet
- Dimensions: 11x26
Living room
- Features: Great Room
- Level: Great Room
- Area: 360 Square Feet
- Dimensions: 15x24
Heating
- Central, Natural Gas
Cooling
- Central Air, Electric
Appliances
- Included: Electric Oven, Gas Range, Dishwasher, Disposal, Microwave, Refrigerator
- Laundry: Electric Dryer Hookup, Washer Hookup
Features
- Air Filter, Bookcases, Built-in Features, Ceiling Fan(s), Open Floorplan, Pantry, Walk-In Closet(s)
- Flooring: Carpet, Wood, Tile
- Basement: None
- Number of fireplaces: 1
- Fireplace features: Great Room
Interior area
- Total structure area: 2,642
- Total interior livable area: 2,642 sqft
- Finished area above ground: 2,642
Property
Parking
- Total spaces: 4
- Parking features: Garage Faces Front, Aggregate, Driveway
- Attached garage spaces: 2
- Uncovered spaces: 2
Accessibility
- Accessibility features: Accessible Doors, Accessible Entrance, Accessible Hallway(s)
Features
- Levels: One
- Stories: 1
- Patio & porch: Patio, Porch
- Pool features: Association
Lot
- Size: 8,276 Square Feet
- Dimensions: 70 x 120.5
Details
- Parcel number: 094059B A 00500 00017059B
- Special conditions: Standard
- Other equipment: Irrigation System, Air Purifier
Construction
Type & style
- Home type: SingleFamily
- Architectural style: Traditional
- Property subtype: Single Family Residence, Residential
Materials
- Brick, Hardboard Siding, Ducts Professionally Air-Sealed
- Roof: Asphalt
Condition
- New construction: No
- Year built: 2011
Utilities & green energy
- Sewer: Public Sewer
- Water: Public
- Utilities for property: Electricity Available, Natural Gas Available, Water Available, Cable Connected, Underground Utilities
Green energy
- Energy efficient items: Windows, Thermostat
- Indoor air quality: Contaminant Control
Community & HOA
Community
- Subdivision: Bent Creek Ph4 Sec2
HOA
- Has HOA: Yes
- Amenities included: Clubhouse, Dog Park, Playground, Pool, Sidewalks, Underground Utilities, Trail(s)
- Services included: Maintenance Grounds, Recreation Facilities, Trash
- HOA fee: $85 monthly
Location
- Region: Nolensville
Financial & listing details
- Price per square foot: $265/sqft
- Tax assessed value: $702,300
- Annual tax amount: $2,879
- Date on market: 6/4/2026
- Electric utility on property: Yes
Price history
| Date | Event | Price |
|---|---|---|
| 7/17/2026 | Sold | $700,000+0%$265/sqft |
Source:  RealTracs MLS as distributed by MLS GRID #3230083 Report a problem RealTracs MLS as distributed by MLS GRID #3230083 Report a problem | ||
| 6/25/2026 | Pending sale | $699,900$265/sqft |
Source: RealTracs MLS as distributed by MLS GRID #3230083 Report a problem | ||
| 6/10/2026 | Contingent | $699,900$265/sqft |
Source: RealTracs MLS as distributed by MLS GRID #3230083 Report a problem | ||
| 6/4/2026 | Listed for sale | $699,900+108.8%$265/sqft |
Source: RealTracs MLS as distributed by MLS GRID #3230083 Report a problem | ||
| 3/24/2021 | Listing removed | -- |
Source: Owner Report a problem | ||
| 5/13/2018 | Listing removed | $2,400$1/sqft |
Source: Owner Report a problem | ||
| 5/2/2018 | Listed for rent | $2,400$1/sqft |
Source: Owner Report a problem | ||
| 4/10/2016 | Listing removed | $2,400$1/sqft |
Source: Owner Report a problem | ||
| 2/21/2016 | Listed for rent | $2,400$1/sqft |
Source: Owner Report a problem | ||
| 2/29/2012 | Sold | $335,232$127/sqft |
Source: Public Record Report a problem | ||
Public tax history
| Year | Property taxes | Tax assessment |
|---|---|---|
| 2025 | $2,879 +16.5% | $175,575 +54.2% |
| 2024 | $2,471 | $113,875 |
| 2023 | $2,471 | $113,875 |
| 2022 | $2,471 | $113,875 |
| 2021 | $2,471 +8.5% | $113,875 +25.4% |
| 2020 | $2,278 +5.9% | $90,775 |
| 2019 | $2,151 +3% | $90,775 |
| 2018 | $2,088 | $90,775 |
| 2017 | $2,088 | $90,775 |
| 2016 | -- | $90,775 +17.8% |
| 2015 | -- | $77,050 |
| 2014 | -- | $77,050 |
| 2013 | -- | $77,050 +13.3% |
| 2012 | -- | $68,025 +288.7% |
| 2011 | -- | $17,500 |
Find assessor info on the county website
Neighborhood: 37135
Nearby homes
- $863,4004 bd3 ba3.1k sqft5967 Fishing Creek Rd, Nolensville, TN 37135Off Market
- $838,0004 bd2 ba2.9k sqft5975 Fishing Creek Rd, Nolensville, TN 37135Off Market
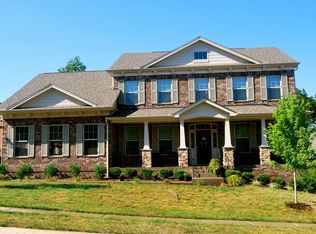
- $831,500-- bd-- ba1.5k sqft5963 Fishing Creek Rd, Nolensville, TN 37135Off Market
- $1,299,800-- bd3 ba4.3k sqft5981 Fishing Creek Rd, Nolensville, TN 37135Off Market
- $852,4004 bd4 ba3.1k sqft5970 Fishing Creek Rd, Nolensville, TN 37135Off Market
- $954,400-- bd-- ba-- sqftAunt Nannies Pl, Nolensville, TN 37135Off Market
- $847,0004 bd3 ba3.2k sqft176 Lodge Hall Rd, Nolensville, TN 37135Off Market
- $843,7004 bd4 ba3k sqft5974 Fishing Creek Rd, Nolensville, TN 37135Off Market
Nearby schools
GreatSchools rating
- 8/10Mill Creek Elementary SchoolGrades: K-5Distance: 2.1 mi
- 8/10Mill Creek Middle SchoolGrades: 6-8Distance: 2.1 mi
- 10/10Nolensville High SchoolGrades: 9-12Distance: 2 mi
Schools provided by the listing agent
- Elementary: Mill Creek Elementary School
- Middle: Mill Creek Middle School
- High: Nolensville High School
Source: RealTracs MLS as distributed by MLS GRID. This data may not be complete. We recommend contacting the local school district to confirm school assignments for this home.
Get a cash offer in 3 minutes
Find out how much your home could sell for in as little as 3 minutes with a no-obligation cash offer.
Estimated market value
$700,100
Get a cash offer in 3 minutes
Find out how much your home could sell for in as little as 3 minutes with a no-obligation cash offer.
Estimated market value
$700,100
- Tennessee
- Williamson County
- Nolensville
- 37135
- 5971 Fishing Creek Rd
Nearby cities
Nearby zip codes
Other Nolensville Topics
