Skip main navigation
Sold for $610,500
  • $610,500

    5971 Frankfort Rd, Shelbyville, KY 40065

    4beds
    2,945sqft
    Single Family Residence
    Built in 1988
    5.06 Acres Lot
    $610,500 Zestimate®
    $207/sqft
    $2,763 Estimated rent

    Home value

    $610,500

    $580,000 - $641,000

    $2,763/mo

    Zestimate® history
    Loading
    Loading...

    Owner options

    List your home for rent

    $2,763/mo

    Rent Zestimate®

    Find your next renter with Zillow Rental Manager. Plus, with online applications, you can quickly screen prospective tenants – for free.

    Learn more

    $2,763/mo

    Rent Zestimate®

    Refinance and save

    $2,993/mo

    Est. payment

    Refinancing to a lower rate could help reduce your monthly payments and save thousands over the life of the loan.

    See today's rates

    $2,993/mo

    Est. payment

    Explore your selling options

    Work with a Zillow partner agent

    Leverage their expertise and Zillow's premium Showcase listings to get your home seen by more buyers.

    Get started

    List with your own agent

    Get your home in front of millions of buyers by listing it on Zillow.

    Learn how to do it

    Sell it yourself

    Take full control of how buyers see your home on Zillow by listing For Sale by Owner (FSBO).

    List your home

    What's special

    Black brick fireplaceFully fenced landFire pitFruit treesFormal diningUpdated kitchenWalkout finished basement
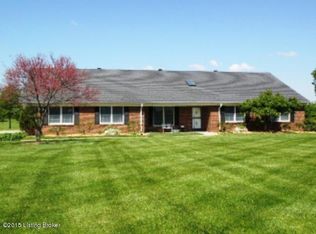
    Beautiful 5.06-acre property in Shelbyville, KY along the Bourbon Trail featuring a 1988 brick ranch with 4 bedrooms, primary suite, updated kitchen, formal dining, and black brick fireplace. Walkout finished basement offers a full kitchen (6-burner propane), open living area, and bar—ideal for entertaining or separate living. Flexible layout includes main home, basement living option, and detached ~575 sq ft apartment with full bath. Fully fenced land with fruit trees, fire pit, and picnic area. 5-car garage/shop with office, bath, and lift. 40x60 Wi-Fi-equipped shop with tall ceilings (gym/recreation). Insulated 3-stall horse barn with tack room. New septic (2024) and HVAC (2025). This property is a rare combination of lifestyle, functionality, and flexibility—designed for how people actually live today. With three distinct living configurations (main home, walkout basement with full kitchen, and detached apartment with private bath), it offers true multi-generational living or income potential without compromise. The property goes far beyond a typical acreage listing. The 5-car garage with lift, office, and bath—paired with the 40x60 Wi-Fi-equipped shop—creates an ideal setup for entrepreneurs, mechanics, hobbyists, or anyone needing serious workspace at home. The shop's tall ceilings and open layout also make it well-suited for a gym, recreation space, or private event venue. Outdoor features are equally intentional, with fully fenced acreage, fruit trees, a fire pit, and an insulated horse barn with tack room—supporting both lifestyle and agricultural use. Whether you're looking to live, work, host, or invest—all from one property—this is a truly versatile, hard-to-find opportunity in Shelby County.

    Zillow last checked:

    Listing updated:

    Listed by:

    Andrew Rudd 502-698-7833,

    United Real Estate Louisville

    Bought with:

    Andrew Rudd, 294074

    United Real Estate Louisville

    Source: Metro Search Inc. LLC DBA Apex MLS,MLS#: 1713947MLS Logo

    Facts & features

    Interior

    Bedrooms & bathrooms
    • Bedrooms: 4
    • Bathrooms: 5
    • Full bathrooms: 5
    Primary bedroom
    • Level: First
    Bedroom
    • Level: First
    Bedroom
    • Level: First
    Primary bathroom
    • Level: First
    Full bathroom
    • Level: First
    Full bathroom
    • Level: Basement
    Dining area
    • Level: Basement
    Dining room
    • Level: First
    Kitchen
    • Level: First
    Kitchen
    • Level: Basement
    Laundry
    • Level: First
    Living room
    • Level: First
    Living room
    • Level: Basement
    Other
    • Description: With its own bathroom
    • Level: First
    Heating
    • MiniSplit/Ductless, Electric, Heat Pump
    Cooling
    • Ductless, Wall/Window Unit(s), Central Air, Heat Pump
    Features
    • Basement: Walk-Up Access,Exterior Entry,Walkout Finished,Walkout Part Fin
    • Number of fireplaces: 1
    Interior area
    • Total structure area: 1,857
    • Total interior livable area: 2,945 sqft
    • Finished area above ground: 1,857
    • Finished area below ground: 1,088

    Property

    Parking
    • Total spaces: 7
    • Parking features: Off Street, Detached, Entry Side, Driveway
    • Garage spaces: 5
    • Carport spaces: 2
    • Covered spaces: 7
    • Has uncovered spaces: Yes
    Features
    • Stories: 1
    • Patio & porch: Deck, Porch
    • Fencing: Partial,Wood,Farm
    Lot
    • Size: 5.06 Acres
    • Features: Corner Lot, Cleared, Level
    Details
    • Additional structures: Barn(s), Garage(s), Guest House, Outbuilding
    • Parcel number: 08000012B

    Construction

    Type & style
    • Home type: SingleFamily
    • Architectural style: Ranch
    • Property subtype: Single Family Residence
    Materials
    • Brick
    • Foundation: Concrete Perimeter
    • Roof: Shingle
    Condition
    • Year built: 1988

    Utilities & green energy

    • Sewer: Septic Tank
    • Water: Public
    • Utilities for property: Electricity Connected, Propane

    Community & neighborhood

    Location
    • Region: Shelbyville
    • Subdivision: None

    HOA & financial

    HOA
    • Has HOA: No

    Price history

    DateEventPrice
    5/29/2026Sold$610,500+1.8%$207/sqft
    Source: Metro Search Inc. LLC DBA Apex MLS #1713947 Report a problem
    4/24/2026Pending sale$600,000$204/sqft
    Source: Metro Search Inc. LLC DBA Apex MLS #1713947 Report a problem
    4/14/2026Contingent$600,000$204/sqft
    Source: Metro Search Inc. LLC DBA Apex MLS #1713947 Report a problem
    4/10/2026Listed for sale$600,000+7.1%$204/sqft
    Source: Metro Search Inc. LLC DBA Apex MLS #1713947 Report a problem
    5/29/2024Sold$560,000+1.8%$190/sqft
    Source: Metro Search Inc. LLC DBA Apex MLS #1658721 Report a problem
    5/3/2024Contingent$550,000$187/sqft
    Source: Metro Search Inc. LLC DBA Apex MLS #1658721 Report a problem
    5/1/2024Price change$550,000-8.3%$187/sqft
    Source: Metro Search Inc. LLC DBA Apex MLS #1658721 Report a problem
    4/17/2024Listed for sale$599,900$204/sqft
    Source: Metro Search Inc. LLC DBA Apex MLS #1658721 Report a problem

    Public tax history

    YearProperty taxesTax assessment
    2024$3,565 -1.4%$310,000
    2023$3,615 +27.3%$310,000 +28.4%
    2022$2,839 -2.5%$241,500
    2021$2,911 -0.3%$241,500
    2020$2,919 $241,500
    2019$2,919 +1.5%$241,500
    2018$2,876 $241,500
    2017$2,876 +3%$241,500
    2016$2,792 $241,500
    2015$2,792 $241,500
    2014$2,792 $241,500
    2013$2,792 $241,500
    2012-- $241,500
    2011-- $241,500
    2010-- $241,500

    Find assessor info on the county website

    Neighborhood: 40065

    Nearby schools

    GreatSchools rating
    Get pre-qualified for a loan
    At Zillow Home Loans, we can pre-qualify you in as little as 5 minutes with no impact to your credit score.

    An equal housing lender. NMLS #10287.

    Sell for more on Zillow
    Get a Zillow Showcase℠ listing at no additional cost and you could sell for .
    $610,500
    2% more
    +$12,210
    With Zillow Showcase(estimated)
    $622,710