Skip main navigation
Sold for $899,000
  • $899,000

    5971 Hidden Branch Dr, Apollo Beach, FL 33572

    5beds
    3,142sqft
    Single Family Residence
    Built in 2024
    9,487 Square Feet Lot
    $884,500 Zestimate®
    $286/sqft
    $4,937 Estimated rent

    Home value

    $884,500

    $814,000 - $964,000

    $4,937/mo

    Zestimate® history
    Loading
    Loading...

    Owner options

    List your home for rent

    $4,937/mo

    Rent Zestimate®

    Find your next renter with Zillow Rental Manager. Plus, with online applications, you can quickly screen prospective tenants – for free.

    Learn more

    $4,937/mo

    Rent Zestimate®

    Refinance and save

    $6,133/mo

    Est. payment

    Refinancing to a lower rate could help reduce your monthly payments and save thousands over the life of the loan.

    See today's rates

    $6,133/mo

    Est. payment

    Explore your selling options

    Work with a Zillow partner agent

    Leverage their expertise and Zillow's premium Showcase listings to get your home seen by more buyers.

    Get started

    List with your own agent

    Get your home in front of millions of buyers by listing it on Zillow.

    Learn how to do it

    Sell it yourself

    Take full control of how buyers see your home on Zillow by listing For Sale by Owner (FSBO).

    List your home

    What's special

    Large islandQuartz countersFinished storage spaceCustom range hoodPool with fire featuresBuilt-in bar areaTray ceilings
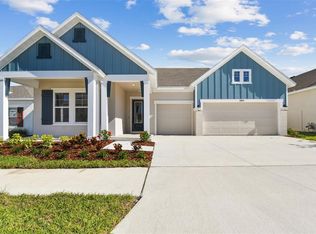
    5971 Hidden Branch Drive | Rivergate with Loft 5 Beds | 4 Baths | Office + Bonus Loft | Pond + Conservation View | Pool with Fire Features This better-than-new 3,142 sq ft David Weekley Rivergate model with loft sits on one of the best and biggest pie-shaped lots in the neighborhood, offering over 100 feet of pond and conservation frontage and a fully fenced oversized side yard—Tons of fenced room to play perfect for family and pets. The main level includes 4 bedrooms and 3 full baths, including a guest suite with its own private bathroom—ideal for multi-generational living. There’s also a separate den with double glass doors that could be used as a 6th bedroom, sitting area, or office. Tray ceilings in the foyer, dining room, and primary bedroom add a custom feel, and the high-end large plank luxury vinyl flooring runs throughout the home. There is no carpet anywhere! The kitchen includes a custom range hood, upgraded lighting and fixtures, quartz counters, and a large island. A built-in bar area sits just off the dining room, and the large laundry room is conveniently located off the garage with custom built a drop zone for shoes and bags. Upstairs, the large loft includes a ensuite bath and finished storage space. The 3-car garage also features overhead storage. Most closets have been upgraded with built-in organizers for maximum functionality. The outdoor area is truly a highlight, with a 2025 custom pool featuring fire bowls, an 8-foot waterfall, and peaceful pond views. Other upgrades include a fenced yard, water softener, water filtration to the kitchen sink and fridge, added upgraded lighting, exterior cameras, and full gutters. Waterset amenities include multiple pools, fitness centers, miles of walking and exercise trails, dog parks, anchor shopping centers, great schools, outdoor recreation center and more

    Zillow last checked:

    Listing updated:

    Listed by:

    Shawna Calvert 509-294-6818,

    ALIGN RIGHT REALTY SOUTH SHORE 813-645-4663,

    Scarlett Truong 727-505-9153,

    ALIGN RIGHT REALTY SOUTH SHORE

    Bought with:

    Christine Fromm, 3396941

    FLORIDA'S 1ST CHOICE RLTY LLC

    Source: Stellar MLS,MLS#: TB8396538MLS LogoOriginating MLS: Suncoast Tampa

    Facts & features

    Interior

    Bedrooms & bathrooms
    • Bedrooms: 5
    • Bathrooms: 4
    • Full bathrooms: 3
    • 1/2 bathrooms: 1
    Rooms
    • Room types: Den/Library/Office, Great Room, Utility Room, Loft
    Primary bedroom
    • Features: En Suite Bathroom, Walk-In Closet(s)
    • Level: First
    • Area: 232.7 Square Feet
    • Dimensions: 17.11x13.6
    Bedroom 2
    • Features: En Suite Bathroom, Built-in Closet
    • Level: First
    • Area: 132.31 Square Feet
    • Dimensions: 10.1x13.1
    Bedroom 3
    • Features: Built-in Closet
    • Level: First
    • Area: 124.32 Square Feet
    • Dimensions: 11.1x11.2
    Bedroom 4
    • Features: Built-in Closet
    • Level: First
    • Area: 155.44 Square Feet
    • Dimensions: 11.6x13.4
    Dining room
    • Level: First
    • Area: 160 Square Feet
    • Dimensions: 10x16
    Kitchen
    • Features: Pantry, Kitchen Island
    • Level: First
    • Area: 239.2 Square Feet
    • Dimensions: 18.4x13
    Living room
    • Level: First
    • Area: 283.41 Square Feet
    • Dimensions: 20.1x14.1
    Loft
    • Features: En Suite Bathroom, Built-in Closet
    • Level: First
    • Area: 480 Square Feet
    • Dimensions: 19.2x25
    Office
    • Features: No Closet
    • Level: First
    • Area: 150.65 Square Feet
    • Dimensions: 13.1x11.5
    Heating
    • Central, Natural Gas, Heat Pump
    Cooling
    • Central Air
    Appliances
    • Included: Bar Fridge, Oven, Cooktop, Dishwasher, Disposal, Exhaust Fan, Microwave, Range Hood, Refrigerator, Tankless Water Heater, Washer, Whole House R.O. System, Wine Refrigerator
    • Laundry: Electric Dryer Hookup, Gas Dryer Hookup, Inside, Laundry Room, Washer Hookup
    Features
    • Built-in Features, Ceiling Fan(s), Crown Molding, Dry Bar, Eating Space In Kitchen, High Ceilings, Kitchen/Family Room Combo, Living Room/Dining Room Combo, Open Floorplan, Primary Bedroom Main Floor, Smart Home, Solid Wood Cabinets, Split Bedroom, Stone Counters, Thermostat, Tray Ceiling(s), Walk-In Closet(s), In-Law Floorplan
    • Flooring: Luxury Vinyl
    • Doors: Sliding Doors
    • Windows: Blinds, ENERGY STAR Qualified Windows, Rods, Window Treatments, Hurricane Shutters, Hurricane Shutters/Windows
    • Has fireplace: No
    Interior area
    • Total structure area: 4,230
    • Total interior livable area: 3,142 sqft

    Property

    Parking
    • Total spaces: 3
    • Parking features: Driveway, Garage Door Opener, Off Street, Oversized
    • Attached garage spaces: 3
    • Has uncovered spaces: Yes
    Accessibility
    • Accessibility features: Accessible Approach with Ramp, Accessible Full Bath, Central Living Area
    Features
    • Levels: Two
    • Stories: 2
    • Patio & porch: Front Porch, Patio, Rear Porch, Screened
    • Exterior features: Irrigation System, Lighting, Rain Gutters, Sidewalk, Sprinkler Metered
    • Has private pool: Yes
    • Pool features: Gunite, Heated, In Ground, Lighting, Salt Water, Screen Enclosure
    • Fencing: Fenced
    • Has view: Yes
    • View description: Park/Greenbelt, Trees/Woods, Water, Lake, Pond
    • Has water view: Yes
    • Water view: Water,Lake,Pond
    • Waterfront features: Lake, Lake Front, Pond
    Lot
    • Size: 9,487 Square Feet
    • Dimensions: 74.64 x 127.11
    • Features: Cleared, In County, Landscaped, Level
    • Residential vegetation: Trees/Landscaped
    Details
    • Parcel number: U273119C9O00000800029.0
    • Zoning: PD
    • Special conditions: None

    Construction

    Type & style
    • Home type: SingleFamily
    • Architectural style: Contemporary,Craftsman
    • Property subtype: Single Family Residence
    Materials
    • Block, Stucco
    • Foundation: Slab
    • Roof: Shingle
    Condition
    • Completed
    • New construction: No
    • Year built: 2024
    Details
    • Builder model: Rivergate II
    • Builder name: David Weekley

    Utilities & green energy

    • Sewer: Public Sewer
    • Water: Public
    • Utilities for property: Cable Available, Electricity Connected, Natural Gas Connected, Sewer Connected, Sprinkler Meter, Street Lights, Underground Utilities, Water Connected

    Community & HOA

    Community
    • Features: Lake, Association Recreation - Owned, Clubhouse, Deed Restrictions, Dog Park, Fitness Center, Park, Playground, Pool, Racquetball, Restaurant, Sidewalks, Special Community Restrictions, Tennis Court(s)
    • Security: Smoke Detector(s)
    • Pet fee: $0 monthly
    • Subdivision: WATERSET WOLF CRK PH D2
    HOA
    • Has HOA: Yes
    • Amenities included: Basketball Court, Clubhouse, Fence Restrictions, Fitness Center, Lobby Key Required, Park, Playground, Pool, Recreation Facilities, Tennis Court(s), Trail(s), Vehicle Restrictions
    • Services included: Community Pool, Recreational Facilities
    • HOA fee: $10 monthly
    • HOA name: Kathy Parodi - Castle Management
    • HOA phone: 813-677-2114
    Location
    • Region: Apollo Beach

    Financial & listing details

    • Price per square foot: $286/sqft
    • Tax assessed value: $606,394
    • Annual tax amount: $5,384
    • Date on market: 6/13/2025
    • Cumulative days on market: 47 days
    • Listing terms: Cash,Conventional,FHA,VA Loan
    • Ownership: Fee Simple
    • Total actual rent: 0
    • Electric utility on property: Yes
    • Road surface type: Asphalt

    Price history

    DateEventPrice
    9/12/2025Sold$899,000-5.4%$286/sqft
    Source: Stellar MLS #TB8396538 Report a problem
    7/31/2025Contingent$950,000$302/sqft
    Source: My State MLS #11538160 Report a problem
    7/30/2025Pending sale$950,000$302/sqft
    Source: Stellar MLS #TB8396538 Report a problem
    7/10/2025Price change$950,000-4.5%$302/sqft
    Source: Stellar MLS #TB8396538 Report a problem
    6/26/2025Price change$995,000-5.1%$317/sqft
    Source: Stellar MLS #TB8396538 Report a problem
    6/13/2025Listed for sale$1,049,000+13.1%$334/sqft
    Source: Stellar MLS #TB8396538 Report a problem
    4/30/2024Sold$927,100$295/sqft
    Source: Public Record Report a problem

    Public tax history

    YearProperty taxesTax assessment
    2025$10,488 +94.8%$372,508 -38.6%
    2024$5,385 +71.7%$606,394 +6291.8%
    2023$3,136 $9,487
    Find assessor info on the county website

    Neighborhood: 33572

    Nearby schools

    GreatSchools rating
    Get a cash offer in 3 minutes
    Find out how much your home could sell for in as little as 3 minutes with a no-obligation cash offer.
    Estimated market value
    $884,500
    Get a cash offer in 3 minutes
    Find out how much your home could sell for in as little as 3 minutes with a no-obligation cash offer.
    Estimated market value
    $884,500