Skip main navigation
Off market
  • $302,600

    5971 Highway 126, Blountville, TN 37617

    3beds
    1,825sqft
    Single Family Residence, Residential
    Built in 1943
    0.86 Acres Lot
    $302,600 Zestimate®
    $166/sqft
    $2,067 Estimated rent

    Home value

    $302,600

    $281,000 - $327,000

    $2,067/mo

    Zestimate® history
    Loading
    Loading...

    Owner options

    List your home for rent

    $2,067/mo

    Rent Zestimate®

    Find your next renter with Zillow Rental Manager. Plus, with online applications, you can quickly screen prospective tenants – for free.

    Learn more

    $2,067/mo

    Rent Zestimate®

    Refinance and save

    $1,777/mo

    Est. payment

    Refinancing to a lower rate could help reduce your monthly payments and save thousands over the life of the loan.

    See today's rates

    $1,777/mo

    Est. payment

    Explore your selling options

    Work with a Zillow partner agent

    Leverage their expertise and Zillow's premium Showcase listings to get your home seen by more buyers.

    Get started

    List with your own agent

    Get your home in front of millions of buyers by listing it on Zillow.

    Learn how to do it

    Sell it yourself

    Take full control of how buyers see your home on Zillow by listing For Sale by Owner (FSBO).

    List your home

    What's special

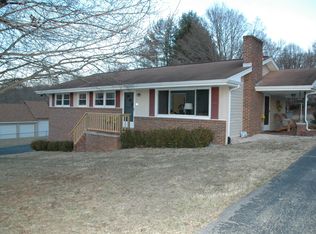
    New windowsNew roofFresh paintNew toiletsNew heat pumpNew duct workBeautiful hardwood flooring throughout

    WELL MAINTAINED! WELL MAINTAINED! This cannot be said enough about this property! This spacious 3 Bedroom, 2 Bath home has had the Big Ticket Maintenance items addressed in the last few years! New Sunporch/Den area off kitchen added, New Roof, New Gutters/Gutter Guards, New Windows, New Heat Pump and New Duct Work, New toilets in both bathrooms, Fresh Paint on Main Level, New Kitchen Appliances in 2019, New Field Beds in 2016, and All Plumbing replaced in 2015!!! Beautiful hardwood flooring throughout most of the main level! Three laundry connections options! One in the main level bathroom, one on the back sunporch area and one in the unfinished basement!

    This property is not currently displayed as for sale or rent on Zillow. This may be different from what's on other websites or public sources.
    Zillow last checked:

    Listing updated:

    Listed by:

    Donna Stone 423-833-8977,

    Greater Impact Realty Kingsport

    Bought with:

    Heather Halsey, 335460

    Summit Properties

    Source: TVRMLS,MLS#: 9953809

    Facts & features

    Interior

    Bedrooms & bathrooms
    • Bedrooms: 3
    • Bathrooms: 2
    • Full bathrooms: 2
    Heating
    • Heat Pump
    Cooling
    • Heat Pump
    Appliances
    • Included: Built-In Electric Oven, Cooktop, Dishwasher, Dryer, Refrigerator, Washer
    • Laundry: Electric Dryer Hookup, Washer Hookup
    Features
    • Master Downstairs, Laminate Counters, Remodeled
    • Flooring: Ceramic Tile, Hardwood, Vinyl
    • Windows: Insulated Windows
    • Basement: Unfinished,Walk-Out Access
    • Number of fireplaces: 1
    • Fireplace features: Living Room
    Interior area
    • Total structure area: 2,641
    • Total interior livable area: 1,825 sqft

    Property

    Parking
    • Total spaces: 1
    • Parking features: Driveway, Asphalt
    • Garage spaces: 1
    • Has uncovered spaces: Yes
    Features
    • Levels: Two
    • Stories: 2
    • Patio & porch: Back, Deck, Front Porch
    Lot
    • Size: 0.86 Acres
    • Dimensions: 125 x 300
    • Topography: Level
    Details
    • Additional structures: Outbuilding, Storage
    • Parcel number: 049 088.00
    • Zoning: Res

    Construction

    Type & style
    • Home type: SingleFamily
    • Property subtype: Single Family Residence, Residential
    Materials
    • Brick
    • Roof: Asphalt,Shingle
    Condition
    • Updated/Remodeled,Above Average
    • New construction: No
    • Year built: 1943

    Utilities & green energy

    • Sewer: Septic Tank
    • Water: Public

    Community & HOA

    Community
    • Subdivision: Not In Subdivision
    HOA
    • Has HOA: No
    Location
    • Region: Blountville

    Financial & listing details

    • Price per square foot: $166/sqft
    • Tax assessed value: $158,100
    • Annual tax amount: $987
    • Date on market: 7/5/2023
    • Listing terms: Cash,Conventional,FHA,THDA,VA Loan

    Price history

    DateEventPrice
    8/11/2023Sold$249,900$137/sqft
    Source: TVRMLS #9953809 Report a problem
    7/8/2023Contingent$249,900$137/sqft
    Source: TVRMLS #9953809 Report a problem
    7/5/2023Listed for sale$249,900$137/sqft
    Source: TVRMLS #9953809 Report a problem

    Public tax history

    YearProperty taxesTax assessment
    2024$987 +3.7%$39,525
    2023$951 +57.3%$39,525 +57.3%
    2022$605 $25,125
    2021-- $25,125 +5.7%
    2020$611 $23,775
    2019$611 +0.8%$23,775
    2018$606 +0%$23,775
    2017$606 $23,775 +12.3%
    2016$606 +24.1%$21,175 0%
    2014$488 $21,178
    2013$488 -1.1%$21,178
    2012$493 +10.5%$21,178 +1%
    2011$447 $20,960
    2010$447 $20,960
    2009$447 $20,960
    2008-- $20,960 +18.2%
    2007$448 $17,727
    2006$448 -1%$17,727 -1%
    2005$453 -5.2%$17,913
    2004$478 +14.8%$17,913 +1%
    2002$417 $17,730
    2001-- $17,730 -73.2%
    2000-- $66,048
    Find assessor info on the county website

    Neighborhood: 37617

    Nearby schools

    GreatSchools rating
    Schools provided by the listing agent
    • Elementary: Indian Springs
    • Middle: Sullivan Central Middle
    • High: West Ridge

    Source: TVRMLS. This data may not be complete. We recommend contacting the local school district to confirm school assignments for this home.

    Get pre-qualified for a loan
    At Zillow Home Loans, we can pre-qualify you in as little as 5 minutes with no impact to your credit score.

    An equal housing lender. NMLS #10287.

    Sell for more on Zillow
    Get a Zillow Showcase℠ listing at no additional cost and you could sell for .
    $302,600
    2% more
    +$6,052
    With Zillow Showcase(estimated)
    $308,652
