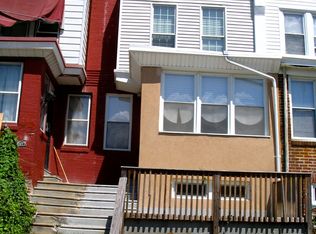
Discover a prime investment opportunity on West Oak Lane! This 3-bedroom, 1-bathroom interior row townhouse is being sold as is. With a partially finished basement, this property offers additional space for storage or future enhancements, maximizing your return on investment. The straight-thru architectural style provides a classic appeal that attracts renters and buyers alike. Situated in a vibrant neighborhood, this property is poised for appreciation, making it an ideal addition to your portfolio. With on-street parking and proximity to local amenities, it's perfect for those seeking convenience and community. Don't miss out on this chance to capitalize on a property with strong rental demand and growth potential. Invest in your future today!
For sale
$150,000
5971 Kemble Ave, Philadelphia, PA 19138
3beds
1,136sqft
Townhouse
Built in 1925
975 Square Feet Lot
$136,200 Zestimate®
$132/sqft
$-- HOA
What's special
Partially finished basementOn-street parkingStraight-thru architectural style
- 4 hours
- 36
- 3
Zillow last checked:
Listing updated:
Listed by:
Janel Loughin 484-352-3482,
Real Broker, LLC 8554500442,
Co-Listing Agent: Rebecca Horen Volz 484-769-3353,
Real Broker, LLC
Source: Bright MLS,MLS#: PAPH2664080
Facts & features
Interior
Bedrooms & bathrooms
- Bedrooms: 3
- Bathrooms: 1
- Full bathrooms: 1
Basement
- Area: 0
Heating
- Other, Natural Gas
Cooling
- None
Appliances
- Included: Gas Water Heater
Features
- Basement: Full,Finished
- Has fireplace: No
Interior area
- Total structure area: 1,136
- Total interior livable area: 1,136 sqft
- Finished area above ground: 1,136
- Finished area below ground: 0
Property
Parking
- Parking features: On Street
- Has uncovered spaces: Yes
Accessibility
- Accessibility features: None
Features
- Levels: Two
- Stories: 2
- Pool features: None
Lot
- Size: 975 Square Feet
- Dimensions: 15.00 x 65.00
Details
- Additional structures: Above Grade, Below Grade
- Parcel number: 172324900
- Zoning: RSA5
- Special conditions: Standard
Construction
Type & style
- Home type: Townhouse
- Architectural style: Straight Thru
- Property subtype: Townhouse
Materials
- Masonry
- Foundation: Permanent
Condition
- New construction: No
- Year built: 1925
Utilities & green energy
- Sewer: Public Sewer
- Water: Public
Community & HOA
Community
- Subdivision: West Oak Lane
HOA
- Has HOA: No
Location
- Region: Philadelphia
- Municipality: PHILADELPHIA
Financial & listing details
- Price per square foot: $132/sqft
- Tax assessed value: $153,200
- Annual tax amount: $2,144
- Date on market: 9/10/2026
- Listing agreement: Exclusive Agency
- Ownership: Fee Simple
Estimated market value
$136,200
$98,000 - $177,000
$1,717/mo
Price history
| Date | Event | Price |
|---|---|---|
| 9/10/2026 | Listed for sale | $150,000+383.9%$132/sqft |
Source:  Bright MLS #PAPH2664080 Report a problem Bright MLS #PAPH2664080 Report a problem | ||
| 10/5/2009 | Sold | $31,000+638.1%$27/sqft |
Source: Public Record Report a problem | ||
| 1/15/2009 | Sold | $4,200$4/sqft |
Source: Public Record Report a problem | ||
Public tax history
| Year | Property taxes | Tax assessment |
|---|---|---|
| 2025 | $2,163 +28.6% | $154,500 +28.6% |
| 2024 | $1,681 | $120,100 |
| 2023 | $1,681 +38.4% | $120,100 |
| 2022 | $1,215 | -- |
| 2021 | $1,215 -4.2% | -- |
| 2018 | $1,268 | -- |
| 2017 | $1,268 -1.9% | -- |
| 2016 | $1,293 | -- |
| 2015 | $1,293 | -- |
| 2014 | $1,293 +4.5% | $92,400 +862.5% |
| 2012 | $1,238 | $9,600 |
| 2011 | -- | $9,600 |
| 2010 | -- | $9,600 |
| 2009 | -- | $9,600 |
| 2008 | -- | $9,600 |
| 2007 | -- | $9,600 +7.5% |
| 2006 | -- | $8,928 |
| 2005 | -- | $8,928 |
| 2004 | -- | $8,928 +9.8% |
| 2003 | -- | $8,128 |
| 2002 | -- | $8,128 +9% |
| 2000 | -- | $7,456 +13.7% |
| 1999 | -- | $6,560 |
Find assessor info on the county website
Monthly payment
Est. payment
Payment breakdown
Explore the cost of this home by adjusting the details. Changes won't be saved.Climate risks
Neighborhood: Ogontz
Nearby schools
Schools provided by the listing agent
- District: Philadelphia City
Source: Bright MLS. This data may not be complete. We recommend contacting the local school district to confirm school assignments for this home.


Similar homes
- $169,9003 bd2 ba998 sqft6839 Rodney St, Philadelphia, PA 19138For Sale
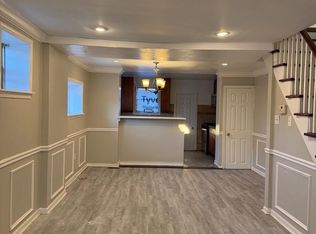
 MLS ID #PAPH2668970, Juluia Jackson, Marvin Capps Realty Inc. Bright MLS
 - $--3 bd1 ba930 sqft6962 Cedar Park Ave, Philadelphia, PA 19138Auction
 Auction.com 2
 - $150,0003 bd1 ba1.1k sqft6332 E Wister St, Philadelphia, PA 19138For Sale
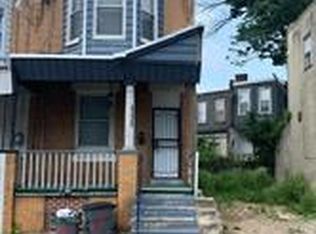 MLS ID #PAPH2646910, Phyllis Palo, BHHS Fox & Roach-Media. Bright MLS
 - $135,0003 bd1 ba1k sqft4968 Wakefield St, Philadelphia, PA 19144For Sale
 MLS ID #PAPH2667984, Ari Shitrit, Heritage Homes Realty. Bright MLS
 - $158,0003 bd1 ba960 sqft5734 N Lambert St, Philadelphia, PA 19138For SaleMLS ID #PAPH2646878, Cameron Johnson, TrustArt Realty. Bright MLS
- $160,0003 bd1 ba950 sqft1214 E Stafford St, Philadelphia, PA 19138For SaleMLS ID #PAPH2663048, Starr Smith, Keller Williams Main Line. Bright MLS
- $145,0003 bd1 ba1.1k sqft6331 N Woodstock St, Philadelphia, PA 19138For SaleMLS ID #PAPH2629240, Desarrie "Real Estate Diva" McDuffie, Coldwell Banker Realty. Bright MLS
- $149,0003 bd1 ba1.2k sqft6420 N Woodstock St, Philadelphia, PA 19138For SaleMLS ID #PAPH2583228, James Wick, Opus Elite Real Estate. Bright MLS
- $165,0003 bd1 ba918 sqft2164 Conlyn St, Philadelphia, PA 19138For SaleMLS ID #PAPH2628728, Dwight White, Believe Realty Group. Bright MLS
- $169,9004 bd2 ba1k sqft6052 N Beechwood St, Philadelphia, PA 19138For SaleMLS ID #PAPH2634264, Krissy Flynn, EXP Realty, LLC. Bright MLS
- $200,0002 bd1 ba872 sqft6230 N Beechwood St, Philadelphia, PA 19138For SaleMLS ID #PAPH2668128, Ari Shitrit, Heritage Homes Realty. Bright MLS
- $169,0003 bd1 ba1k sqft2122 W Spencer St, Philadelphia, PA 19138For SaleMLS ID #PAPH2654028, Amin Beyah, BHHS Fox & Roach-Chestnut Hill. Bright MLS
- $146,9003 bd1 ba1k sqft867 E Price St, Philadelphia, PA 19138For SaleMLS ID #PAPH2605466, Newman Nedd, Gold Keys Real Estate Specialists. Bright MLS
- $135,0002 bd2 ba1.4k sqft6052 N 21st St, Philadelphia, PA 19138For SaleMLS ID #PAPH2659758, Damon King, Empower Real Estate, LLC. Bright MLS
- $165,0003 bd1 ba1k sqft6509 N 20th St, Philadelphia, PA 19138For SaleMLS ID #PAPH2628224, Paul Hayward, I. Stewart Hayward Agency, LLC. Bright MLS
- $169,9003 bd1 ba1.2k sqft5811 Stockton Rd, Philadelphia, PA 19138For SaleMLS ID #PAPH2660902, Terry Thomas, Realty One Group Restore - Conshohocken. Bright MLS
- $127,9993 bd2 ba984 sqft5943 E Wister St, Philadelphia, PA 19138For SaleMLS ID #PAPH2627838, Katjya Pollard, KW Empower. Bright MLS
- $139,9002 bd1 ba910 sqft2148 Furley St, Philadelphia, PA 19138For SaleMLS ID #PAPH2639002, Matthew Hoy, Gwynedd Realty Group. Bright MLS
