This is the one! Nestled within the highly desirable community of West Garden Grove, 5971 Lenore Avenue has the absolute best curb appeal with sweet cottage charm. Distinguishably appointed along the curve of a beautiful tree lined street, this 5 bedroom, 2 bathroom Garden Park Estates Plan 8 has been loved and cherished by the same family for over 63 years! Pride of ownership is shown in every detail. Greeted by the traditional exterior and a stunning olive tree in the front yard this home exudes comfort and love. Known by the family as Grandma's house, you are sure to feel the adoration and enjoy the quaint shabby chic motif. This highly desired floorplan offers 3 bedrooms and a bathroom upstairs and 2 bedrooms and a bathroom downstairs- ideal for multigenerational living or working from home. Dual Pane white vinyl windows allow natural light to flow through this luxurious home. The full copper repipe creates peace of mind. An Alcoa metal roof adorns the house and provides comfort in knowing that it was chosen by the original owner for its reputation and long term durability. This home sits on an oversized lot and offers a great gathering space within the family room addition. Original Oak hardwood flooring sits under the carpet on the stairs and flows to the entire second level. A second fireplace sits in the corner of the primary suite featuring a walk in closet. A favorite feature of this floorpaln is the large attached 2 car garage boasting storage cabinets and a pull down attic ladder for easy access. Edgar park is down the street with a playground specifically for 5-12 year olds, horse shoe pits, soccer fields and a boys and girls club for after school care. Attending the top rated GGUSD Schools, Barker Elementary (rated 10 out of 10) and a population of less than 500 students. Bell Intermediate and Pacifica High School. Located close to the freeways for the commute and the eateries for convenience, this home truly has it all!
Sold for $1,262,500
Listed by: GMT Real Estate • Jennifer Tackney • Contact: 714-894-5185
Bought with: Seven Gables Real Estate
$1,262,500
5971 Lenore Ave, Garden Grove, CA 92845
5beds
2,193sqft
Single Family Residence
Built in 1963
6,800 Square Feet Lot
$1,268,200 Zestimate®
$576/sqft
$4,909 Estimated rent
Home value
$1,268,200
$1.18M - $1.37M
$4,909/mo
Zestimate® history
Owner options
List your home for rent
$4,909/mo
Rent Zestimate®
Find your next renter with Zillow Rental Manager. Plus, with online applications, you can quickly screen prospective tenants – for free.
$4,909/mo
Rent Zestimate®
Refinance and save
$8,018/mo
Est. payment
Refinancing to a lower rate could help reduce your monthly payments and save thousands over the life of the loan.
$8,018/mo
Est. payment
Explore your selling options
Work with a Zillow partner agent
Leverage their expertise and Zillow's premium Showcase listings to get your home seen by more buyers.
Get startedList with your own agent
Get your home in front of millions of buyers by listing it on Zillow.
Learn how to do itSell it yourself
Take full control of how buyers see your home on Zillow by listing For Sale by Owner (FSBO).
List your homeWhat's special
Traditional exteriorOversized lotBeautiful tree lined street
Zillow last checked:
Listing updated:
Listed by:
Jennifer Tackney DRE #01373608 714-801-9882,
GMT Real Estate,
Geoffrey Tackney DRE #01390210 714-894-5185,
GMT Real Estate
Bought with:
Megan O'Connor, DRE #02017997
Seven Gables Real Estate
Source: CRMLS,MLS#: PW26058602 Originating MLS: California Regional MLS
Originating MLS: California Regional MLSFacts & features
Interior
Bedrooms & bathrooms
- Bedrooms: 5
- Bathrooms: 2
- Full bathrooms: 2
- Main level bathrooms: 1
- Main level bedrooms: 2
Rooms
- Room types: Family Room, Kitchen, Living Room
Bathroom
- Features: Bathtub
Heating
- Central
Cooling
- None
Appliances
- Included: Gas Cooktop, Microwave, Water Heater
- Laundry: In Garage
Features
- Tile Counters
- Flooring: Carpet, Wood
- Windows: Double Pane Windows
- Has fireplace: Yes
- Fireplace features: Living Room, Primary Bedroom
- Common walls with other units/homes: No Common Walls
Interior area
- Total interior livable area: 2,193 sqft
Property
Parking
- Total spaces: 2
- Parking features: Driveway, Garage
- Attached garage spaces: 2
Features
- Levels: One
- Stories: 1
- Entry location: Front
- Patio & porch: Enclosed
- Pool features: None
- Spa features: None
- Fencing: Block
- Has view: Yes
- View description: Neighborhood
Lot
- Size: 6,800 Square Feet
- Features: Back Yard, Front Yard, Lawn, Level
Details
- Parcel number: 13065242
- Special conditions: Standard
Construction
Type & style
- Home type: SingleFamily
- Architectural style: Ranch
- Property subtype: Single Family Residence
Materials
- Plaster, Stucco
- Foundation: Slab
- Roof: Metal
Condition
- New construction: No
- Year built: 1963
Utilities & green energy
- Sewer: Public Sewer
- Water: Public
- Utilities for property: Cable Connected, Electricity Connected, Natural Gas Connected, Phone Connected, Sewer Connected, Water Connected
Community & HOA
Community
- Features: Curbs, Gutter(s), Sidewalks
- Subdivision: Garden Park (Garp)
Location
- Region: Garden Grove
Financial & listing details
- Price per square foot: $576/sqft
- Tax assessed value: $91,827
- Annual tax amount: $1,800
- Date on market: 4/7/2026
- Cumulative days on market: 13 days
- Listing terms: Submit
- Road surface type: Paved
Price history
| Date | Event | Price |
|---|---|---|
| 5/26/2026 | Sold | $1,262,500+1.2%$576/sqft |
Source:  CRMLS #PW26058602 Report a problem CRMLS #PW26058602 Report a problem | ||
| 4/21/2026 | Pending sale | $1,248,000$569/sqft |
Source: CRMLS #PW26058602 Report a problem | ||
| 4/7/2026 | Listed for sale | $1,248,000$569/sqft |
Source: CRMLS #PW26058602 Report a problem | ||
Public tax history
| Year | Property taxes | Tax assessment |
|---|---|---|
| 2025 | $1,800 +2.6% | $91,827 +2% |
| 2024 | $1,754 +2.8% | $90,027 +2% |
| 2023 | $1,707 +3% | $88,262 +2% |
| 2022 | $1,656 +1.3% | $86,532 +2% |
| 2021 | $1,634 +1.3% | $84,836 +1% |
| 2020 | $1,614 | $83,967 +2% |
| 2019 | $1,614 +4% | $82,321 +2% |
| 2018 | $1,552 +4% | $80,707 +2% |
| 2017 | $1,493 | $79,125 +2% |
| 2016 | $1,493 +3.9% | $77,574 +1.5% |
| 2015 | $1,437 +3.9% | $76,409 +2% |
| 2014 | $1,383 | $74,913 +0.5% |
| 2013 | -- | $74,575 +2% |
| 2012 | -- | $73,113 +2% |
| 2011 | -- | $71,680 +0.8% |
| 2010 | -- | $71,145 -0.2% |
| 2009 | -- | $71,316 +2% |
| 2008 | -- | $69,918 +2% |
| 2007 | -- | $68,548 +2% |
| 2006 | -- | $67,204 +2% |
| 2005 | -- | $65,887 +2% |
| 2004 | -- | $64,596 +1.9% |
| 2003 | -- | $63,413 +2% |
| 2002 | -- | $62,170 +2% |
| 2001 | $854 +1.6% | $60,951 +2% |
| 2000 | $840 | $59,756 |
Find assessor info on the county website
Neighborhood: 92845
Nearby homes
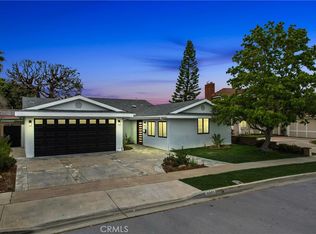
- $1,400,0005 bd3 ba1.9k sqft5951 Lenore Ave, Garden Grove, CA 92845Sold
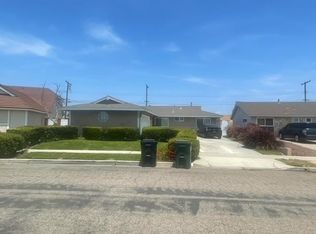
- $1,195,0003 bd2 ba1.5k sqft5991 Lenore Ave, Garden Grove, CA 92845Off Market
- $1,203,2004 bd2 ba1.5k sqft12552 Adams St, Garden Grove, CA 92845Off Market
- $1,106,1004 bd2 ba1.4k sqft5972 Killarney Ave, Garden Grove, CA 92845Off Market
- $1,228,8005 bd2 ba2k sqft12562 Adams St, Garden Grove, CA 92845Off Market
- $1,038,6003 bd2 ba1.3k sqft6011 Lenore Ave, Garden Grove, CA 92845Off Market
- $1,235,1004 bd2 ba1.8k sqft12591 Chase St, Garden Grove, CA 92845Off Market
- $1,030,3003 bd2 ba1.2k sqft5992 Killarney Ave, Garden Grove, CA 92845Off Market
Nearby schools
GreatSchools rating
- 10/10Loyal Barker Elementary SchoolGrades: K-6Distance: 0.4 mi
- 10/10Hilton D. Bell Intermediate SchoolGrades: 7-8Distance: 0.4 mi
- 9/10Pacifica High SchoolGrades: 9-12Distance: 0.9 mi
Schools provided by the listing agent
- Elementary: Barker
- Middle: Bell Intermediate
- High: Pacifica
Source: CRMLS. This data may not be complete. We recommend contacting the local school district to confirm school assignments for this home.
Get a cash offer in 3 minutes
Find out how much your home could sell for in as little as 3 minutes with a no-obligation cash offer.
Estimated market value
$1,268,200
Get a cash offer in 3 minutes
Find out how much your home could sell for in as little as 3 minutes with a no-obligation cash offer.
Estimated market value
$1,268,200
- California
- Orange County
- Garden Grove
- 92845
- 5971 Lenore Ave
Nearby cities
Nearby zip codes
Other Garden Grove Topics
