Skip main navigation
Sold for $1,500,000
  • Listed by: First Team Real Estate • Sherri Whittaker • Contact: 562-596-9911
    Bought with: Fleur De Lis Properties, Inc.
    $1,500,000

    5971 Paradise Cir, Cypress, CA 90630

    5beds
    2,250sqft
    Single Family Residence
    Built in 1971
    8,700 Square Feet Lot
    $1,498,100 Zestimate®
    $667/sqft
    $5,239 Estimated rent

    Home value

    $1,498,100

    $1.38M - $1.62M

    $5,239/mo

    Zestimate® history
    Loading
    Loading...

    Owner options

    List your home for rent

    $5,239/mo

    Rent Zestimate®

    Find your next renter with Zillow Rental Manager. Plus, with online applications, you can quickly screen prospective tenants – for free.

    Learn more

    $5,239/mo

    Rent Zestimate®

    Refinance and save

    $9,466/mo

    Est. payment

    Refinancing to a lower rate could help reduce your monthly payments and save thousands over the life of the loan.

    See today's rates

    $9,466/mo

    Est. payment

    Explore your selling options

    Work with a Zillow partner agent

    Leverage their expertise and Zillow's premium Showcase listings to get your home seen by more buyers.

    Get started

    List with your own agent

    Get your home in front of millions of buyers by listing it on Zillow.

    Learn how to do it

    Sell it yourself

    Take full control of how buyers see your home on Zillow by listing For Sale by Owner (FSBO).

    List your home

    What's special

    Enclosed sunroomBeautifully upgraded homeSmall quiet cul-de-sacHighly upgraded homeRefined trim and moldingFully remodeled kitchenUpgraded doors
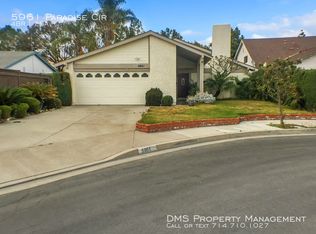
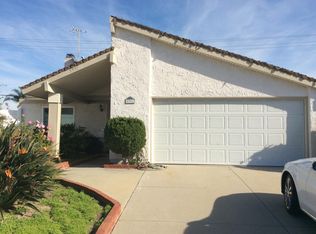
    Rare find tucked away on a small, quiet cul-de-sac. This beautifully upgraded home at 5971 Paradise Circle in Cypress is a unique property with exceptional attention to detail throughout. Set on an expansive 8,700-square-foot lot, the home offers a one-of-a-kind setting with views of Eucalyptus Park right from the front yard and a neighborhood that is both golf-cart and golf-course friendly. The thoughtfully reconfigured open-concept floor plan features a fully remodeled kitchen, enclosed sunroom, upgraded plumbing, new water heater, newer heating, air conditioning and ducting, and a newer roof. No detail has been overlooked. All bathrooms have been tastefully remodeled, including a reimagined primary bath with a walk-in closet and additional storage, complemented by an added window, custom shelving in the primary bedroom, upgraded doors, refined trim and molding, and durable upgraded hard tile flooring. The easy-care yard is finished with artificial turf and newer concrete, making outdoor living effortless. Ideally located near the 405, 22, and 605 freeways and served by Patton Elementary, Bell Intermediate, and Pacifica High School, this highly upgraded home combines location, lifestyle, and a truly unique lot rarely found in the neighborhood.

    Zillow last checked:

    Listing updated:

    Listed by:

    Sherri Whittaker DRE #01933866 714-299-6959,

    First Team Real Estate,

    Terrie Whittaker DRE #00593225,

    First Team Real Estate

    Bought with:

    Jeffrey Law, DRE #02230359

    Fleur De Lis Properties, Inc.

    Source: CRMLS,MLS#: OC26011505MLS LogoOriginating MLS: California Regional MLS

    Facts & features

    Interior

    Bedrooms & bathrooms
    • Bedrooms: 5
    • Bathrooms: 3
    • Full bathrooms: 3
    • Main level bathrooms: 2
    • Main level bedrooms: 3
    Rooms
    • Room types: Bonus Room, Bedroom, Family Room, Kitchen, Living Room, Primary Bathroom, Primary Bedroom, Other, Sunroom
    Primary bedroom
    • Features: Primary Suite
    Primary bedroom
    • Features: Main Level Primary
    Bedroom
    • Features: Bedroom on Main Level
    Bathroom
    • Features: Bathroom Exhaust Fan, Bathtub, Remodeled, Separate Shower
    Kitchen
    • Features: Kitchen Island, Kitchen/Family Room Combo, Stone Counters, Remodeled, Updated Kitchen
    Other
    • Features: Walk-In Closet(s)
    Heating
    • Forced Air
    Cooling
    • Central Air
    Appliances
    • Included: Dishwasher, Gas Oven, Gas Range, High Efficiency Water Heater, Microwave, Water Softener, Vented Exhaust Fan, Water Heater
    • Laundry: In Garage
    Features
    • Beamed Ceilings, Balcony, Block Walls, Ceiling Fan(s), Cathedral Ceiling(s), High Ceilings, Open Floorplan, Pantry, Recessed Lighting, Two Story Ceilings, Bedroom on Main Level, Main Level Primary, Primary Suite, Walk-In Closet(s)
    • Flooring: Tile
    • Doors: Panel Doors
    • Windows: Plantation Shutters
    • Has fireplace: Yes
    • Fireplace features: Family Room
    • Common walls with other units/homes: No Common Walls
    Interior area
    • Total interior livable area: 2,250 sqft

    Property

    Parking
    • Total spaces: 4
    • Parking features: Door-Multi, Driveway, Garage
    • Attached garage spaces: 2
    • Uncovered spaces: 2
    Features
    • Levels: Two
    • Stories: 2
    • Entry location: Front Door
    • Patio & porch: Concrete, Front Porch, Patio, Porch
    • Pool features: None
    • Fencing: Block,Wood
    • Has view: Yes
    • View description: None
    Lot
    • Size: 8,700 Square Feet
    • Features: 0-1 Unit/Acre, Back Yard, Cul-De-Sac, Front Yard, Irregular Lot, Landscaped, Near Park, Near Public Transit, Paved, Yard
    Details
    • Additional structures: Shed(s)
    • Parcel number: 22405205
    • Special conditions: Standard

    Construction

    Type & style
    • Home type: SingleFamily
    • Architectural style: Contemporary
    • Property subtype: Single Family Residence
    Materials
    • Drywall, Stucco
    • Foundation: Slab
    • Roof: Composition
    Condition
    • Turnkey
    • New construction: No
    • Year built: 1971

    Utilities & green energy

    • Electric: Standard
    • Sewer: Public Sewer
    • Water: Public
    • Utilities for property: Cable Available, Electricity Connected, Natural Gas Connected, Phone Available, Sewer Connected, Underground Utilities, Water Connected

    Community & HOA

    Community
    • Features: Curbs, Dog Park, Golf, Gutter(s), Storm Drain(s), Street Lights, Suburban, Sidewalks, Park
    Location
    • Region: Cypress

    Financial & listing details

    • Price per square foot: $667/sqft
    • Tax assessed value: $830,919
    • Annual tax amount: $9,460
    • Date on market: 1/17/2026
    • Cumulative days on market: 3 days
    • Listing terms: Cash,Cash to New Loan,Conventional
    • Inclusions: Large shed in North West corner of yard, pool table, water softener, trampoline
    • Exclusions: washer, dryer, small sheds on side yard
    • Road surface type: Paved

    Price history

    DateEventPrice
    3/2/2026Sold$1,500,000+4.2%$667/sqft
    Source: CRMLS #OC26011505 Report a problem
    1/25/2026Pending sale$1,440,000$640/sqft
    Source: CRMLS #OC26011505 Report a problem
    1/17/2026Listed for sale$1,440,000+95.4%$640/sqft
    Source: CRMLS #OC26011505 Report a problem
    11/6/2018Sold$737,000-1.7%$328/sqft
    Source: Public Record Report a problem
    9/22/2018Pending sale$750,000$333/sqft
    Source: Realty One Group Inc #OC18222080 Report a problem
    9/12/2018Listed for sale$750,000$333/sqft
    Source: Realty One Group Inc #OC18222080 Report a problem

    Public tax history

    YearProperty taxesTax assessment
    2025$9,460 +3.3%$830,919 +2%
    2024$9,158 +1.9%$814,627 +2%
    2023$8,990 +0.6%$798,654 +2%
    2022$8,938 +0.9%$782,995 +2%
    2021$8,856 +1.2%$767,643 +1%
    2020$8,754 $759,772 +3.1%
    2019$8,754 +3.7%$737,000 +635.4%
    2018$8,442 +520.7%$100,211 +2%
    2017$1,360 $98,247 +2%
    2016$1,360 +4%$96,321 +1.5%
    2015$1,308 +4.9%$94,875 +2%
    2014$1,247 $93,017 +0.5%
    2013-- $92,597 +2%
    2012-- $90,782 +2%
    2011-- $89,002 +0.8%
    2010-- $88,337 -0.2%
    2009-- $88,548 +2%
    2008-- $86,812 +2%
    2007-- $85,110 +2%
    2006-- $83,442 +2%
    2005-- $81,806 +2%
    2004-- $80,202 +1.9%
    2003-- $78,733 +2%
    2002-- $77,190 +2%
    2001$784 +2.1%$75,677 +2%
    2000$768 $74,194
    Find assessor info on the county website

    Neighborhood: 90630

    Nearby schools

    GreatSchools rating
    Schools provided by the listing agent
    • Elementary: Patton
    • Middle: Bell Intermediate
    • High: Pacifica

    Source: CRMLS. This data may not be complete. We recommend contacting the local school district to confirm school assignments for this home.

    Get a cash offer in 3 minutes
    Find out how much your home could sell for in as little as 3 minutes with a no-obligation cash offer.
    Estimated market value
    $1,498,100
    Get a cash offer in 3 minutes
    Find out how much your home could sell for in as little as 3 minutes with a no-obligation cash offer.
    Estimated market value
    $1,498,100