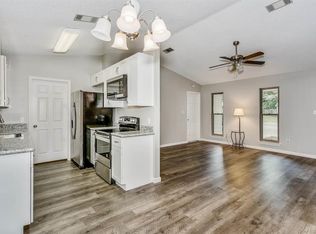
New home, single story and newly built, 2025, CO Feb 2025. Seller willing to help with closing costs. Lot is 82' x 132'. Covered front porch, 6' x 9, meets you as you enter the home. Front door has an additional side light to add to the curb appeal. Enter foyer to a very open floor plan with a family room that has a trey ceiling and an accent wall. Kitchen comes with new Whirlpool appliances to include the refrigerator, dishwasher, elect stove, built in microwave. All wood cabinets with soft self-closing doors. Granite counter tops with a large overhang to accommodate many chairs. Dining area is to the right and is a nice size. Flooring thru out the home is LVP for easy cleaning and soft, quiet walking. Master suite includes a 13' x 15' bedroom with a trey ceiling and windows to the back patio and privacy fenced backyard. Lots of room to play. Bathroom has granite countertop, double sinks, and vanity with soft self-closing drawers. A shower with sitting area. The closet is over 12' long to provide plenty of storage room. Two more bedrooms of a nice size separated by the hall bath with granite countertop and a tub/shower combo. Lighting package gives whole house ceiling fans. Doorknobs/deadbolts and sink faucets are of a bronze / black color tone. Pocket door separates the kitchen from the cozy laundry area. Single vehicle garage has auto door opener. Home is total electric and is on sewer. 1400 sq ft of heated n cooled area with and a 14.3 seer heat pump system to aid in a lower electric usage. 50 gallon water heater with quick recovery. New sod front n back full yard.
Sold for $279,900
$279,900
5971 Pursley Ave, Pensacola, FL 32526
3beds
1,400sqft
Single Family Residence
Built in 2025
10,850 Square Feet Lot
$282,300 Zestimate®
$200/sqft
$1,980 Estimated rent
Home value
$282,300
$251,000 - $316,000
$1,980/mo
Zestimate® history
Owner options
List your home for rent
$1,980/mo
Rent Zestimate®
Find your next renter with Zillow Rental Manager. Plus, with online applications, you can quickly screen prospective tenants – for free.
$1,980/mo
Rent Zestimate®
Refinance and save
$1,834/mo
Est. payment
Refinancing to a lower rate could help reduce your monthly payments and save thousands over the life of the loan.
$1,834/mo
Est. payment
Explore your selling options
Work with a Zillow partner agent
Leverage their expertise and Zillow's premium Showcase listings to get your home seen by more buyers.
Get startedList with your own agent
Get your home in front of millions of buyers by listing it on Zillow.
Learn how to do itSell it yourself
Take full control of how buyers see your home on Zillow by listing For Sale by Owner (FSBO).
List your homeWhat's special
Granite countertopsOpen floor planCeiling fansCovered front porchLaundry areaPrivacy fenced backyardAccent wall
Zillow last checked:
Listing updated:
Listed by:
H. Don Hendrix 850-206-5525,
SIMMONS REALTY GROUP, INC
Bought with:
Morgan Campbell
Zepp Realty
Source: PAR,MLS#: 660076
Facts & features
Interior
Bedrooms & bathrooms
- Bedrooms: 3
- Bathrooms: 2
- Full bathrooms: 2
Primary bedroom
- Level: First
- Area: 195
- Dimensions: 13 x 15
Bedroom
- Level: First
- Area: 130
- Dimensions: 10 x 13
Bedroom 1
- Level: First
- Area: 121
- Dimensions: 11 x 11
Bathroom
- Level: First
- Area: 50
- Dimensions: 5 x 10
Dining room
- Level: First
- Area: 110
- Dimensions: 10 x 11
Kitchen
- Level: First
- Area: 110
- Dimensions: 10 x 11
Heating
- Heat Pump
Cooling
- Heat Pump, Ceiling Fan(s), Whole House Fan
Appliances
- Included: Electric Water Heater, Built In Microwave, Dishwasher, Disposal, Refrigerator, ENERGY STAR Qualified Dishwasher, ENERGY STAR Qualified Refrigerator, ENERGY STAR Qualified Appliances, ENERGY STAR Qualified Water Heater
- Laundry: Inside, W/D Hookups
Features
- Ceiling Fan(s)
- Doors: Insulated Doors
- Windows: Double Pane Windows, Shutters
- Has basement: No
Interior area
- Total structure area: 1,400
- Total interior livable area: 1,400 sqft
Property
Parking
- Total spaces: 1
- Parking features: Garage, Front Entrance, Garage Door Opener
- Garage spaces: 1
Accessibility
- Accessibility features: Interior Handicap Provision
Features
- Levels: One
- Stories: 1
- Patio & porch: Covered, Porch
- Pool features: None
- Fencing: Back Yard,Privacy
Lot
- Size: 10,850 Square Feet
- Dimensions: 82 x 132
- Features: Central Access
Details
- Parcel number: 01 2s 31 3101 000 013
- Zoning description: Res Single
Construction
Type & style
- Home type: SingleFamily
- Architectural style: Traditional
- Property subtype: Single Family Residence
Materials
- Concrete, Frame
- Foundation: Slab
- Roof: Shingle,Hip
Condition
- New Construction
- New construction: Yes
- Year built: 2025
Details
- Warranty included: Yes
Utilities & green energy
- Electric: Circuit Breakers, Copper Wiring
- Sewer: Public Sewer
- Water: Public
- Utilities for property: Cable Available
Green energy
- Energy efficient items: Heat Pump, Insulation, Insulated Walls, Ridge Vent, Appliances
Community & HOA
Community
- Security: Smoke Detector(s)
- Subdivision: Avondale
HOA
- Has HOA: No
Location
- Region: Pensacola
Financial & listing details
- Price per square foot: $200/sqft
- Tax assessed value: $10,400
- Annual tax amount: $15
- Price range: $279.9K - $279.9K
- Date on market: 3/4/2025
- Cumulative days on market: 32 days
- Road surface type: Paved
Price history
| Date | Event | Price |
|---|---|---|
| 5/16/2025 | Sold | $279,900$200/sqft |
Source:  PAR #660076 Report a problem PAR #660076 Report a problem | ||
| 4/5/2025 | Pending sale | $279,900$200/sqft |
Source: PAR #660076 Report a problem | ||
| 4/4/2025 | Price change | $279,900-3.5%$200/sqft |
Source: PAR #660076 Report a problem | ||
| 3/4/2025 | Listed for sale | $289,975+5.4%$207/sqft |
Source: PAR #660076 Report a problem | ||
| 6/27/2024 | Sold | $275,000$196/sqft |
Source: Public Record Report a problem | ||
Public tax history
| Year | Property taxes | Tax assessment |
|---|---|---|
| 2024 | $15 -98.7% | $10,400 -95% |
| 2023 | $1,120 +3% | $207,630 +9.3% |
| 2022 | $1,087 +0.7% | $190,023 +25.7% |
| 2021 | $1,079 +2.6% | $151,157 +11.9% |
| 2020 | $1,052 +2.3% | $135,088 +5% |
| 2019 | $1,029 | $128,689 +25.2% |
| 2018 | $1,029 +0.5% | $102,822 +2.1% |
| 2017 | $1,024 +0.6% | $100,708 +2.1% |
| 2016 | $1,018 +1.1% | $98,637 +0.7% |
| 2015 | $1,006 | $97,952 +0.8% |
| 2014 | $1,006 | $97,175 +1.5% |
| 2013 | -- | $95,739 |
| 2012 | -- | $95,739 -4.6% |
| 2011 | -- | $100,332 -4.3% |
| 2010 | -- | $104,861 +378.7% |
| 2009 | -- | $21,907 +0.1% |
| 2008 | -- | $21,886 -4% |
| 2007 | -- | $22,800 -5% |
| 2006 | -- | $24,000 +19% |
| 2005 | -- | $20,160 |
| 2004 | -- | $20,160 +16% |
| 2003 | -- | $17,380 |
| 2002 | -- | $17,380 -9.6% |
| 2001 | -- | $19,220 |
| 2000 | -- | $19,220 |
Find assessor info on the county website
Neighborhood: 32526
Nearby homes
- $347,000-- bd8 ba1.7k sqft5975 Pursley Ave, Pensacola, FL 32526Off Market
- $275,0003 bd2 ba1.7k sqft5975 Pursley Ave, Pensacola, FL 32526Sold

- $216,500-- bd5 ba1.4k sqft5972 Pursley Ave, Pensacola, FL 32526Off Market
- $205,7003 bd2 ba1.1k sqft5961 Pursley Ave, Pensacola, FL 32526Off Market
- $213,400-- bd3 ba1.9k sqft5970 Pursley Ave, Pensacola, FL 32526Off Market
- $211,900-- bd5 ba1.7k sqft5974 Pursley Ave, Pensacola, FL 32526Off Market
- $233,500-- bd6 ba1.5k sqft4883 Randee Cir, Pensacola, FL 32526Off Market
- $157,9003 bd2 ba994 sqft5960 Pursley Ave, Pensacola, FL 32526Off Market
Nearby schools
GreatSchools rating
- 8/10Bellview Elementary SchoolGrades: PK-5Distance: 0.6 mi
- 2/10Bellview Middle SchoolGrades: 6-8Distance: 0.5 mi
- 2/10Pine Forest High SchoolGrades: 9-12Distance: 2.2 mi
Schools provided by the listing agent
- Elementary: Bellview
- Middle: BELLVIEW
- High: Pine Forest
Source: PAR. This data may not be complete. We recommend contacting the local school district to confirm school assignments for this home.


Get pre-qualified for a loan
At Zillow Home Loans, we can pre-qualify you in as little as 5 minutes with no impact to your credit score.An equal housing lender. NMLS #10287.
Sell for more on Zillow
Get a Zillow Showcase℠ listing at no additional cost and you could sell for .
$282,300
2% more
+$5,646
With Zillow Showcase(estimated)
$287,946
- Florida
- Escambia County
- Pensacola
- 32526
- 5971 Pursley Ave
Nearby cities
Nearby neighborhoods
Nearby zip codes
Other Pensacola Topics
