RESORT LIVING AT AN AFFORDABLE PRICE, this 2 bedroom/2.1 bath UPDATED TOWNHOME, is located minutes from downtown Stuart and the beach. Situated in the serene + pet-friendly community of River Pines, its CBS construction, 2024 mansard roof + accordion shutters ensure year-round climate control. The covered screened patio provides a perfect setting for outdoor entertaining + dining. Inside, the living space and updated kitchen feature an open plan, natural stone flooring, granite countertops + crisp white cabinetry. Remote controlled window shades provide added convenience. Additionally, a high efficiency AC system installed in 2019 with UV light ensures comfort throughout the year. Amenities include tennis + pickle ball courts, 2 pools, and a kayak launch.
Sold for $305,000
$305,000
5971 SE Riverboat Drive #629, Stuart, FL 34997
2beds
1,288sqft
Townhouse
Built in 1981
1,302 Square Feet Lot
$291,600 Zestimate®
$237/sqft
$2,182 Estimated rent
Home value
$291,600
$271,000 - $312,000
$2,182/mo
Zestimate® history
Owner options
List your home for rent
$2,182/mo
Rent Zestimate®
Find your next renter with Zillow Rental Manager. Plus, with online applications, you can quickly screen prospective tenants – for free.
$2,182/mo
Rent Zestimate®
Refinance and save
$2,332/mo
Est. payment
Refinancing to a lower rate could help reduce your monthly payments and save thousands over the life of the loan.
$2,332/mo
Est. payment
Explore your selling options
Work with a Zillow partner agent
Leverage their expertise and Zillow's premium Showcase listings to get your home seen by more buyers.
Get startedList with your own agent
Get your home in front of millions of buyers by listing it on Zillow.
Learn how to do itSell it yourself
Take full control of how buyers see your home on Zillow by listing For Sale by Owner (FSBO).
List your homeWhat's special
Zillow last checked:
Listing updated:
Listed by:
Cathy Beth Boyce 561-309-3042,
RE/MAX Properties,
Gregory Janisch LLC 561-254-8682,
RE/MAX Properties
Bought with:
Cathy Beth Boyce, 3288637
RE/MAX Properties
Gregory Janisch LLC, 3544399
RE/MAX Properties
Source: BeachesMLS,MLS#: R10986994 Originating MLS: BeachesMLS
Originating MLS: BeachesMLSFacts & features
Interior
Bedrooms & bathrooms
- Bedrooms: 2
- Bathrooms: 3
- Full bathrooms: 2
- 1/2 bathrooms: 1
- Main level bathrooms: 1
Rooms
- Room types: Dining Room, Florida Room
Heating
- Central, Electric
Cooling
- Ceiling Fan(s), Electric
Appliances
- Included: Dryer, Dishwasher, Electric Range, Electric Water Heater, Free-Standing Freezer, Ice Maker, Microwave, Refrigerator, Water Heater, Washer
- Laundry: Inside
Features
- Built-in Features, Living/Dining Room, Multiple Primary Suites, Multiple En Suite Bathrooms, Pantry, Storage, Upper Level Primary, Walk-In Closet(s)
- Flooring: Other
- Windows: Blinds, Drapes, Skylight(s), Sliding, Tinted Windows
Interior area
- Total structure area: 1,624
- Total interior livable area: 1,288 sqft
Property
Parking
- Total spaces: 2
- Parking features: Assigned
- Uncovered spaces: 2
- Details: CarportSpaces:0.00
Features
- Levels: Two
- Stories: 2
- Entry location: Entry Level Living Area Y
- Patio & porch: Covered, Open, Patio, Screened, Balcony
- Exterior features: Balcony, Outdoor Living Area
- Pool features: Association
- Fencing: Fenced
- Has view: Yes
- View description: Garden
- Waterfront features: None
Lot
- Size: 1,302 Square Feet
- Features: < 1/4 Acre
Details
- Parcel number: 303842006006062906
- Zoning: RES
- Special conditions: Listed As-Is
Construction
Type & style
- Home type: Townhouse
- Property subtype: Townhouse
Materials
- Block
- Roof: Mansard
Condition
- Resale
- New construction: No
- Year built: 1981
Details
- Builder name: DiVosta Homes
Utilities & green energy
- Electric: 3 Phase
- Sewer: Public Sewer
- Water: Public
- Utilities for property: Cable Available, Sewer Available, Water Available
Community & HOA
Community
- Features: Home Owners Association
- Security: None
- Subdivision: RIVER PINES
HOA
- Has HOA: Yes
- Amenities included: Picnic Area, Pickleball, Pool, Tennis Court(s), Trail(s)
- Services included: Common Areas, Cable TV, Maintenance Grounds, Recreation Facilities, Trash
- HOA fee: $230 monthly
Location
- Region: Stuart
Financial & listing details
- Price per square foot: $237/sqft
- Annual tax amount: $3,588
- Date on market: 6/1/2024
- Cumulative days on market: 63 days
- Listing terms: Cash,Conventional,VA Loan
Price history
| Date | Event | Price |
|---|---|---|
| 7/16/2024 | Sold | $305,000-6.2%$237/sqft |
Source:  BeachesMLS #R10986994 Report a problem BeachesMLS #R10986994 Report a problem | ||
| 7/15/2024 | Pending sale | $325,000$252/sqft |
Source: BeachesMLS #RX-10986994 Report a problem | ||
| 6/1/2024 | Listed for sale | $325,000+5%$252/sqft |
Source: BeachesMLS #RX-10986994 Report a problem | ||
| 5/11/2024 | Listing removed | -- |
Source: BeachesMLS #RX-10971314 Report a problem | ||
| 5/9/2024 | Price change | $309,500-2.8%$240/sqft |
Source: BeachesMLS #RX-10971314 Report a problem | ||
| 4/19/2024 | Price change | $318,500-2%$247/sqft |
Source: BeachesMLS #RX-10971314 Report a problem | ||
| 4/9/2024 | Price change | $325,000-1.5%$252/sqft |
Source: BeachesMLS #RX-10971314 Report a problem | ||
| 3/23/2024 | Listed for sale | $330,000+120%$256/sqft |
Source: BeachesMLS #RX-10971314 Report a problem | ||
| 6/3/2016 | Sold | $150,000+72.4%$116/sqft |
Source:  Martin County REALTORS® of the Treasure Coast (MCRTC) #M387106 Report a problem Martin County REALTORS® of the Treasure Coast (MCRTC) #M387106 Report a problem | ||
| 1/31/2014 | Sold | $87,000$68/sqft |
Source: BeachesMLS #R9982884 Report a problem | ||
Public tax history
Tax history is unavailable.
Neighborhood: Port Salerno
Nearby homes
- $305,0002 bd3 ba1.2k sqft5971 SE Riverboat Dr, Stuart, FL 34997Sold

- $298,6002 bd3 ba1.2k sqft5973 SE Riverboat Dr, Stuart, FL 34997Off Market
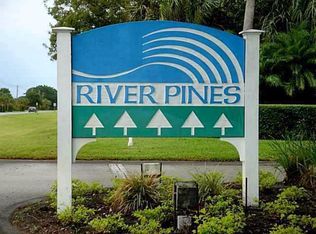
- $312,9002 bd3 ba1.2k sqft5973 SE Riverboat Dr #630, Stuart, FL 34997Off Market
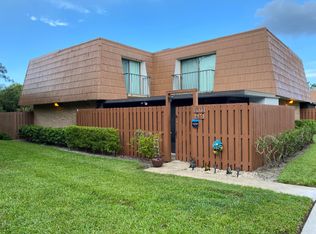
- $248,8002 bd2 ba1.2k sqft5977 SE Riverboat Dr, Stuart, FL 34997Off Market
- $280,1002 bd3 ba1.2k sqft5975 SE Riverboat Dr, Stuart, FL 34997Off Market
- $236,7002 bd3 ba1.2k sqft5967 SE Riverboat Dr, Stuart, FL 34997Off Market
- $271,1002 bd2 ba1.2k sqft5965 SE Riverboat Dr, Stuart, FL 34997Off Market
- $261,6002 bd3 ba1.2k sqft5965 SE Riverboat Dr #627, Stuart, FL 34997Off Market
Nearby schools
GreatSchools rating
- 4/10Port Salerno Elementary SchoolGrades: PK-5Distance: 2.1 mi
- 4/10Murray Middle SchoolGrades: 6-8Distance: 1.5 mi
- 5/10South Fork High SchoolGrades: 9-12Distance: 6.8 mi
Schools provided by the listing agent
- Elementary: Port Salerno
- Middle: Murray
- High: South Fork
Source: BeachesMLS. This data may not be complete. We recommend contacting the local school district to confirm school assignments for this home.
Get a cash offer in 3 minutes
Find out how much your home could sell for in as little as 3 minutes with a no-obligation cash offer.
Estimated market value
$291,600
Get a cash offer in 3 minutes
Find out how much your home could sell for in as little as 3 minutes with a no-obligation cash offer.
Estimated market value
$291,600
- Florida
- Martin County
- Stuart
- 34997
- Port Salerno
- 5971 SE Riverboat Drive Unit 629
Nearby cities
Nearby neighborhoods
Nearby zip codes
Other Stuart Topics
