Welcome home to this beautifully maintained Firestone gem, where thoughtful updates, stylish finishes, and inviting outdoor spaces come together to create a home that truly stands out. Inside, the kitchen shines with gorgeous Alaskan White countertops, offering a timeless look and plenty of space for everyday living and entertaining. The natural stone fireplace adds warmth, character, and a beautiful focal point to the living area. Recent updates provide peace of mind, including a refrigerator approximately 1 year old and a water heater just 3 months old. Step outside to enjoy a thoughtfully designed exterior featuring custom landscaping, freshly painted exterior siding completed in July 2026, and beautiful stamped concrete that creates an ideal setting for relaxing, entertaining, and enjoying Colorado's outdoor lifestyle. With a combination of modern updates, distinctive finishes, and exceptional outdoor improvements, this Firestone home is move-in ready and ready to be enjoyed!
For sale
Price cut: $10K (9/10)
$615,000
5971 Sparrow Ave, Firestone, CO 80504
6beds
3,820sqft
Single Family Residence
Built in 2001
10,048 Square Feet Lot
$-- Zestimate®
$161/sqft
$39/mo HOA
What's special
- 22 days
- 1,187
- 119
Zillow last checked:
Listing updated:
Listed by:
Ana Loya Carrillo 720-289-2011,
Keller Williams-Preferred Rlty
Source: IRES as distributed by MLS GRID,MLS#: 1066794
Facts & features
Interior
Bedrooms & bathrooms
- Bedrooms: 6
- Bathrooms: 4
- Full bathrooms: 2
- 3/4 bathrooms: 1
- 1/2 bathrooms: 1
- Main level bathrooms: 1
Primary bedroom
- Description: Carpet
- Features: 5 Piece Primary Bath
- Level: Main
- Area: 342 Square Feet
- Dimensions: 18 x 19
Bedroom 2
- Description: Carpet
- Level: Upper
- Area: 156 Square Feet
- Dimensions: 13 x 12
Bedroom 3
- Description: Carpet
- Level: Upper
- Area: 121 Square Feet
- Dimensions: 11 x 11
Bedroom 4
- Description: Carpet
- Level: Upper
- Area: 110 Square Feet
- Dimensions: 10 x 11
Bedroom 5
- Description: Other
- Level: Basement
- Area: 120 Square Feet
- Dimensions: 10 x 12
Bedroom 6
- Description: Other
- Level: Basement
- Area: 144 Square Feet
- Dimensions: 9 x 16
Dining room
- Description: Carpet
- Level: Main
- Area: 156 Square Feet
- Dimensions: 13 x 12
Great room
- Description: Carpet
- Level: Main
- Area: 342 Square Feet
- Dimensions: 19 x 18
Kitchen
- Description: Wood
- Level: Main
- Area: 285 Square Feet
- Dimensions: 15 x 19
Laundry
- Description: Vinyl
- Level: Upper
- Area: 36 Square Feet
- Dimensions: 6 x 6
Living room
- Description: Carpet
- Level: Main
- Area: 156 Square Feet
- Dimensions: 13 x 12
Study
- Description: Carpet
- Level: Main
- Area: 110 Square Feet
- Dimensions: 10 x 11
Heating
- Forced Air
Cooling
- Central Air, Ceiling Fan(s)
Appliances
- Included: Electric Range, Dishwasher, Refrigerator, Microwave, Disposal
- Laundry: Washer/Dryer Hookup
Features
- Eat-in Kitchen, Separate Dining Room, Cathedral Ceiling(s), Open Floorplan, Pantry, Walk-In Closet(s), Kitchen Island
- Flooring: Wood
- Windows: Window Coverings, Bay or Bow Window
- Basement: Partial,Crawl Space,Sump Pump
- Has fireplace: Yes
- Fireplace features: Gas, Great Room
Interior area
- Total structure area: 2,712
- Total interior livable area: 3,820 sqft
- Finished area above ground: 2,712
Property
Parking
- Total spaces: 3
- Parking features: Attached, Oversized
- Attached garage spaces: 3
- Details: Attached
Features
- Levels: Two
- Stories: 2
- Patio & porch: Patio
- Exterior features: Sprinkler System
- Fencing: Fenced,Wood
Lot
- Size: 10,048 Square Feet
- Features: Paved
Details
- Parcel number: R8794600
- Zoning: Res
- Special conditions: Private Owner
Construction
Type & style
- Home type: SingleFamily
- Property subtype: Single Family Residence
Materials
- Frame, Brick
- Roof: Composition
Condition
- New construction: No
- Year built: 2001
Utilities & green energy
- Electric: United Power
- Gas: Black Hills
- Sewer: Public Sewer
- Water: City
- Utilities for property: Natural Gas Available, Electricity Available, Cable Available, Satellite Avail, High Speed Avail
Green energy
- Energy efficient items: Windows, Thermostat
Community & HOA
Community
- Security: Fire Alarm
- Subdivision: Booth Farms 1st Fg
HOA
- Has HOA: Yes
- Services included: Common Amenities, Management, Utilities
- HOA fee: $470 annually
- HOA name: Booth Farms
- HOA phone: 720-802-0807
Location
- Region: Firestone
Financial & listing details
- Price per square foot: $161/sqft
- Tax assessed value: $612,233
- Annual tax amount: $4,294
- Date on market: 8/19/2026
- Listing terms: Cash,Conventional,FHA,VA Loan
- Exclusions: Sellers' Personal Property and staging items.(All white curtains on the main floor are excluded)
- Electric utility on property: Yes
- Road surface type: Asphalt
Estimated market value
Not available
Estimated sales range
Not available
Not available
Price history
| Date | Event | Price |
|---|---|---|
| 9/10/2026 | Price change | $615,000-1.6%$161/sqft |
Source:  IRES as distributed by MLS GRID #1066794 Report a problem IRES as distributed by MLS GRID #1066794 Report a problem | ||
| 8/20/2026 | Listed for sale | $625,000+48.8%$164/sqft |
Source: IRES as distributed by MLS GRID #1066794 Report a problem | ||
| 4/30/2018 | Sold | $420,000+6.1%$110/sqft |
Source: IRES as distributed by MLS GRID #845282 Report a problem | ||
| 4/30/2018 | Pending sale | $396,000$104/sqft |
Source: RE/MAX TRADITIONS #1640801 Report a problem | ||
| 3/29/2018 | Listed for sale | $396,000+12.2%$104/sqft |
Source: RE/MAX Traditions, Inc #845282 Report a problem | ||
| 10/8/2015 | Sold | $353,000-3.3%$92/sqft |
Source: IRES as distributed by MLS GRID #772317 Report a problem | ||
| 8/14/2015 | Listed for sale | $365,000+28.1%$96/sqft |
Source: Keller Williams 1st Realty #772317 Report a problem | ||
| 6/11/2004 | Sold | $285,000-6.6%$75/sqft |
Source: Public Record Report a problem | ||
| 11/21/2001 | Sold | $305,000$80/sqft |
Source: Public Record Report a problem | ||
Public tax history
| Year | Property taxes | Tax assessment |
|---|---|---|
| 2026 | $4,294 +16.9% | $37,470 -2.1% |
| 2025 | $3,672 +4.3% | $38,270 -1.5% |
| 2024 | $3,522 +10.6% | $38,860 -0.9% |
| 2023 | $3,186 -1% | $39,230 +28.8% |
| 2022 | $3,218 +7.4% | $30,460 -2.8% |
| 2021 | $2,995 | $31,340 +6.6% |
| 2020 | $2,995 +15.5% | $29,410 |
| 2019 | $2,593 -14.7% | $29,410 +12.9% |
| 2018 | $3,039 +17.2% | $26,040 |
| 2017 | $2,593 -2.2% | $26,040 +8.9% |
| 2016 | $2,650 +10.5% | $23,920 |
| 2015 | $2,399 +25.1% | $23,920 +25% |
| 2014 | $1,918 | $19,140 |
| 2013 | -- | $19,140 -5.9% |
| 2012 | -- | $20,350 |
| 2011 | -- | $20,350 +10.5% |
| 2010 | -- | $18,410 |
| 2009 | -- | $18,410 -21.4% |
| 2008 | -- | $23,410 |
| 2007 | -- | $23,410 +6.5% |
| 2006 | -- | $21,990 |
| 2005 | -- | $21,990 -1.5% |
| 2004 | -- | $22,330 -1% |
| 2003 | -- | $22,560 |
Find assessor info on the county website
Monthly payment
Est. payment
Payment breakdown
Explore the cost of this home by adjusting the details. Changes won't be saved.Climate risks
Neighborhood: 80504
Nearby schools
Schools provided by the listing agent
- Middle: Coal Ridge
- High: Mead
Source: IRES as distributed by MLS GRID. This data may not be complete. We recommend contacting the local school district to confirm school assignments for this home.

Similar homes
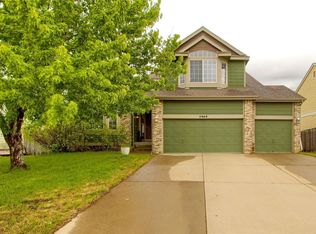
- $558,9004 bd3 ba3.4k sqft5370 Silverleaf Ave, Firestone, CO 80504For Sale

 MLS ID #1068337, Lauren Haug, Haug & Co Real Estate Agency LLC. IRES as distributed by MLS GRID
 - $629,5004 bd4 ba4k sqft6674 Sunburst Ave, Firestone, CO 80504For Sale
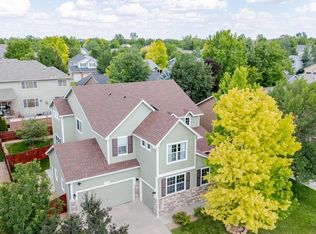 MLS ID #1067496, Austin Hurt, Gold Compass Real Estate, LLC. IRES as distributed by MLS GRID
 - $635,0004 bd4 ba3.4k sqft6173 Shenandoah Avenue, Firestone, CO 80504For Sale
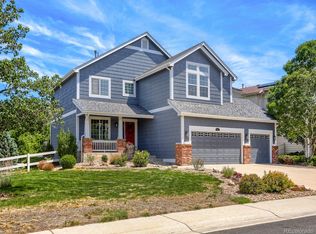
 MLS ID #3213100, Gerhard Leicht, The Leicht Source Realty LLC. REcolorado as distributed by MLS GRID
 - $600,0005 bd4 ba3.2k sqft11201 Charles Street, Firestone, CO 80504For Sale
 MLS ID #8522025, Kyle Michel, RE/MAX Momentum. REcolorado as distributed by MLS GRID
 - $555,0003 bd2 ba3.3k sqft10144 Dogwood St, Firestone, CO 80504For Sale
 MLS ID #1884022, Leslie Neumann, Keller Williams Clients Choice Realty. elevateMLS
 - $564,0004 bd3 ba3.2k sqft6411 Sparrow Ave, Firestone, CO 80504For SaleMLS ID #1067087, Amber Burton, Rad Real Estate. IRES as distributed by MLS GRID
- $619,9004 bd5 ba3.5k sqft5781 Twilight Ave, Firestone, CO 80504For SaleMLS ID #1059521, Shavonn Janes, eXp Realty LLC. IRES as distributed by MLS GRID
- $605,0004 bd3 ba3.3k sqft12862 Bay Street, Firestone, CO 80504For SaleMLS ID #9467533, Charles Klijewski, Redfin Corporation. REcolorado as distributed by MLS GRID
- $459,0004 bd4 ba3.8k sqft5869 Scenic Ave, Firestone, CO 80504For SaleMLS ID #1059337, Albert Gollas, Gollas & Co Inc. IRES as distributed by MLS GRID
- $650,0004 bd4 ba5.5k sqft4980 Monarch Dr, Firestone, CO 80504For SaleMLS ID #1065038, Brian Sundberg, Compass - Boulder. IRES as distributed by MLS GRID
- $664,9004 bd3 ba3.3k sqft10398 Stagecoach Ave, Firestone, CO 80504For SaleMLS ID #1057350, Rob Kittle, Kittle Real Estate. IRES as distributed by MLS GRID
- $547,0004 bd4 ba3.2k sqft10220 Echo Cir, Firestone, CO 80504For SaleMLS ID #1065943, Brenda O'Connor, Kois Real Estate. IRES as distributed by MLS GRID
- $589,0004 bd3 ba4.1k sqft6287 Twilight Ave, Firestone, CO 80504For SaleMLS ID #1063817, Philip Apodaca, Compass - Boulder. IRES as distributed by MLS GRID
- $559,9003 bd3 ba2.7k sqft6188 Twilight Avenue, Firestone, CO 80504For SaleMLS ID #5870606, Jolene Fraire, Keller Williams Realty Downtown LLC. REcolorado as distributed by MLS GRID
- $560,0003 bd2 ba2.9k sqft5606 Tumbleweed Ave, Firestone, CO 80504For SaleMLS ID #1067625, Jason Billings, Group Mulberry. IRES as distributed by MLS GRID
- $640,0003 bd3 ba3.9k sqft4830 Eagle Boulevard, Frederick, CO 80504For SaleMLS ID #4328013, Maira Romero, Real Broker, LLC DBA Real. REcolorado as distributed by MLS GRID
- $535,0003 bd3 ba2.9k sqft6631 Echo Circle, Firestone, CO 80504For SaleMLS ID #2276930, Andy Bedard, 1 Percent Lists Front Range Realty. REcolorado as distributed by MLS GRID
- $514,9004 bd4 ba2k sqft10499 Foxfire Street, Firestone, CO 80504For SaleMLS ID #8116358, Eric Morris, Fathom Realty Colorado LLC. REcolorado as distributed by MLS GRID
- $570,0005 bd3 ba3k sqft9052 Sandpiper Drive, Longmont, CO 80504For SaleMLS ID #3547320, Michael Nicks, Allen Realty. REcolorado as distributed by MLS GRID
- $700,0004 bd3 ba3.2k sqft5773 Waverley Avenue, Longmont, CO 80504For SaleMLS ID #3919377, Team Lassen, MB Team Lassen. REcolorado as distributed by MLS GRID
