This beautiful one owner well maintained 4-bedroom, 3-bath brick home in Ashton Woods is ready for it’s new owners. This property is within walking distance (1 block) to Pelican’s Perch Marina. It is 10 minutes to downtown Pensacola and 20 minutes to Perdido Key making commuting a breeze. A covered front porch welcomes you inside to a spacious living room with HARDWOOD floors, RECESSED lighting, and soaring 10-foot VAULTED ceilings. Decorative PLANT LEDGES with ACCENT LIGHTING add character, while a cozy GAS FIREPLACE creates the perfect focal point for gatherings. FRENCH DOORS open to a private PATIO, blending indoor and outdoor living and creating a wonderful space for entertaining. The OPEN FLOOR PLAN flows seamlessly into the kitchen, where you’ll find a generous ISLAND, a wrap-around BREAKFAST BAR, and solid WOOD CABINETRY providing both beauty and durability. PLANTATION SHUTTERS throughout the home offer timeless elegance and control of natural light. The main suite features a BOXED CEILING, a large WALK-IN CLOSET and a comfortable, private retreat atmosphere. Each of the additional bedrooms is generously sized with ample storage, making them ideal for family, guests, or a home office. This home is well-equipped for comfort and efficiency, with NEW INSULATION, DOUBLE-INSULATED WALLS, and IMPACT WINDOWS. This home comes WIRED FOR A GENERATOR, comes with HURRICANE SHUTTERS for added peace of mind, and includes a WELL for the SPRINKLER SYSTEM to keep the landscaping lush year-round. The backyard is fully PRIVACY FENCED, offering a secure and secluded outdoor space. A STORAGE BUILDING with ELECTRICITY provides a perfect spot for hobbies, a workshop, or extra storage. With its thoughtful details, sturdy construction, and desirable features, this home is move-in ready and built to provide comfort for years to come. Call us today for your private showing!
Sold for $319,900
$319,900
5972 Ashton Woods Cir, Milton, FL 32570
4beds
2,092sqft
Single Family Residence
Built in 2007
0.25 Acres Lot
$328,600 Zestimate®
$153/sqft
$2,169 Estimated rent
Home value
$328,600
$299,000 - $361,000
$2,169/mo
Zestimate® history
Owner options
List your home for rent
$2,169/mo
Rent Zestimate®
Find your next renter with Zillow Rental Manager. Plus, with online applications, you can quickly screen prospective tenants – for free.
$2,169/mo
Rent Zestimate®
Refinance and save
$2,077/mo
Est. payment
Refinancing to a lower rate could help reduce your monthly payments and save thousands over the life of the loan.
$2,077/mo
Est. payment
Explore your selling options
Work with a Zillow partner agent
Leverage their expertise and Zillow's premium Showcase listings to get your home seen by more buyers.
Get startedList with your own agent
Get your home in front of millions of buyers by listing it on Zillow.
Learn how to do itSell it yourself
Take full control of how buyers see your home on Zillow by listing For Sale by Owner (FSBO).
List your homeWhat's special
Gas fireplaceGenerous islandPrivate patioBreakfast barFrench doorsOpen floor planCovered front porch
Zillow last checked:
Listing updated:
Listed by:
Ace Khan 850-748-1365,
KELLER WILLIAMS REALTY GULF COAST
Bought with:
Risa Luffy
Florida Shores Real Estate
Source: PAR,MLS#: 669291
Facts & features
Interior
Bedrooms & bathrooms
- Bedrooms: 4
- Bathrooms: 3
- Full bathrooms: 3
Primary bedroom
- Level: First
- Area: 222.75
- Dimensions: 16.5 x 13.5
Bedroom
- Level: First
- Area: 150
- Dimensions: 12.5 x 12
Bedroom 1
- Level: First
- Area: 143
- Dimensions: 13 x 11
Bedroom 2
- Level: First
- Area: 150
- Dimensions: 12.5 x 12
Bathroom
- Level: First
- Area: 45
- Dimensions: 9 x 5
Bathroom 1
- Level: First
- Area: 45
- Dimensions: 9 x 5
Dining room
- Level: First
- Area: 92
- Dimensions: 11.5 x 8
Kitchen
- Level: First
- Area: 162.5
- Dimensions: 13 x 12.5
Living room
- Level: First
- Area: 357
- Dimensions: 21 x 17
Heating
- Central
Cooling
- Central Air, Ceiling Fan(s)
Appliances
- Included: Electric Water Heater, Dishwasher, Disposal, Microwave, Refrigerator, Self Cleaning Oven
- Laundry: Inside
Features
- Baseboards, Ceiling Fan(s), High Ceilings, High Speed Internet, Plant Ledges, Recessed Lighting
- Flooring: Hardwood, Tile, Carpet
- Doors: Insulated Doors
- Windows: Storm Window(s), Blinds, Shutters, Impact Resistant Windows
- Has basement: No
- Has fireplace: Yes
Interior area
- Total structure area: 2,092
- Total interior livable area: 2,092 sqft
Property
Parking
- Total spaces: 2
- Parking features: 2 Car Garage, Garage Door Opener
- Garage spaces: 2
Features
- Levels: One
- Stories: 1
- Patio & porch: Patio
- Exterior features: Irrigation Well, Rain Gutters
- Pool features: None
- Fencing: Back Yard,Privacy
Lot
- Size: 0.25 Acres
- Features: Interior Lot
Details
- Parcel number: 051n28008100e000070
- Zoning description: Res Single
Construction
Type & style
- Home type: SingleFamily
- Architectural style: Traditional
- Property subtype: Single Family Residence
Materials
- Brick
- Foundation: Slab
- Roof: Shingle
Condition
- Resale
- New construction: No
- Year built: 2007
Utilities & green energy
- Electric: Copper Wiring
- Sewer: Public Sewer
- Water: Public
- Utilities for property: Cable Available
Green energy
- Energy efficient items: Insulation, Insulated Floors, Insulated Walls
Community & HOA
Community
- Security: Smoke Detector(s)
- Subdivision: Ashton Woods
HOA
- Has HOA: No
- Services included: None
Location
- Region: Milton
Financial & listing details
- Price per square foot: $153/sqft
- Tax assessed value: $248,163
- Annual tax amount: $1,085
- Price range: $319.9K - $319.9K
- Date on market: 8/14/2025
- Cumulative days on market: 34 days
Price history
| Date | Event | Price |
|---|---|---|
| 10/17/2025 | Pending sale | $319,900$153/sqft |
Source:  PAR #669291 Report a problem PAR #669291 Report a problem | ||
| 10/16/2025 | Sold | $319,900$153/sqft |
Source: PAR #669291 Report a problem | ||
| 9/17/2025 | Contingent | $319,900$153/sqft |
Source: PAR #669291 Report a problem | ||
| 9/3/2025 | Price change | $319,900-3.6%$153/sqft |
Source: PAR #669291 Report a problem | ||
| 8/14/2025 | Listed for sale | $332,000+75.7%$159/sqft |
Source: PAR #669291 Report a problem | ||
| 4/10/2007 | Sold | $189,000$90/sqft |
Source: Public Record Report a problem | ||
Public tax history
| Year | Property taxes | Tax assessment |
|---|---|---|
| 2024 | $1,085 +5.9% | $148,765 +3% |
| 2023 | $1,025 -1.7% | $144,432 +3% |
| 2022 | $1,042 +1.9% | $140,225 +3% |
| 2021 | $1,023 +0.8% | $136,141 +1.4% |
| 2020 | $1,015 +3.6% | $134,261 +2.3% |
| 2019 | $980 | $131,242 +1.9% |
| 2018 | $980 +2.5% | $128,795 +2.1% |
| 2017 | $955 | $126,146 +2.1% |
| 2016 | $955 +7.5% | $123,551 +0.7% |
| 2015 | $888 -2.3% | $122,692 -3.8% |
| 2014 | $910 | $127,528 +1.5% |
| 2013 | -- | $125,643 -1.1% |
| 2012 | -- | $127,040 -2.8% |
| 2011 | -- | $130,653 0% |
| 2010 | -- | $130,659 -4.7% |
| 2009 | -- | $137,067 -8.8% |
| 2008 | -- | $150,229 |
| 2007 | -- | -- |
| 2006 | -- | -- |
| 2005 | -- | -- |
| 2004 | -- | -- |
| 2003 | -- | -- |
Find assessor info on the county website
Neighborhood: 32570
Nearby homes
- $310,2004 bd2 ba1.9k sqft5976 Ashton Woods Cir, Milton, FL 32570Off Market
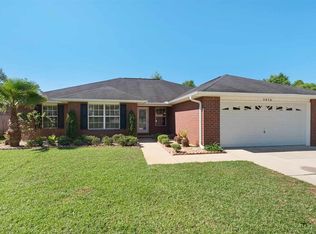
- $329,4004 bd2 ba-- sqft5976 Ashton Woods Cir For Sale, Milton, FL 32570Off Market
- $281,5004 bd2 ba1.7k sqft5968 Ashton Woods Cir, Milton, FL 32570Off Market
- $326,3004 bd2 ba1.7k sqft5980 Ashton Woods Cir, Milton, FL 32570Off Market
- $274,2003 bd2 ba1.7k sqft5964 Ashton Woods Cir, Milton, FL 32570Off Market
- $264,1003 bd2 ba1.6k sqft6098 White Creek Ln, Milton, FL 32570Off Market
- $262,0003 bd2 ba1.5k sqft6094 White Creek Ln, Milton, FL 32570Off Market
- $254,7003 bd2 ba1.4k sqft6102 White Creek Ln, Milton, FL 32570Off Market
Nearby schools
GreatSchools rating
- 6/10Berryhill Elementary SchoolGrades: PK-5Distance: 3.4 mi
- 5/10Hobbs Middle SchoolGrades: 6-8Distance: 0.7 mi
- 4/10Milton High SchoolGrades: 9-12Distance: 1.8 mi
Schools provided by the listing agent
- Elementary: Berryhill
- Middle: R. HOBBS
- High: Milton
Source: PAR. This data may not be complete. We recommend contacting the local school district to confirm school assignments for this home.


Get pre-qualified for a loan
At Zillow Home Loans, we can pre-qualify you in as little as 5 minutes with no impact to your credit score.An equal housing lender. NMLS #10287.
Sell for more on Zillow
Get a Zillow Showcase℠ listing at no additional cost and you could sell for .
$328,600
2% more
+$6,572
With Zillow Showcase(estimated)
$335,172
- Florida
- Santa Rosa County
- Milton
- 32570
- 5972 Ashton Woods Cir
Nearby cities
Nearby zip codes
Other Milton Topics
