Situated on a cul-de-sac in the sought-after Willow Bend neighborhood, this thoughtfully updated home offers an ideal blend of refined interiors and resort-style outdoor living. A circular driveway, brick exterior, and refreshed landscaping create strong curb appeal, while mature trees and stone accents frame the property beautifully. Inside, the open layout is enhanced by tall ceilings, wood and tile flooring, custom millwork, and abundant natural light. Multiple living and dining spaces flow seamlessly, making the home equally suited for everyday living and entertaining. The kitchen anchors the main level with a center island, granite countertops, extensive cabinetry, and a generous pantry, complemented by a butler’s pantry and breakfast bar. Adjacent living areas feature built-in cabinetry, a tiled fireplace, and views of the backyard. The primary suite is a peaceful retreat with backyard access, custom closet storage, and a spa-inspired bath with dual vanities, soaking tub, and separate shower. Additional bedrooms are well placed throughout the home, including upstairs suites and a game room that opens to a balcony overlooking the pool. Designed for entertaining, the backyard is a standout with a covered patio, outdoor serving window from the wet bar, and a beautifully remodeled pool and spa with upgraded lighting. Artificial turf, stamped concrete, and landscaped stone details create a low-maintenance yet polished outdoor setting. A side yard dog run and balcony staircase add functionality and charm. Recent improvements include multiple bathroom remodels, garage storage solutions, sprinkler system updates, and refreshed front and back landscaping, reflecting pride of ownership throughout. Willow Bend is known for its tree-lined streets, established homes, and convenient access to shopping, dining, golf, and major corridors, offering a desirable blend of neighborhood tranquility and city convenience in the heart of Plano.
Sold
Price Unknown
5972 Campus Ct, Plano, TX 75093
5beds
4,638sqft
Single Family Residence
Built in 1995
0.27 Acres Lot
$1,224,300 Zestimate®
$--/sqft
$6,536 Estimated rent
Home value
$1,224,300
$1.15M - $1.30M
$6,536/mo
Zestimate® history
Owner options
List your home for rent
$6,536/mo
Rent Zestimate®
Find your next renter with Zillow Rental Manager. Plus, with online applications, you can quickly screen prospective tenants – for free.
$6,536/mo
Rent Zestimate®
Refinance and save
$625/mo
Est. payment
Refinancing to a lower rate could help reduce your monthly payments and save thousands over the life of the loan.
$625/mo
Est. payment
Explore your selling options
Work with a Zillow partner agent
Leverage their expertise and Zillow's premium Showcase listings to get your home seen by more buyers.
Get startedList with your own agent
Get your home in front of millions of buyers by listing it on Zillow.
Learn how to do itSell it yourself
Take full control of how buyers see your home on Zillow by listing For Sale by Owner (FSBO).
List your homeWhat's special
Tiled fireplaceBrick exteriorBalcony staircaseAbundant natural lightGranite countertopsWood and tile flooringViews of the backyard
Zillow last checked:
Listing updated:
Listed by:
Jeff Cheney 0505010 972-965-0169,
Monument Realty 214-705-7827,
Vernon Fiddler 0783269 480-861-7891,
Monument Realty
Bought with:
Marianne Percy
Allie Beth Allman & Assoc.
Source: NTREIS,MLS#: 21147588
Facts & features
Interior
Bedrooms & bathrooms
- Bedrooms: 5
- Bathrooms: 5
- Full bathrooms: 5
Primary bedroom
- Features: Built-in Features, Closet Cabinetry, Dual Sinks, Double Vanity, En Suite Bathroom, Garden Tub/Roman Tub, Jetted Tub, Sitting Area in Primary, Separate Shower, Walk-In Closet(s)
- Level: First
- Dimensions: 19 x 15
Bedroom
- Features: Ceiling Fan(s), Walk-In Closet(s)
- Level: First
- Dimensions: 15 x 11
Bedroom
- Features: Ceiling Fan(s), En Suite Bathroom, Walk-In Closet(s)
- Level: Second
- Dimensions: 13 x 11
Bedroom
- Features: Ceiling Fan(s), Walk-In Closet(s)
- Level: Second
- Dimensions: 13 x 11
Bedroom
- Features: Ceiling Fan(s), Walk-In Closet(s)
- Level: Second
- Dimensions: 13 x 12
Breakfast room nook
- Level: First
- Dimensions: 12 x 12
Dining room
- Level: First
- Dimensions: 14 x 11
Family room
- Features: Built-in Features, Ceiling Fan(s), Fireplace
- Level: First
- Dimensions: 20 x 17
Game room
- Level: Second
- Dimensions: 16 x 15
Kitchen
- Features: Breakfast Bar, Built-in Features, Dual Sinks, Eat-in Kitchen, Granite Counters, Kitchen Island, Stone Counters, Walk-In Pantry
- Level: First
- Dimensions: 13 x 13
Living room
- Level: First
- Dimensions: 13 x 13
Office
- Level: First
- Dimensions: 11 x 11
Utility room
- Features: Built-in Features, Utility Room, Utility Sink
- Level: First
- Dimensions: 15 x 6
Heating
- Central, Natural Gas
Cooling
- Central Air, Ceiling Fan(s), Electric
Appliances
- Included: Some Gas Appliances, Built-In Refrigerator, Double Oven, Dishwasher, Electric Oven, Gas Cooktop, Disposal, Gas Water Heater, Microwave, Plumbed For Gas, Vented Exhaust Fan
- Laundry: Electric Dryer Hookup, Laundry in Utility Room
Features
- Wet Bar, Built-in Features, Decorative/Designer Lighting Fixtures, Eat-in Kitchen, High Speed Internet, Kitchen Island, Open Floorplan, Natural Woodwork, Walk-In Closet(s)
- Flooring: Carpet, Ceramic Tile, Wood
- Windows: Window Coverings
- Has basement: No
- Number of fireplaces: 1
- Fireplace features: Decorative, Gas Log
Interior area
- Total interior livable area: 4,638 sqft
Property
Parking
- Total spaces: 3
- Parking features: Additional Parking, Covered, Epoxy Flooring, Enclosed, Garage, Inside Entrance, Garage Faces Rear
- Attached garage spaces: 3
Features
- Levels: Two
- Stories: 2
- Patio & porch: Front Porch, Patio, Balcony, Covered
- Exterior features: Balcony
- Has private pool: Yes
- Pool features: Gunite, In Ground, Pool, Private, Pool/Spa Combo
- Fencing: Wood
Lot
- Size: 0.27 Acres
- Features: Cul-De-Sac, Interior Lot, Landscaped, Subdivision, Sprinkler System, Few Trees
Details
- Parcel number: R314200A04701
Construction
Type & style
- Home type: SingleFamily
- Architectural style: Traditional,Detached
- Property subtype: Single Family Residence
Materials
- Brick
- Foundation: Slab
- Roof: Composition
Condition
- Year built: 1995
Utilities & green energy
- Sewer: Public Sewer
- Water: Public
- Utilities for property: Sewer Available, Water Available
Community & HOA
Community
- Features: Curbs, Sidewalks
- Security: Security System, Smoke Detector(s)
- Subdivision: Willow Bend West V Ph 2
HOA
- Has HOA: Yes
- Services included: Association Management
- HOA fee: $625 annually
- HOA name: Willow Bend HOA
- HOA phone: 972-359-1548
Location
- Region: Plano
Financial & listing details
- Tax assessed value: $1,219,254
- Annual tax amount: $19,938
- Date on market: 1/9/2026
- Cumulative days on market: 65 days
- Listing terms: Cash,Conventional,FHA,VA Loan
Price history
| Date | Event | Price |
|---|---|---|
| 4/10/2026 | Sold | -- |
Source: NTREIS #21147588 Report a problem | ||
| 3/23/2026 | Pending sale | $1,295,000$279/sqft |
Source: NTREIS #21147588 Report a problem | ||
| 3/16/2026 | Contingent | $1,295,000$279/sqft |
Source: NTREIS #21147588 Report a problem | ||
| 2/19/2026 | Price change | $1,295,000-2.3%$279/sqft |
Source: NTREIS #21147588 Report a problem | ||
| 1/9/2026 | Listed for sale | $1,325,000+49.7%$286/sqft |
Source: NTREIS #21147588 Report a problem | ||
| 8/14/2020 | Sold | -- |
Source: Ebby Halliday solds #14204218_75093 Report a problem | ||
| 7/29/2020 | Pending sale | $884,888$191/sqft |
Source: Berkshire HathawayHS PenFed TX #14204218 Report a problem | ||
| 1/15/2020 | Price change | $884,8880%$191/sqft |
Source: Berkshire HathawayHS PenFed TX #14204218 Report a problem | ||
| 10/29/2019 | Price change | $884,900-2.1%$191/sqft |
Source: Berkshire HathawayHS PenFed TX #14204218 Report a problem | ||
| 10/17/2019 | Listed for sale | $904,280$195/sqft |
Source: Berkshire HathawayHS PenFed TX #14204218 Report a problem | ||
Public tax history
| Year | Property taxes | Tax assessment |
|---|---|---|
| 2026 | -- | $1,219,254 +4.4% |
| 2025 | $17,184 +0.1% | $1,167,539 +1.4% |
| 2024 | $17,159 +9.3% | $1,150,915 +10% |
| 2023 | $15,692 -6.2% | $1,046,286 +10% |
| 2022 | $16,737 +3% | $951,169 +10% |
| 2021 | $16,255 +0.8% | $864,699 +8.6% |
| 2020 | $16,127 +47.3% | $796,102 +16.1% |
| 2019 | $10,946 +0% | $685,782 +3.6% |
| 2018 | $10,941 -0.8% | $661,635 -1.1% |
| 2017 | $11,027 | $668,999 +3.4% |
| 2016 | $11,027 -1.3% | $646,930 +6.5% |
| 2015 | $11,171 | $607,451 +3.6% |
| 2014 | $11,171 | $586,527 +6.8% |
| 2013 | -- | $549,242 -6% |
| 2012 | -- | $584,028 -1.4% |
| 2011 | -- | $592,096 +0.4% |
| 2010 | -- | $589,774 -3.2% |
| 2009 | -- | $609,233 +1.3% |
| 2008 | -- | $601,272 +0.2% |
| 2007 | -- | $599,966 +2.2% |
| 2006 | -- | $586,915 +2.8% |
| 2005 | -- | $571,125 +2.9% |
| 2004 | -- | $554,776 +4.6% |
| 2003 | -- | $530,495 +1% |
| 2002 | -- | $525,412 +10% |
| 2001 | -- | $477,647 +2.7% |
| 2000 | -- | $464,892 |
Find assessor info on the county website
Neighborhood: Willow Bend
Nearby homes
- $1,288,7005 bd4 ba4.4k sqft5976 Campus Ct, Plano, TX 75093Off Market
- $1,167,9004 bd5 ba4.2k sqft5968 Campus Ct, Plano, TX 75093Off Market
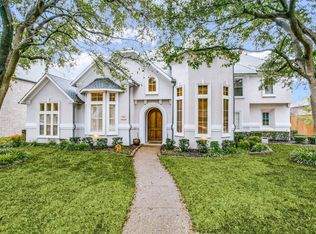
- $1,162,9004 bd3 ba4.1k sqft5969 Carnegie Ln, Plano, TX 75093Off Market
- $1,382,1005 bd4 ba4.7k sqft5973 Carnegie Ln, Plano, TX 75093Off Market
- $1,251,4005 bd4 ba4.9k sqft5964 Campus Ct, Plano, TX 75093Off Market
- $1,129,3005 bd3 ba4k sqft5977 Campus Ct, Plano, TX 75093Off Market
- $1,540,3004 bd3 ba5.4k sqft5965 Carnegie Ln, Plano, TX 75093Off Market
- $1,003,1004 bd5 ba3.6k sqft5973 Campus Ct, Plano, TX 75093Off Market
Nearby schools
GreatSchools rating
- 10/10Centennial Elementary SchoolGrades: K-5Distance: 1.6 mi
- 6/10Renner Middle SchoolGrades: 6-8Distance: 0.9 mi
- 8/10Plano West Senior High SchoolGrades: 11-12Distance: 0.9 mi
Schools provided by the listing agent
- Elementary: Centennial
- Middle: Renner
- High: Shepton
- District: Plano ISD
Source: NTREIS. This data may not be complete. We recommend contacting the local school district to confirm school assignments for this home.
Get a cash offer in 3 minutes
Find out how much your home could sell for in as little as 3 minutes with a no-obligation cash offer.
Estimated market value
$1,224,300
Get a cash offer in 3 minutes
Find out how much your home could sell for in as little as 3 minutes with a no-obligation cash offer.
Estimated market value
$1,224,300
- Texas
- Collin County
- Plano
- 75093
- Willow Bend
- 5972 Campus Ct
