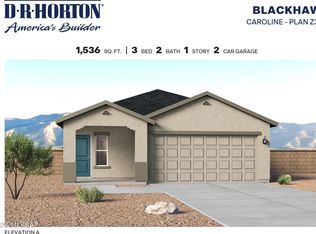
Home is under construction. Welcome to Blackhawk featuring all-new floor plans in a prime location off Wilmot and I-10 with convenient access to downtown Tucson and the airport! This thoughtfully designed 1,536 sq. ft. single-story home offers 3 bedrooms, 2 baths, and a spacious open-concept layout perfect for entertaining and everyday living. The bright great room flows seamlessly into the dining area and kitchen. The private primary suite features a walk-in closet and en-suite bath, while the split-bedroom design adds flexibility and privacy. Energy Star certified with a tankless water heater, smart home package, parks, and walking trails nearby.
Pending
$349,900
5972 E Jayden Ln, Tucson, AZ 85756
3beds
1,536sqft
Single Family Residence
Built in 2026
4,356 Square Feet Lot
$349,500 Zestimate®
$228/sqft
$65/mo HOA
What's special
Private primary suiteEn-suite bathSmart home packageWalk-in closetTankless water heater
- 83 days
- 1
- 0
Zillow last checked:
Listing updated:
Listed by:
Michele J Durco Ahern 520-214-0226,
DRH Properties Inc.,
Erica Chittenden 520-396-9435,
DRH Properties Inc.
Source: MLS of Southern Arizona,MLS#: 22616083
Facts & features
Interior
Bedrooms & bathrooms
- Bedrooms: 3
- Bathrooms: 2
- Full bathrooms: 2
Heating
- ENERGY STAR Qualified Equipment, Forced Air, Natural Gas
Cooling
- Central Air, ENERGY STAR Qualified Equipment, Ceiling Fans Pre-Wired
Appliances
- Included: Tankless Water Heater, ENERGY STAR Qualified Water Heater, Exhaust Fan, Dishwasher, Disposal, Gas Range, Microwave
- Laundry: Laundry Room
Features
- Kitchen Island, Walk-In Closet(s)
- Flooring: Carpet
- Windows: Low Emissivity Windows, ENERGY STAR Qualified Windows, Double Pane Windows
- Has fireplace: No
- Fireplace features: None
Interior area
- Total structure area: 1,536
- Total interior livable area: 1,536 sqft
Property
Parking
- Total spaces: 2
- Parking features: Garage Door Opener
- Attached garage spaces: 2
Accessibility
- Accessibility features: None, Smart Panel
Features
- Levels: One
- Stories: 1
- Entry location: 1
- Patio & porch: Covered
- Pool features: None
- Spa features: None
- Fencing: Block
- Has view: Yes
- View description: Mountain(s), Residential
Lot
- Size: 4,356 Square Feet
- Features: Shrubs, Borders Common Area
Details
- Parcel number: 140444300
- Zoning: Tucson - SH
Construction
Type & style
- Home type: SingleFamily
- Architectural style: Ranch
- Property subtype: Single Family Residence
Materials
- Frame - Stucco
- Roof: Shingle
Condition
- New Construction
- New construction: Yes
- Year built: 2026
Details
- Builder name: DR Horton
Utilities & green energy
- Sewer: Sewer Connected
- Water: Public
- Utilities for property: Phone Connected
Community & HOA
Community
- Features: Sidewalks, Park, Walking Trail
- Security: None, Smoke Detector(s), Carbon Monoxide Detector(s)
- Subdivision: Blackhawk
HOA
- Has HOA: Yes
- Amenities included: Park
- Services included: Common Area Maint
- HOA fee: $65 monthly
- HOA name: TBD - FEES TBD
Location
- Region: Tucson
Financial & listing details
- Price per square foot: $228/sqft
- Tax assessed value: $47,201
- Annual tax amount: $621
- Date on market: 6/27/2026
- Cumulative days on market: 84 days
- Listing terms: FHA,VA Loan,Conventional,Cash
- Road surface type: Paved
Estimated market value
$349,500
$332,000 - $367,000
$1,977/mo
Price history
| Date | Event | Price |
|---|---|---|
| 7/24/2026 | Pending sale | $349,900$228/sqft |
Source:  MLS of Southern Arizona #22616083 Report a problem MLS of Southern Arizona #22616083 Report a problem | ||
| 6/27/2026 | Listed for sale | $349,900$228/sqft |
Source: MLS of Southern Arizona #22616083 Report a problem | ||
Public tax history
| Year | Property taxes | Tax assessment |
|---|---|---|
| 2026 | $89 +5% | $7,080 |
| 2025 | $84 | $7,080 |
Find assessor info on the county website
Monthly payment
Est. payment
Payment breakdown
Explore the cost of this home by adjusting the details. Changes won't be saved.Climate risks
Neighborhood: 85756
Nearby schools
Schools provided by the listing agent
- Elementary: Craycroft
- Middle: Lauffer
- High: Desert View
Source: MLS of Southern Arizona. This data may not be complete. We recommend contacting the local school district to confirm school assignments for this home.
Similar homes
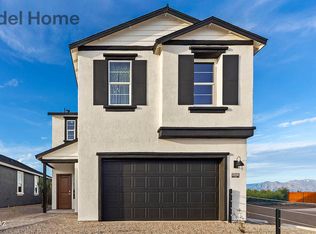
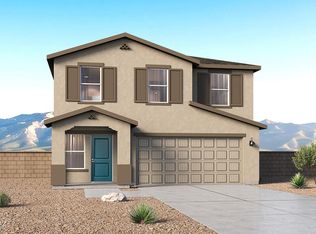
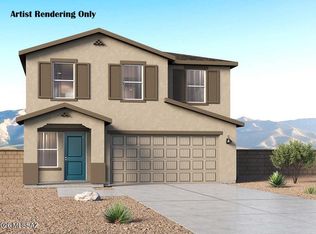
- $349,9003 bd2 ba1.5k sqft5977 E Jayden Ln, Tucson, AZ 85756New Construction
 MLS of Southern Arizona
 - $371,9904 bd3 ba1.8k sqft5993 E Gabilan Ln, Tucson, AZ 85756For Sale
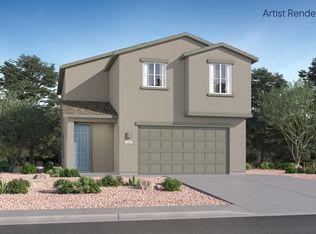 MLS ID #22620667, Andrea Summers, Lennar Sales Corp.. MLS of Southern Arizona
 - $326,9003 bd2 ba1.3k sqft5989 E Jayden Ln, Tucson, AZ 85756New Construction
 MLS ID #22612488, Michele J Durco Ahern, DRH Properties Inc.. MLS of Southern Arizona
 - from $314,9003 bd2 ba1.3k sqftAloe - C30A Plan, Blackhawk, Tucson, AZ 85756New Construction
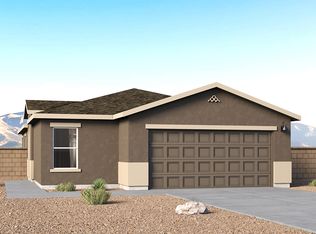 DR Horton
 - $349,9903 bd2 ba1.4k sqft10018 E Lebaron Dr, Tucson, AZ 85747New ConstructionMLS of Southern Arizona
- $339,9003 bd2 ba1.4k sqft3748 W Via Los Olmecas, Tucson, AZ 85746New ConstructionMLS of Southern Arizona
- $347,9903 bd2 ba1.7k sqft7416 S Pyramid Ridge Dr, Tucson, AZ 85747New ConstructionMLS ID #22530232, Frank R Evans, KB HOME Sales-Tucson Inc.. MLS of Southern Arizona
- $359,9003 bd3 ba1.3k sqft13960 E Crotalus Way, Vail, AZ 85641New ConstructionMLS of Southern Arizona
- $349,9903 bd2 ba1.4k sqft13044 E Pine Siskin Dr, Tucson, AZ 85747New ConstructionMLS of Southern Arizona
- $345,9003 bd2 ba1.3k sqft6705 S Butch Cassidy Ave, Tucson, AZ 85746New ConstructionMLS ID #22618836, Michele J Durco Ahern, DRH Properties Inc.. MLS of Southern Arizona
- $344,4743 bd2 ba1.4k sqft3620 W Via Los Olmecas, Tucson, AZ 85746New ConstructionMLS of Southern Arizona
- $359,9903 bd2 ba1.5k sqft7700 S Star Wash Loop, Tucson, AZ 85757New ConstructionMLS of Southern Arizona
- $332,9903 bd2 ba1.4k sqft7404 S Pyramid Ridge Dr, Tucson, AZ 85747New ConstructionMLS ID #22532147, Marisa Espinoza, KB HOME Sales-Tucson Inc.. MLS of Southern Arizona
- $327,9903 bd2 ba1.3k sqft7410 S Pyramid Ridge Dr, Tucson, AZ 85747New ConstructionMLS ID #22532143, Frank R Evans, KB HOME Sales-Tucson Inc.. MLS of Southern Arizona
- $344,9003 bd3 ba1.3k sqft13992 E Crotalus Way, Vail, AZ 85641New ConstructionMLS of Southern Arizona
- $373,9903 bd2 ba1.7k sqft7446 S Pyramid Ridge Dr, Tucson, AZ 85747New ConstructionMLS ID #22530248, Marisa Espinoza, KB HOME Sales-Tucson Inc.. MLS of Southern Arizona
- $334,9903 bd2 ba1.2k sqft13045 E Pine Siskin Dr, Tucson, AZ 85747New ConstructionMLS of Southern Arizona
- $361,9903 bd2 ba1.8k sqft4430 S Downshift Dr, Tucson, AZ 85730New ConstructionMLS ID #22613192, Marisa Espinoza, KB HOME Sales-Tucson Inc.. MLS of Southern Arizona
- $359,9904 bd2 ba1.8k sqft7681 S Enchanted Spring Dr, Tucson, AZ 85757For SaleMLS ID #22620735, Paul John Bargnesi, Sekisui House Arizona. MLS of Southern Arizona
