Skip main navigation
Sold for $440,000
  • $440,000

    5972 Ebony Oak Dr, Canal Winchester, OH 43110

    5beds
    2,415sqft
    Single Family Residence
    Built in 2026
    -- sqft lot
    $437,900 Zestimate®
    $182/sqft
    $2,695 Estimated rent

    Home value

    $437,900

    $416,000 - $460,000

    $2,695/mo

    Zestimate® history
    Loading
    Loading...

    Owner options

    List your home for rent

    $2,695/mo

    Rent Zestimate®

    Find your next renter with Zillow Rental Manager. Plus, with online applications, you can quickly screen prospective tenants – for free.

    Learn more

    $2,695/mo

    Rent Zestimate®

    Refinance and save

    $2,896/mo

    Est. payment

    Refinancing to a lower rate could help reduce your monthly payments and save thousands over the life of the loan.

    See today's rates

    $2,896/mo

    Est. payment

    Explore your selling options

    Work with a Zillow partner agent

    Leverage their expertise and Zillow's premium Showcase listings to get your home seen by more buyers.

    Get started

    List with your own agent

    Get your home in front of millions of buyers by listing it on Zillow.

    Learn how to do it

    Sell it yourself

    Take full control of how buyers see your home on Zillow by listing For Sale by Owner (FSBO).

    List your home

    What's special

    Large eat-in islandModern finishesOpen-concept layoutWelcoming foyerCovered front porchWalk-in laundry roomAbundant cabinet storage
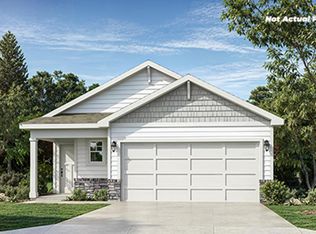

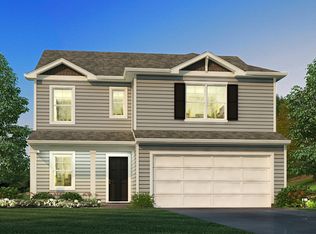
    Welcome to the Elm floor plan at Lansdowne Farms in Canal Winchester, a spacious 2,415 square foot five-bedroom, three-bath two-story new construction home designed for modern family living. From the covered front porch, step into a welcoming foyer that leads to a flexible dining room or office space. The open-concept layout flows seamlessly between the kitchen, dining nook, great room, and backyard, creating the ideal setup for entertaining and daily life. The kitchen features stainless steel appliances, a large eat-in island, abundant cabinet storage, a main-level full bath and convenient access to the two-car garage. A bedroom on the first floor adds versatility, perfect for guests or multi-generational living. Upstairs, the home continues to impress with a wide loft area, walk-in laundry room, and three well-sized bedrooms, each with a spacious closet. The primary suite offers two large windows for natural light, a deluxe 4-piece bath, and a generous walk-in closet for ultimate storage. With thoughtful design, modern finishes, and energy-efficient construction, the Elm provides the flexibility and comfort families love. Schedule a tour today and see why the Elm is a favorite choice in new home communities across Canal Winchester.

    Zillow last checked:

    Listing updated:

    Listed by:

    Alan J RafiyQ 614-706-6722,

    D.R. Horton Realty of Ohio, In

    Bought with:

    Karen A Richardson-Rogers, 2019000165

    e-Merge Real Estate Premium

    Source: Columbus and Central Ohio Regional MLS ,MLS#: 226004448MLS Logo

    Facts & features

    Interior

    Bedrooms & bathrooms
    • Bedrooms: 5
    • Bathrooms: 3
    • Full bathrooms: 3
    • Main level bedrooms: 1
    Heating
    • Electric, Forced Air
    Cooling
    • Central Air
    Appliances
    • Included: Dishwasher, Microwave
    Features
    • Flooring: Carpet, Vinyl
    • Windows: Insulated Windows
    • Common walls with other units/homes: No Common Walls
    Interior area
    • Total structure area: 2,415
    • Total interior livable area: 2,415 sqft

    Property

    Parking
    • Total spaces: 2
    • Parking features: Attached
    • Attached garage spaces: 2
    Features
    • Levels: Two
    Details
    • Parcel number: 430346537
    • Special conditions: Standard

    Construction

    Type & style
    • Home type: SingleFamily
    • Property subtype: Single Family Residence
    Materials
    • Foundation: Slab
    Condition
    • To Be Built
    • New construction: Yes
    • Year built: 2026
    Details
    • Warranty included: Yes

    Utilities & green energy

    • Sewer: Public Sewer
    • Water: Public

    Community & HOA

    Community
    • Subdivision: Lansdowne Farms
    HOA
    • Has HOA: Yes
    Location
    • Region: Canal Winchester

    Financial & listing details

    • Price per square foot: $182/sqft
    • Date on market: 2/17/2026
    • Listing terms: VA Loan,FHA,Conventional

    Price history

    DateEventPrice
    6/15/2026Sold$440,000+0%$182/sqft
    Source: Columbus and Central Ohio Regional MLS #226004448 Report a problem
    2/24/2026Pending sale$439,950$182/sqft
    Source: Columbus and Central Ohio Regional MLS #226004448 Report a problem
    2/14/2026Price change$439,950-0.6%$182/sqft
    Source: DR Horton Report a problem
    2/12/2026Listed for sale$442,790$183/sqft
    Source: DR Horton Report a problem

    Public tax history

    Tax history is unavailable.

    Neighborhood: Shannon Green

    Nearby schools

    GreatSchools rating
    Get a cash offer in 3 minutes
    Find out how much your home could sell for in as little as 3 minutes with a no-obligation cash offer.
    Estimated market value
    $437,900
    Get a cash offer in 3 minutes
    Find out how much your home could sell for in as little as 3 minutes with a no-obligation cash offer.
    Estimated market value
    $437,900