Welcome in to this inviting 3-bedroom, 2 bath split level in New Franklin! With a new roof and flooring throughout, this well-cared for property is waiting for its next owner to call it home. As you walk through the brand-new front door you will find the open living room, formal dining area and eat-in kitchen. On the lower level you will enter a spacious family room, the second bath and an additional space that can be made into an office or even a potential 4th bedroom! The unfinished basement is perfect for extra storage or an open canvas for your new plans. Head back outside through the sliding door to the well sized deck that overlooks nearly an acre of private backyard. It is perfect for relaxation or entertainment; the choice is yours! Call your favorite agent and book your private showing today!
Active
$285,000
5972 Keller Rd, Akron, OH 44319
3beds
1,948sqft
Single Family Residence
Built in 1984
0.84 Acres Lot
$-- Zestimate®
$146/sqft
$-- HOA
What's special
Spacious family roomWell sized deckFormal dining areaEat-in kitchenNew roof
- 3 days
- 730
- 62
Likely to sell faster than
Zillow last checked:
Listing updated:
Listed by:
Katherine D Shaffer 330-714-8232 katie@hayesrealty.com,
Hayes Realty
Source: MLS Now,MLS#: 5247136 Originating MLS: Stark Trumbull Area REALTORS
Originating MLS: Stark Trumbull Area REALTORSFacts & features
Interior
Bedrooms & bathrooms
- Bedrooms: 3
- Bathrooms: 2
- Full bathrooms: 2
Heating
- Forced Air, Gas
Cooling
- Central Air, Ceiling Fan(s)
Appliances
- Included: Dryer, Microwave, Range, Refrigerator, Washer
- Laundry: In Basement
Features
- Windows: Aluminum Frames
- Basement: Partial,Unfinished
- Has fireplace: No
Interior area
- Total structure area: 1,948
- Total interior livable area: 1,948 sqft
- Finished area above ground: 1,948
Video & virtual tour
Property
Parking
- Total spaces: 2
- Parking features: Driveway, Garage, Gravel
- Garage spaces: 2
Features
- Levels: Three Or More,Multi/Split
- Patio & porch: Deck
- Exterior features: Fire Pit
Lot
- Size: 0.84 Acres
- Features: Back Yard, Dead End, Flat, Level
Details
- Parcel number: 2302504
Construction
Type & style
- Home type: SingleFamily
- Architectural style: Split Level
- Property subtype: Single Family Residence
Materials
- Vinyl Siding
- Roof: Asphalt
Condition
- Year built: 1984
Utilities & green energy
- Sewer: Septic Tank
- Water: Private
Community & HOA
Community
- Security: Carbon Monoxide Detector(s)
HOA
- Has HOA: No
Location
- Region: Akron
Financial & listing details
- Price per square foot: $146/sqft
- Annual tax amount: $4,109
- Date on market: 9/23/2026
- Listing terms: Cash,Conventional,FHA,VA Loan
Estimated market value
Not available
Estimated sales range
Not available
Not available
Price history
| Date | Event | Price |
|---|---|---|
| 9/23/2026 | Listed for sale | $285,000$146/sqft |
Source:  MLS Now #5247136 Report a problem MLS Now #5247136 Report a problem | ||
Public tax history
Tax history is unavailable.
Monthly payment
Est. payment
Payment breakdown
Explore the cost of this home by adjusting the details. Changes won't be saved.Climate risks
Neighborhood: 44319
Nearby schools
Schools provided by the listing agent
- District: Manchester LSD Summit- 7706
Source: MLS Now. This data may not be complete. We recommend contacting the local school district to confirm school assignments for this home.
Similar homes

- $309,9004 bd2 ba1.5k sqft5025 Peggy Ann Dr, Akron, OH 44319For Sale
 MLS ID #5247673, Ryan Wanner, Howard Hanna. MLS Now
 - $300,0003 bd2 ba1k sqft3844 Uncas Dr, Akron, OH 44319For Sale
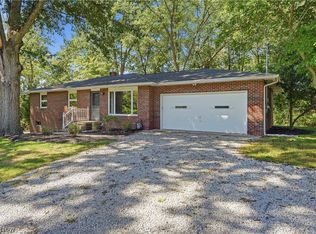 MLS ID #5247324, Dorinda A Young, Cutler Real Estate. MLS Now
 - $290,0003 bd2 ba1.9k sqft5818 Iva Dr, Akron, OH 44319For Sale
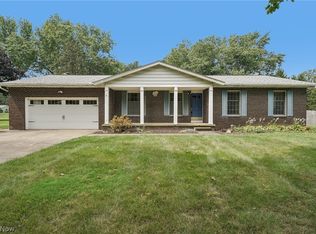 MLS ID #5241813, Sara Whittaker, EXP Realty, LLC.. MLS Now
 - $239,9003 bd2 ba1.4k sqft4467 S Main St, Akron, OH 44319For Sale
 MLS ID #5248112, Michelle Sanders, Cutler Real Estate. MLS Now
