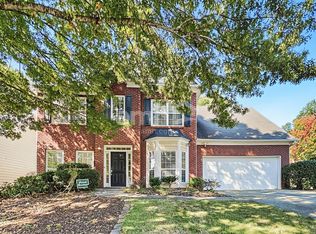
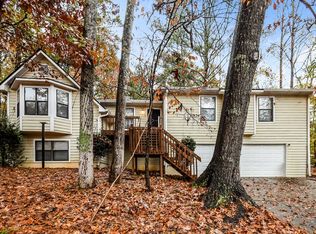
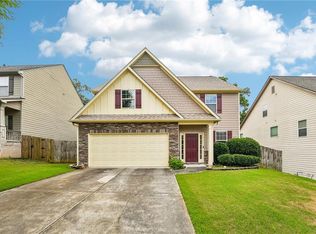
Nestled in the prestigious Inverness Ridge Subdivision of Cobb County, this charming residence offers the perfect blend of comfort and sophistication across three levels. Welcome home to this spacious two-story brick-front gem, boasting a full basement for added space for extra storage. Step inside to discover an inviting main level adorned with gleaming hardwood floors throughout main level and plush carpeting upstairs bedrooms. The heart of the home lies in the gourmet kitchen, complete with stainless steel appliances, abundant cabinetry, and a convenient breakfast bar overlooking the cozy family room, where gatherings are made memorable by the crackling fireplace. Entertain al fresco on the expansive patio deck which is scheduled to be pressured washed and possible re-staining, perfect for summer barbecues and outdoor dining. Retreat indoors for formal gatherings in the elegant dining room, or find peace and serenity in the separate living room. Upstairs, the spacious owner's suite awaits, featuring a spacious walk-in closet and a spa-like master bathroom with a soaking tub, separate shower, and dual vanities. Additional bedrooms provide comfort and convenience for family and guests alike. With a two-car garage and upper-level laundry room included, this home offers both practicality and opulence. Experience the best of suburban living with easy access to top-rated schools, private schools (Whitefield Academy), close proximity to interstate, shopping, dining, and recreational amenities. Don't miss your opportunity to call this Inverness Ridge beauty home.
Listings identified with the FMLS IDX logo come from FMLS and are held by brokerage firms other than the owner of this website. The listing brokerage is identified in any listing details. Information is deemed reliable but is not guaranteed. 2026 First Multiple Listing Service, Inc.
House for rent
Singlefamily
Available now
No pets
Air conditioner, central air
In unit laundry
Garage parking
Central, forced air
What's special
Crackling fireplaceTwo-car garageExpansive patio deckSpacious two-story brick-front gemCozy family roomStainless steel appliancesSpacious walk-in closet
- 44 days |
- -- |
- -- |
Zillow last checked:
Listing updated:
Travel times
Facts & features
Interior
Bedrooms & bathrooms
- Bedrooms: 4
- Bathrooms: 3
- Full bathrooms: 2
- 1/2 bathrooms: 1
Rooms
- Room types: Basement
Heating
- Central, Forced Air
Cooling
- Air Conditioner, Central Air
Appliances
- Included: Dishwasher, Dryer, Gas Oven, Microwave Oven, Refrigerator, Washer
- Laundry: In Unit, Laundry Room, Upper Level
Features
- Ceiling Fan(s), Entrance Foyer, Entrance Foyer, Entrance Foyer 2 Story, Tray Ceiling(s), Walk In Closet, Walk-In Closet(s)
- Flooring: Carpet, Hardwood
- Has basement: Yes
- Has fireplace: Yes
Interior area
- Total interior livable area: 2,416 sqft
Video & virtual tour
Property
Parking
- Parking features: Garage
- Has garage: Yes
- Details: Contact manager
Features
- Exterior features: Basement, Entrance Foyer, Homeowners Assoc
- Has private pool: Yes
- Pool features: Contact manager
- Has spa: Yes
- Spa features: Spa
- Has view: Yes
- View description: Trees/Woods
Lot
- Features: Back Yard
Details
- Additional structures: Garage(s)
- Parcel number: 18006501050
Construction
Type & style
- Home type: SingleFamily
- Architectural style: Traditional
- Property subtype: SingleFamily
Materials
- Roof: Composition
Condition
- Year built: 2003
Community & HOA
Community
- Features: Clubhouse, Pool
HOA
- Amenities included: Clubhouse
Location
- Region: Mableton
Financial & listing details
- Lease term: 12 Months
Nearby apartments for rent


Price history
| Date | Event | Price |
|---|---|---|
| 9/10/2026 | Listed for rent | $2,750+10%$1/sqft |
Source: FMLS GA #7835445 Report a problem | ||
| 8/24/2025 | Listing removed | $2,500$1/sqft |
Source: FMLS GA #7613568 Report a problem | ||
| 8/9/2025 | Price change | $2,500-7.4%$1/sqft |
Source: FMLS GA #7613568 Report a problem | ||
| 7/11/2025 | Listed for rent | $2,700-1.8%$1/sqft |
Source: FMLS GA #7613568 Report a problem | ||
| 10/1/2024 | Listing removed | $2,750$1/sqft |
Source: GAMLS #10292849 Report a problem | ||
| 9/21/2024 | Listed for rent | $2,750$1/sqft |
Source: GAMLS #10292849 Report a problem | ||
| 9/17/2024 | Listing removed | $2,750$1/sqft |
Source: FMLS GA #7380645 Report a problem | ||
| 7/11/2024 | Price change | $2,750-5.2%$1/sqft |
Source: FMLS GA #7380645 Report a problem | ||
| 6/1/2024 | Price change | $2,900-6.5%$1/sqft |
Source: FMLS GA #7380645 Report a problem | ||
| 5/3/2024 | Listed for rent | $3,100$1/sqft |
Source: FMLS GA #7380645 Report a problem | ||
| 3/21/2012 | Listing removed | $175,000+4.5%$72/sqft |
Source: US Homebuyers Assistance Corp #03013433 Report a problem | ||
| 7/25/2011 | Sold | $167,400-4.3%$69/sqft |
Source: Public Record Report a problem | ||
| 2/12/2011 | Listed for sale | $175,000-17.7%$72/sqft |
Source: isNowListed.com Report a problem | ||
| 11/3/2004 | Sold | $212,700$88/sqft |
Source: Public Record Report a problem | ||