Opportunities like this don’t come along often. Nestled in one of the area’s most desirable neighborhoods, this Heritage Village single-story ranch home—owned by its original owners—is a rare find in a market where properties like this seldom become available.
Designed for ease and comfort, the main-floor living layout offers the convenience so many buyers are searching for today. Whether you’re looking to simplify your lifestyle or create a home that grows with you, this property delivers a unique blend of functionality and long-term potential.
Inside, the home reflects years of pride in ownership, with well-preserved vintage character that invites you to embrace its charm—or reimagine the space entirely to match your personal vision. From thoughtful updates to a full transformation, the possibilities here are wide open. The Sellers have added a brand new roof, new garage door and opener, along with a new refrigerator -wonderful additions to this well maintained home.
For those seeking an active and connected lifestyle, the location is hard to beat. Living in Heritage Village means more than just a home—it’s a lifestyle. Residents enjoy two community pools, six resurfaced tennis courts, a competitive swim team, and year-round neighborhood events. Top-rated Littleton schools and a close proximity to parks, and community amenities, making it equally appealing to downsizers craving convenience and young, discerning buyers looking to establish roots in a premier neighborhood.
Whether you’re drawn to the ease of single-level living, the strength of the location, or the opportunity to create something truly your own, this home represents a rare chance to invest in both lifestyle and long-term value. Call to make this one yours today!
Sold for $940,000
$940,000
5972 S Eudora Court, Centennial, CO 80121
3beds
3,069sqft
Single Family Residence
Built in 1979
9,191 Square Feet Lot
$921,200 Zestimate®
$306/sqft
$4,840 Estimated rent
Home value
$921,200
$866,000 - $986,000
$4,840/mo
Zestimate® history
Owner options
List your home for rent
$4,840/mo
Rent Zestimate®
Find your next renter with Zillow Rental Manager. Plus, with online applications, you can quickly screen prospective tenants – for free.
$4,840/mo
Rent Zestimate®
Refinance and save
$6,248/mo
Est. payment
Refinancing to a lower rate could help reduce your monthly payments and save thousands over the life of the loan.
$6,248/mo
Est. payment
Explore your selling options
Work with a Zillow partner agent
Leverage their expertise and Zillow's premium Showcase listings to get your home seen by more buyers.
Get startedList with your own agent
Get your home in front of millions of buyers by listing it on Zillow.
Learn how to do itSell it yourself
Take full control of how buyers see your home on Zillow by listing For Sale by Owner (FSBO).
List your homeWhat's special
Zillow last checked:
Listing updated:
Listed by:
Debbie Jacobs 303-587-7793 debbie.jacobs@marcusteam.com,
Coldwell Banker Realty 24
Bought with:
Shawn Kelley, 40001696
Compass - Denver
Source: REcolorado as distributed by MLS GRID,MLS#: 7324906
Facts & features
Interior
Bedrooms & bathrooms
- Bedrooms: 3
- Bathrooms: 4
- Full bathrooms: 2
- 3/4 bathrooms: 1
- 1/2 bathrooms: 1
- Main level bathrooms: 3
- Main level bedrooms: 3
Bedroom
- Features: Primary Suite
- Level: Main
Bedroom
- Level: Main
Bedroom
- Level: Main
Bathroom
- Features: En Suite Bathroom
- Level: Main
Bathroom
- Level: Main
Bathroom
- Level: Main
Bathroom
- Level: Basement
Dining room
- Level: Main
Family room
- Level: Basement
Great room
- Level: Basement
Kitchen
- Level: Main
Laundry
- Level: Basement
Living room
- Level: Main
Office
- Level: Main
Heating
- Forced Air, Natural Gas
Cooling
- Central Air
Appliances
- Included: Dishwasher, Disposal, Dryer, Microwave, Oven, Refrigerator, Self Cleaning Oven, Washer
- Laundry: In Unit
Features
- Ceiling Fan(s), Eat-in Kitchen, Entrance Foyer, Five Piece Bath, Granite Counters, High Ceilings, Kitchen Island, No Stairs, Open Floorplan, Pantry, Primary Suite, Smoke Free, Solid Surface Counters, Vaulted Ceiling(s), Wet Bar
- Flooring: Carpet, Parquet, Wood
- Windows: Bay Window(s), Double Pane Windows, Skylight(s), Window Coverings
- Basement: Finished,Interior Entry,Partial
- Number of fireplaces: 2
- Fireplace features: Basement, Family Room, Living Room
Interior area
- Total structure area: 3,069
- Total interior livable area: 3,069 sqft
- Finished area above ground: 2,259
- Finished area below ground: 542
Property
Parking
- Total spaces: 2
- Parking features: Concrete, Storage
- Attached garage spaces: 2
Features
- Levels: One
- Stories: 1
- Patio & porch: Front Porch, Patio
- Exterior features: Garden, Private Yard, Rain Gutters
- Fencing: Full
Lot
- Size: 9,191 Square Feet
- Features: Cul-De-Sac, Sprinklers In Front, Sprinklers In Rear
Details
- Parcel number: 031792398
- Special conditions: Standard
Construction
Type & style
- Home type: SingleFamily
- Architectural style: Traditional
- Property subtype: Single Family Residence
Materials
- Brick, Cement Siding, Frame
- Foundation: Concrete Perimeter, Slab
- Roof: Composition
Condition
- Year built: 1979
Details
- Builder name: Celebrity Homes
Utilities & green energy
- Electric: 220 Volts
- Sewer: Public Sewer
- Water: Public
- Utilities for property: Cable Available, Electricity Connected, Natural Gas Connected, Phone Available
Community & HOA
Community
- Security: Security System, Smoke Detector(s)
- Subdivision: Heritage Village
HOA
- Has HOA: Yes
- Amenities included: Clubhouse, Playground, Pool, Tennis Court(s)
- Services included: Recycling, Trash
- HOA fee: $475 quarterly
- HOA name: TMMC
- HOA phone: 720-881-6309
Location
- Region: Centennial
Financial & listing details
- Price per square foot: $306/sqft
- Tax assessed value: $893,400
- Annual tax amount: $6,317
- Date on market: 4/21/2026
- Listing terms: Cash,Conventional,FHA,Jumbo,VA Loan
- Exclusions: Seller's Personal Property, Staging Items.
- Ownership: Corporation/Trust
- Electric utility on property: Yes
- Road surface type: Paved
Price history
| Date | Event | Price |
|---|---|---|
| 5/12/2026 | Sold | $940,000+4.6%$306/sqft |
Source:  REcolorado as distributed by MLS GRID #7324906 Report a problem REcolorado as distributed by MLS GRID #7324906 Report a problem | ||
| 4/26/2026 | Pending sale | $899,000$293/sqft |
Source: REcolorado as distributed by MLS GRID #7324906 Report a problem | ||
| 4/21/2026 | Listed for sale | $899,000$293/sqft |
Source: REcolorado as distributed by MLS GRID #7324906 Report a problem | ||
Public tax history
| Year | Property taxes | Tax assessment |
|---|---|---|
| 2025 | $5,648 +6.6% | $55,838 -0.1% |
| 2024 | $5,297 +22.9% | $55,871 -7.1% |
| 2023 | $4,311 +0.1% | $60,134 +35.2% |
| 2022 | $4,307 | $44,481 -2.8% |
| 2021 | -- | $45,761 +8.3% |
| 2020 | $3,926 +17.6% | $42,243 |
| 2019 | $3,338 | -- |
| 2018 | $3,338 +8.3% | $38,880 |
| 2017 | $3,083 | $38,880 +8% |
| 2016 | -- | $36,003 |
| 2015 | -- | $36,003 +23.3% |
| 2014 | $2,837 +25.1% | $29,189 +8.5% |
| 2013 | $2,269 | $26,890 |
| 2012 | -- | $26,890 |
| 2011 | $2,928 +10.8% | $26,890 -7.4% |
| 2010 | $2,642 +32.7% | $29,040 |
| 2009 | $1,991 | $29,040 -1.1% |
| 2008 | -- | $29,372 |
| 2007 | -- | $29,372 +2.9% |
| 2006 | -- | $28,537 |
| 2005 | -- | $28,537 +7.6% |
| 2002 | $2,104 +8.7% | $26,520 +17.7% |
| 2001 | $1,935 | $22,540 |
Find assessor info on the county website
Neighborhood: 80121
Nearby homes
- $899,3004 bd2 ba2.7k sqft5974 S Eudora Ct, Centennial, CO 80121Off Market
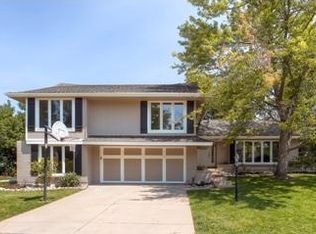
- $843,5004 bd3 ba2.1k sqft5962 S Eudora Way, Centennial, CO 80121Off Market
- $1,152,8004 bd4 ba3.1k sqft5992 South Eudora Court, Cenntenial, CO 80121Off Market

- $950,5004 bd3 ba2.7k sqft5981 S Eudora Way, Centennial, CO 80121Off Market
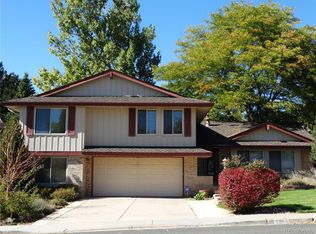
- $998,7004 bd2 ba2.4k sqft5971 S Eudora Way, Centennial, CO 80121Off Market
- $1,056,7004 bd4 ba2.8k sqft5992 S Eudora Ct, Centennial, CO 80121Off Market
- $895,8004 bd3 ba2.5k sqft5978 S Eudora Ct, Centennial, CO 80121Off Market
- $1,273,6005 bd4 ba4.1k sqft5990 S Eudora Ct, Centennial, CO 80121Off Market
Nearby schools
GreatSchools rating
- 10/10Lois Lenski Elementary SchoolGrades: K-5Distance: 0.5 mi
- 8/10Newton Middle SchoolGrades: 6-8Distance: 1 mi
- 5/10Littleton High SchoolGrades: 9-12Distance: 2.9 mi
Schools provided by the listing agent
- Elementary: Lois Lenski
- Middle: Newton
- High: Littleton
- District: Littleton 6
Source: REcolorado as distributed by MLS GRID. This data may not be complete. We recommend contacting the local school district to confirm school assignments for this home.
Get a cash offer in 3 minutes
Find out how much your home could sell for in as little as 3 minutes with a no-obligation cash offer.
Estimated market value
$921,200
Get a cash offer in 3 minutes
Find out how much your home could sell for in as little as 3 minutes with a no-obligation cash offer.
Estimated market value
$921,200
- Colorado
- Arapahoe County
- Centennial
- 80121
- 5972 S Eudora Court
