Skip main navigation
Off market
  • $729,300

    59720 Oliver Heights Ln, Saint Helens, OR 97051

    3beds
    2,687sqft
    Single Family Residence
    Built in 1993
    0.92 Acres Lot
    $729,300 Zestimate®
    $271/sqft
    $2,731 Estimated rent

    Home value

    $729,300

    $693,000 - $766,000

    $2,731/mo

    Zestimate® history
    Loading
    Loading...

    Owner options

    List your home for rent

    $2,731/mo

    Rent Zestimate®

    Find your next renter with Zillow Rental Manager. Plus, with online applications, you can quickly screen prospective tenants – for free.

    Learn more

    $2,731/mo

    Rent Zestimate®

    Refinance and save

    $4,431/mo

    Est. payment

    Refinancing to a lower rate could help reduce your monthly payments and save thousands over the life of the loan.

    See today's rates

    $4,431/mo

    Est. payment

    Explore your selling options

    Work with a Zillow partner agent

    Leverage their expertise and Zillow's premium Showcase listings to get your home seen by more buyers.

    Get started

    List with your own agent

    Get your home in front of millions of buyers by listing it on Zillow.

    Learn how to do it

    Sell it yourself

    Take full control of how buyers see your home on Zillow by listing For Sale by Owner (FSBO).

    List your home

    What's special

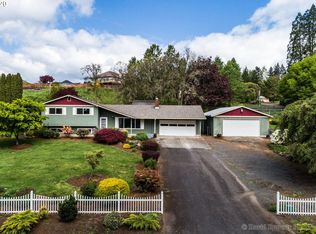
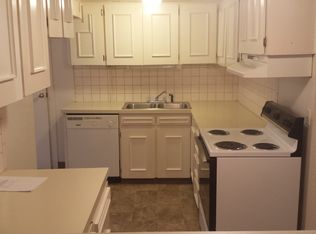
    Set on a fully fenced .92-acre lot, this builder's own custom home offers the rare combination of privacy, usable space & sweeping views that elevate everyday living. Thoughtfully designed with 2,637 square feet, 3 bedrooms, and 2.5 bathrooms, the layout delivers a comfortable flow with living options for a variety of lifestyles. The main living area is filled with natural light, where expansive windows frame stunning views and create an inviting atmosphere. A custom brick gas fireplace anchors the space, while sliding doors extend the living outdoors to an oversized deck - perfect for outdoor dining, or enjoying peaceful mornings and evenings. The kitchen is both functional and welcoming, featuring hardwood floors, stainless steel appliances including a French door refrigerator, cooktop, and double ovens, along with a generous pantry for added storage. The adjoining breakfast nook provides a bright, casual space for everyday meals and connection. The primary suite offers a private sanctuary, complete with French doors, a spacious walk-in closet, and an ensuite bath with dual sinks, a soaking tub, and a walk-in shower. Direct access to the deck enhances the indoor-outdoor lifestyle and sense of retreat. The lower level expands the home's versatility with a large family room, second brick gas fireplace, and a kitchenette and is ideal for guests, extended living, or entertaining. Sliding doors open to the patio, creating seamless access to outdoor spaces. Dual washer/dryer hookups on both levels add convenience and flexibility. A standout feature is the 40x38 detached shop with three roll-up doors, concrete floors, water, power, and a half bath - well-suited for hobbyists, storage, recreational vehicles, or workspace needs. An attached two-car garage with automatic openers completes the property. Offering space, views, and adaptability, this property is designed to support a wide range of living needs while providing the privacy and functionality buyers value.

    This property is off market, which means it's not currently listed for sale or rent on Zillow. This may be different from what's available on other websites or public sources.
    Zillow last checked:

    Source: John L Scott Real Estate,MLS#: 321762172

    Facts & features

    Interior

    Bedrooms & bathrooms
    • Bedrooms: 3
    • Bathrooms: 3
    • Full bathrooms: 2
    • 1/2 bathrooms: 1
    Features
    • Has basement: No
    • Has fireplace: Yes
    Interior area
    • Total structure area: 2,687
    • Total interior livable area: 2,687 sqft

    Property

    Lot
    • Size: 0.92 Acres
    Details
    • Parcel number: 4N1W05BB01100

    Construction

    Type & style
    • Home type: SingleFamily
    • Property subtype: Single Family Residence
    Condition
    • Year built: 1993

    Community & HOA

    Location
    • Region: Saint Helens

    Financial & listing details

    • Price per square foot: $271/sqft
    • Tax assessed value: $862,110
    • Annual tax amount: $6,797
    • Date on market: 10/3/2025
    • Lease term: Contact For Details

    Price history

    Price history is unavailable.

    Public tax history

    YearProperty taxesTax assessment
    2024$6,797 +1.4%$507,200 +3%
    2023$6,706 +4.4%$492,430 +3%
    2022$6,422 +10.4%$478,090 +3%
    2021$5,815 +3.5%$464,170 +3%
    2020$5,616 +1.4%$450,660 +3%
    2019$5,538 +3.2%$437,540 +3%
    2018$5,367 +2.9%$424,800 +3%
    2017$5,217 +12.1%$412,430 +9.8%
    2016$4,652 +5.2%$375,640 +4.6%
    2015$4,422 +6.9%$359,030 +8.4%
    2014$4,137 -2.8%$331,310 -5.9%
    2013$4,258 -1.6%$352,040 -2.7%
    2012$4,327 +3.7%$361,810 +3%
    2011$4,171 -19.4%$351,280 -12.3%
    2010$5,176 +0.4%$400,420 +3%
    2009$5,156 +4.9%$388,760 +3%
    2008$4,917 +2.7%$377,440 +3%
    2007$4,786 +3.2%$366,450 +3%
    2006$4,636 -0.6%$355,780 +3%
    2005$4,663 +4.8%$345,420 +3%
    2004$4,449 $335,360 +3%
    2003-- $325,600 +3%
    2002$4,194 $316,120 -2.6%
    2001-- $324,600
    2000-- $324,600
    Find assessor info on the county website

    Neighborhood: 97051

    Nearby schools

    GreatSchools rating
    Schools provided by the listing agent
    • Elementary: Lewis & Clark
    • Middle: St Helens
    • High: St Helens

    Source: John L Scott Real Estate. This data may not be complete. We recommend contacting the local school district to confirm school assignments for this home.

    Get pre-qualified for a loan
    At Zillow Home Loans, we can pre-qualify you in as little as 5 minutes with no impact to your credit score.

    An equal housing lender. NMLS #10287.
