Step into timeless elegance in one of Frisco’s most sought-after communities, Lake Hill Village. This stunning home redefines sophisticated living with thoughtful upgrades and an unbeatable location that delivers the perfect blend of convenience and tranquility.
Freshly painted in the latest designer color palette, the home welcomes you with bright, airy spaces that feel both modern and inviting. Wood and ceramic tile floors flow seamlessly throughout the main living areas, offering beauty, durability, and easy maintenance for today’s active families.
Soaring 20-foot ceilings and dramatic 6-inch baseboards create an immediate sense of grandeur the moment you enter. The open floor plan is ideal for effortless entertaining—whether you’re hosting a holiday gathering or a casual dinner with neighbors. A show-stopping circular staircase becomes the architectural centerpiece, adding architectural interest and wow-factor to every tour.
The heart of the home shines in the gourmet kitchen featuring crisp granite countertops, a large central island perfect for meal prep or morning coffee, and high-end stainless steel appliances. Plantation shutters filter beautiful natural light while offering privacy and that classic high-end touch.
Upstairs, the expansive game room and dedicated media room provide the ultimate retreat for family fun and movie nights. Step outside to your private covered back patio—perfect for morning coffee, evening cocktails, or weekend barbecues in your own backyard oasis.
Located in a premier Frisco subdivision with top-rated schools, this home offers easy access to outstanding shopping, dining, parks, and major highways. Lake Hill Village is known for its established charm, strong community feel, and proximity to everything that makes Frisco one of the most desirable cities in Texas.
This is more than a house—it’s a lifestyle. Spacious, stylish, and move-in ready with thoughtful updates that set it apart from the competition.
Sold
Price Unknown
5973 Blazing Star Rd, Frisco, TX 75034
5beds
4,278sqft
Single Family Residence
Built in 2002
8,799 Square Feet Lot
$675,400 Zestimate®
$--/sqft
$4,003 Estimated rent
Home value
$675,400
$642,000 - $709,000
$4,003/mo
Zestimate® history
Owner options
List your home for rent
$4,003/mo
Rent Zestimate®
Find your next renter with Zillow Rental Manager. Plus, with online applications, you can quickly screen prospective tenants – for free.
$4,003/mo
Rent Zestimate®
Refinance and save
$711/mo
Est. payment
Refinancing to a lower rate could help reduce your monthly payments and save thousands over the life of the loan.
$711/mo
Est. payment
Explore your selling options
Work with a Zillow partner agent
Leverage their expertise and Zillow's premium Showcase listings to get your home seen by more buyers.
Get startedList with your own agent
Get your home in front of millions of buyers by listing it on Zillow.
Learn how to do itSell it yourself
Take full control of how buyers see your home on Zillow by listing For Sale by Owner (FSBO).
List your homeWhat's special
Backyard oasisCrisp granite countertopsPrivate covered back patioExpansive game roomDedicated media roomLarge central islandGourmet kitchen
Zillow last checked:
Listing updated:
Listed by:
Efrem Silerio 0478433 972-599-7000,
Keller Williams Legacy 972-599-7000
Bought with:
Mandy Cole, 0753233
Call It Closed Realty
Source: NTREIS,MLS#: 21322372
Facts & features
Interior
Bedrooms & bathrooms
- Bedrooms: 5
- Bathrooms: 4
- Full bathrooms: 4
Primary bedroom
- Features: Ceiling Fan(s), Double Vanity, Garden Tub/Roman Tub, Separate Shower, Walk-In Closet(s)
- Level: First
- Dimensions: 19 x 14
Bedroom
- Features: Ceiling Fan(s), Walk-In Closet(s)
- Level: Second
- Dimensions: 15 x 12
Bedroom
- Features: Ceiling Fan(s), Walk-In Closet(s)
- Level: Second
- Dimensions: 15 x 12
Bedroom
- Features: Ceiling Fan(s), Walk-In Closet(s)
- Level: Second
- Dimensions: 14 x 12
Bedroom
- Features: Ceiling Fan(s), Walk-In Closet(s)
- Level: Second
- Dimensions: 16 x 11
Breakfast room nook
- Level: First
- Dimensions: 14 x 12
Dining room
- Level: First
- Dimensions: 14 x 12
Kitchen
- Features: Breakfast Bar, Granite Counters, Kitchen Island, Walk-In Pantry
- Level: First
- Dimensions: 13 x 12
Living room
- Features: Ceiling Fan(s), Fireplace
- Level: First
- Dimensions: 20 x 14
Living room
- Level: First
- Dimensions: 14 x 11
Living room
- Level: Second
- Dimensions: 22 x 18
Living room
- Features: Ceiling Fan(s)
- Level: Second
- Dimensions: 22 x 12
Office
- Level: First
- Dimensions: 15 x 11
Utility room
- Features: Built-in Features, Utility Room
- Level: First
- Dimensions: 12 x 6
Heating
- Central, Natural Gas, Zoned
Cooling
- Central Air, Ceiling Fan(s), Electric, Zoned
Appliances
- Included: Some Gas Appliances, Double Oven, Dishwasher, Gas Cooktop, Disposal, Gas Water Heater, Microwave, Plumbed For Gas
- Laundry: Washer Hookup, Electric Dryer Hookup, Laundry in Utility Room
Features
- Granite Counters, High Speed Internet, Cable TV
- Flooring: Carpet, Ceramic Tile
- Windows: Window Coverings
- Has basement: No
- Number of fireplaces: 1
- Fireplace features: Gas Starter, Living Room
Interior area
- Total interior livable area: 4,278 sqft
Property
Parking
- Total spaces: 2
- Parking features: Alley Access, Door-Single, Garage, Garage Door Opener, Garage Faces Rear
- Attached garage spaces: 2
Features
- Levels: Two
- Stories: 2
- Patio & porch: Covered
- Exterior features: Rain Gutters
- Pool features: None, Community
- Fencing: Wood
Lot
- Size: 8,799 Square Feet
- Features: Interior Lot, Landscaped, Subdivision, Sprinkler System
Details
- Parcel number: R238724
Construction
Type & style
- Home type: SingleFamily
- Architectural style: Traditional,Detached
- Property subtype: Single Family Residence
- Attached to another structure: Yes
Materials
- Brick
- Foundation: Slab
- Roof: Composition
Condition
- Resale
- Year built: 2002
Utilities & green energy
- Sewer: Public Sewer
- Water: Public
- Utilities for property: Natural Gas Available, Sewer Available, Separate Meters, Underground Utilities, Water Available, Cable Available
Community & HOA
Community
- Features: Clubhouse, Playground, Park, Pool, Trails/Paths, Curbs, Sidewalks
- Security: Smoke Detector(s)
- Subdivision: Lake Hill Village Ph 1
HOA
- Has HOA: Yes
- Services included: All Facilities, Association Management
- HOA fee: $711 semi-annually
- HOA name: Rti Community Mgmt
- HOA phone: 972-943-2828
Location
- Region: Frisco
Financial & listing details
- Tax assessed value: $764,919
- Annual tax amount: $12,475
- Date on market: 7/6/2026
- Cumulative days on market: 30 days
- Listing terms: Cash,Conventional
Price history
| Date | Event | Price |
|---|---|---|
| 9/3/2026 | Sold | -- |
Source: NTREIS #21322372 Report a problem | ||
| 8/22/2026 | Pending sale | $699,000$163/sqft |
Source: NTREIS #21322372 Report a problem | ||
| 8/6/2026 | Contingent | $699,000$163/sqft |
Source: NTREIS #21322372 Report a problem | ||
| 7/6/2026 | Listed for sale | $699,000+125.6%$163/sqft |
Source: NTREIS #21322372 Report a problem | ||
| 3/20/2012 | Listing removed | $309,900$72/sqft |
Source: RE/MAX DFW ASSOCIATES VI #11685406 Report a problem | ||
| 2/14/2012 | Price change | $309,900-1.6%$72/sqft |
Source: RE/MAX DFW ASSOCIATES VI #11685406 Report a problem | ||
| 11/15/2011 | Price change | $315,000-4.2%$74/sqft |
Source: RE/MAX DFW Associates #11685406 Report a problem | ||
| 9/20/2011 | Price change | $328,900-0.2%$77/sqft |
Source: Ebby Halliday Realtors #11585758 Report a problem | ||
| 8/31/2011 | Price change | $329,500-1.5%$77/sqft |
Source: Ebby Halliday Realtors #11585758 Report a problem | ||
| 4/30/2011 | Listed for sale | $334,500$78/sqft |
Source: Active Website #11585758 Report a problem | ||
Public tax history
| Year | Property taxes | Tax assessment |
|---|---|---|
| 2025 | $1,422 +27.1% | $764,919 +26.9% |
| 2024 | $1,119 +9.2% | $602,870 +10% |
| 2023 | $1,025 -4.3% | $548,064 +10% |
| 2022 | $1,071 +1.4% | $498,240 +10% |
| 2021 | $1,056 +10.2% | $452,945 +5.1% |
| 2020 | $958 -5.3% | $430,803 -4.1% |
| 2019 | $1,011 +0.3% | $448,993 +0.5% |
| 2018 | $1,008 -86.8% | $446,642 +9.2% |
| 2017 | $7,660 | $408,980 +10% |
| 2016 | $7,660 +7.2% | $371,800 +10% |
| 2015 | $7,144 | $338,000 +0.6% |
| 2014 | $7,144 | $335,864 +7.2% |
| 2013 | $7,144 | $313,287 +12.3% |
| 2012 | -- | $279,000 |
| 2011 | -- | $279,000 |
| 2010 | -- | $279,000 -0.2% |
| 2009 | -- | $279,500 -2.6% |
| 2007 | -- | $287,001 -3.7% |
| 2006 | $727 +6.4% | $297,927 +11.2% |
| 2005 | $683 | $268,000 -6.7% |
| 2004 | -- | $287,349 +12.7% |
| 2003 | -- | $254,995 +390.4% |
| 2002 | -- | $52,000 |
Find assessor info on the county website
Neighborhood: 75034
Nearby homes
- $619,4005 bd4 ba3.8k sqft5939 Blazing Star Rd, Frisco, TX 75034Off Market
- $564,2004 bd3 ba3.1k sqft5995 Blazing Star Rd, Frisco, TX 75034Off Market
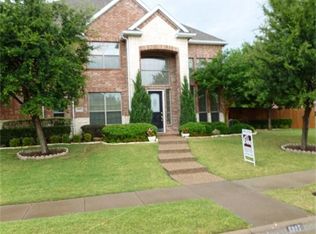
- $542,2004 bd2 ba2.7k sqft2041 Countryside Dr, Frisco, TX 75034Off Market
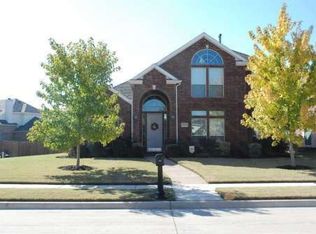
- $533,8004 bd3 ba3.2k sqft5913 Blazing Star Rd, Frisco, TX 75034Off Market
- $718,8006 bd4 ba4.2k sqft2017 Countryside Dr, Frisco, TX 75034Off Market
- $751,6005 bd3 ba3.8k sqft5956 Blazing Star Rd, Frisco, TX 75034Off Market
- $714,7005 bd4 ba4.2k sqft5974 Blazing Star Rd, Frisco, TX 75034Off Market
- $641,8004 bd2 ba3.5k sqft5938 Blazing Star Rd, Frisco, TX 75034Off Market
Nearby schools
GreatSchools rating
- 10/10Bledsoe Elementary SchoolGrades: PK-5Distance: 0.1 mi
- 10/10Pearson MiddleGrades: 6-8Distance: 0.3 mi
- 8/10Reedy High SchoolGrades: 9-12Distance: 0.5 mi
Schools provided by the listing agent
- Elementary: Bledsoe
- Middle: Pearson
- High: Reedy
- District: Frisco ISD
Source: NTREIS. This data may not be complete. We recommend contacting the local school district to confirm school assignments for this home.
Get a cash offer in 3 minutes
Find out how much your home could sell for in as little as 3 minutes with a no-obligation cash offer.
Estimated market value
$675,400
Get a cash offer in 3 minutes
Find out how much your home could sell for in as little as 3 minutes with a no-obligation cash offer.
Estimated market value
$675,400
- Texas
- Denton County
- Frisco
- 75034
- 5973 Blazing Star Rd
