Located in the very quiet subdivision of Lakeview Estates just outside of Greenville, this 3 bedroom, 2 full bath home offers nearly 1,500 sq ft of living space that simply works & sits on just over a ½-acre lot. A wide front porch w/ pergola details sets the tone for slow mornings & neighborly waves, while mature trees, an established garden, & open lawn create a setting that feels calm & grounded. Inside, the layout hits the sweet spot: open & connected without being cavernous. Warm, continuous flooring keeps the space cohesive, while a large front window fills the living room w/ natural light without sacrificing privacy. Subtle architectural wall detail & a pellet/wood stove add warmth, character, & a true focal point. The kitchen carries its weight beautifully, w/ long runs of cabinetry, an island sized for real life, pendant lighting, & a sink-to-window view that quietly steals the show. Sightlines stay open to the living & dining areas, keeping everything connected & functional. The primary suite feels intentionally separate, featuring private patio doors to the backyard, a tiled walk-in shower, & a walk-in closet. Two additional bedrooms & a full guest bath offer flexibility for guests, office space, or hobbies. A mudroom/laundry area off the attached garage handles everyday life w/ ease, while the attached garage & long driveway provide space for parking, storage, & projects. Out back, the yard is flat, open, & usable, complete w/ a pergola, an outbuilding/shed for storage or hobbies, & space that invites you to spread out & stay awhile. Updates: Reroof w/ GAF system (approx 2 yrs). New flooring in main living areas + fresh paint. Guest bath fully renovated; primary bath fixtures updated. Crawl space encapsulation in progress. Main sewer line replaced w/ PVC + new sewer aerator. Refinished concrete kitchen countertops. Carpet + blinds (approx 3.5 yrs). New shed roof + added shed lighting. Ring cameras. TruGreen lawn care (approx 18 mos).
Sold for $227,000
$227,000
5973 Lake Ave, Greenville, OH 45331
3beds
1,459sqft
Single Family Residence
Built in 1972
0.55 Acres Lot
$230,400 Zestimate®
$156/sqft
$1,725 Estimated rent
Home value
$230,400
$177,000 - $300,000
$1,725/mo
Zestimate® history
Owner options
List your home for rent
$1,725/mo
Rent Zestimate®
Find your next renter with Zillow Rental Manager. Plus, with online applications, you can quickly screen prospective tenants – for free.
$1,725/mo
Rent Zestimate®
Refinance and save
$1,494/mo
Est. payment
Refinancing to a lower rate could help reduce your monthly payments and save thousands over the life of the loan.
$1,494/mo
Est. payment
Explore your selling options
Work with a Zillow partner agent
Leverage their expertise and Zillow's premium Showcase listings to get your home seen by more buyers.
Get startedList with your own agent
Get your home in front of millions of buyers by listing it on Zillow.
Learn how to do itSell it yourself
Take full control of how buyers see your home on Zillow by listing For Sale by Owner (FSBO).
List your homeWhat's special
Attached garageSubtle architectural wall detailEstablished gardenGuest bath fully renovatedPendant lightingOpen lawnFresh paint
Zillow last checked:
Listing updated:
Listed by:
Sue E Bowman 937-564-0712,
Howard Hanna Real Estate Serv
Bought with:
Teresa Taylor, 2023007073
Coldwell Banker Heritage
Source: DABR MLS,MLS#: 949836 Originating MLS: Dayton Area Board of REALTORS
Originating MLS: Dayton Area Board of REALTORSFacts & features
Interior
Bedrooms & bathrooms
- Bedrooms: 3
- Bathrooms: 2
- Full bathrooms: 2
- Main level bathrooms: 2
Primary bedroom
- Level: Main
- Dimensions: 13 x 13
Bedroom
- Level: Main
- Dimensions: 13 x 11
Bedroom
- Level: Main
- Dimensions: 10 x 13
Entry foyer
- Level: Main
- Dimensions: 14 x 13
Kitchen
- Level: Main
- Dimensions: 14 x 15
Laundry
- Level: Main
- Dimensions: 10 x 6
Living room
- Level: Main
- Dimensions: 14 x 16
Heating
- Baseboard, Electric
Cooling
- Central Air
Appliances
- Included: Dishwasher, Microwave, Range, Refrigerator, Water Softener
Features
- Kitchen Island, Remodeled
- Basement: Crawl Space
- Number of fireplaces: 1
- Fireplace features: One, Stove
Interior area
- Total structure area: 1,459
- Total interior livable area: 1,459 sqft
Property
Parking
- Total spaces: 2
- Parking features: Attached, Garage, Two Car Garage, Storage
- Attached garage spaces: 2
Features
- Levels: One
- Stories: 1
- Patio & porch: Deck, Patio, Porch
- Exterior features: Deck, Porch, Patio, Storage
Lot
- Size: 0.55 Acres
- Dimensions: 0.5544
Details
- Additional structures: Shed(s)
- Parcel number: F24031031000024000
- Zoning: Residential
- Zoning description: Residential
Construction
Type & style
- Home type: SingleFamily
- Architectural style: Ranch
- Property subtype: Single Family Residence
Materials
- Brick
Condition
- Year built: 1972
Utilities & green energy
- Sewer: Septic Tank
- Water: Well
- Utilities for property: Septic Available, Water Available
Community & HOA
Community
- Subdivision: Lake View Estates
HOA
- Has HOA: No
Location
- Region: Greenville
Financial & listing details
- Price per square foot: $156/sqft
- Tax assessed value: $192,200
- Annual tax amount: $2,304
- Date on market: 1/3/2026
- Listing terms: Conventional,FHA,USDA Loan,VA Loan
Price history
| Date | Event | Price |
|---|---|---|
| 2/9/2026 | Sold | $227,000-6.2%$156/sqft |
Source:  DABR MLS #949836 Report a problem DABR MLS #949836 Report a problem | ||
| 1/19/2026 | Pending sale | $242,000$166/sqft |
Source: DABR MLS #949836 Report a problem | ||
| 1/19/2026 | Contingent | $242,000$166/sqft |
Source:  WRIST #1043146 Report a problem WRIST #1043146 Report a problem | ||
| 1/3/2026 | Listed for sale | $242,000+65.2%$166/sqft |
Source: DABR MLS #949836 Report a problem | ||
| 6/1/2017 | Sold | $146,500+83.4%$100/sqft |
Source: Public Record Report a problem | ||
| 8/19/2010 | Sold | $79,900+12%$55/sqft |
Source: Public Record Report a problem | ||
| 4/20/2010 | Sold | $71,334-39.5%$49/sqft |
Source: Public Record Report a problem | ||
| 5/27/2005 | Sold | $118,000$81/sqft |
Source: Public Record Report a problem | ||
Public tax history
| Year | Property taxes | Tax assessment |
|---|---|---|
| 2024 | $2,304 +0.1% | $67,270 |
| 2023 | $2,300 +14.5% | $67,270 +26.7% |
| 2022 | $2,009 -7.2% | $53,110 |
| 2021 | $2,164 +7.1% | $53,110 |
| 2020 | $2,021 +11.8% | $53,110 +12.6% |
| 2019 | $1,809 -5.1% | $47,160 |
| 2018 | $1,907 +22.7% | $47,160 +5% |
| 2017 | $1,554 | $44,910 +12.9% |
| 2016 | $1,554 -0.2% | $39,770 |
| 2015 | $1,558 -0.1% | $39,770 |
| 2014 | $1,559 -4.8% | $39,770 -3.4% |
| 2013 | $1,637 +14.4% | $41,160 |
| 2012 | $1,431 -0.3% | $41,160 |
| 2011 | $1,435 +15% | $41,160 +9.3% |
| 2010 | $1,248 | $37,670 |
Find assessor info on the county website
Neighborhood: 45331
Nearby homes
- $218,1003 bd3 ba1.3k sqft5981 Lake Ave, Greenville, OH 45331Off Market
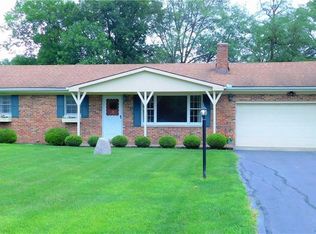
- $260,7003 bd2 ba1.4k sqft5970 Anna M Ave, Greenville, OH 45331Off Market
- $274,2003 bd2 ba1.6k sqft5961 Lake Ave, Greenville, OH 45331Off Market
- $331,0003 bd3 ba1.6k sqft5958 Anna M Ave, Greenville, OH 45331Off Market
- $229,3003 bd1 ba1.5k sqft5960 Lake Ave, Greenville, OH 45331Off Market
- $375,1005 bd3 ba2.5k sqft5982 Anna M Ave, Greenville, OH 45331Off Market
- $314,9003 bd3 ba1.6k sqft5974 Lake Ave, Greenville, OH 45331Sold
- $218,6003 bd1 ba1.6k sqft5888 Wood Ave, Greenville, OH 45331Off Market
Nearby schools
GreatSchools rating
- 5/10Greenville Elementary SchoolGrades: PK-4Distance: 2.2 mi
- 5/10Greenville Junior High SchoolGrades: 5-8Distance: 2.2 mi
- 4/10Greenville Senior High SchoolGrades: 9-12Distance: 2.9 mi
Schools provided by the listing agent
- District: Greenville
Source: DABR MLS. This data may not be complete. We recommend contacting the local school district to confirm school assignments for this home.


Get pre-qualified for a loan
At Zillow Home Loans, we can pre-qualify you in as little as 5 minutes with no impact to your credit score.An equal housing lender. NMLS #10287.
- Ohio
- Darke County
- Greenville
- 45331
- 5973 Lake Ave
Nearby cities
Nearby zip codes
Other Greenville Topics
