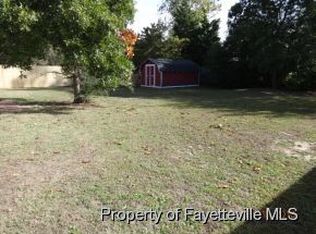
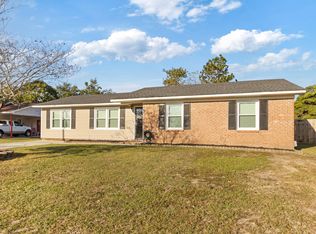
Beautifully updated ranch-style brick home featuring 3 bedrooms and 2 bathrooms on a solid concrete slab foundation! This move-in ready home offers a brand-new 2026 HVAC system, new LVP flooring throughout all social and wet areas, and fresh carpet in all three bedrooms. Step inside to a spacious living room with a ceiling fan and plenty of natural light flowing throughout the home. The stunning kitchen has been completely updated with new cabinets offering tons of storage space, elegant quartz countertops, modern backsplash, and new stainless-steel appliances; perfect for cooking and entertaining. The oversized master suite features a ceiling fan, large walk-in closet, and a spacious private bathroom. All bedrooms include new carpet and ceiling fans for added comfort. The dining area includes sliding glass doors leading to a huge fully fenced backyard with durable vinyl fencing, a storage shed, and a dedicated firepit setup; ideal for gatherings, pets, and outdoor enjoyment. Additional features include an indoor laundry area and extra storage space conveniently located under the carport. This home combines comfort, style, and functionality all in one package! Close to restaurants, shopping centers and Fort Bragg!
Sold for $198,000
Zestimate®
$198,000
5973 Richfield Ave, Hope Mills, NC 28348
3beds
1,056sqft
Single Family Residence
Built in 1976
-- sqft lot
$198,000 Zestimate®
$188/sqft
$1,469 Estimated rent
Home value
$198,000
$186,000 - $210,000
$1,469/mo
Zestimate® history
Owner options
List your home for rent
$1,469/mo
Rent Zestimate®
Find your next renter with Zillow Rental Manager. Plus, with online applications, you can quickly screen prospective tenants – for free.
$1,469/mo
Rent Zestimate®
Refinance and save
$1,313/mo
Est. payment
Refinancing to a lower rate could help reduce your monthly payments and save thousands over the life of the loan.
$1,313/mo
Est. payment
Explore your selling options
Work with a Zillow partner agent
Leverage their expertise and Zillow's premium Showcase listings to get your home seen by more buyers.
Get startedList with your own agent
Get your home in front of millions of buyers by listing it on Zillow.
Learn how to do itSell it yourself
Take full control of how buyers see your home on Zillow by listing For Sale by Owner (FSBO).
List your homeWhat's special
Tons of storage spaceElegant quartz countertopsDurable vinyl fencingHuge fully fenced backyardIndoor laundry areaLarge walk-in closetSpacious private bathroom
Zillow last checked:
Listing updated:
Listed by:
PAOLA BLACKBURN,
ON POINT REALTY,
JUSTIN HAMILTON,
ON POINT REALTY
Bought with:
TIER ONE REAL ESTATE SERVICES, .
COLDWELL BANKER ADVANTAGE - YADKIN ROAD
Source: LPRMLS,MLS#: 761731 Originating MLS: Longleaf Pine Realtors
Originating MLS: Longleaf Pine RealtorsFacts & features
Interior
Bedrooms & bathrooms
- Bedrooms: 3
- Bathrooms: 2
- Full bathrooms: 2
Heating
- Heat Pump
Cooling
- Central Air
Appliances
- Included: Dishwasher, Electric Range, FreeStandingElectric Range, Free-Standing Refrigerator, Microwave, Range
- Laundry: Washer Hookup, Dryer Hookup, Main Level, In Unit
Features
- Bathtub, Chandelier, Eat-in Kitchen, Kitchen/Dining Combo, Primary Downstairs, Bath in Primary Bedroom, Open Concept, Open Floorplan, Quartz Counters, Shower Only, Separate Shower, Tub Shower, Walk-In Shower
- Flooring: Luxury Vinyl Plank, Carpet
- Basement: None
- Has fireplace: No
- Fireplace features: None
Interior area
- Total interior livable area: 1,056 sqft
Property
Parking
- Total spaces: 1
- Parking features: Attached Carport
- Carport spaces: 1
Features
- Levels: One
- Stories: 1
- Patio & porch: Patio
- Exterior features: Fully Fenced, Fence, Fire Pit, Patio
- Fencing: Full
Lot
- Features: < 1/4 Acre, Cleared, Level
- Topography: Cleared,Level
Details
- Parcel number: 0404729505.000
- Zoning description: R10 - Residential District
- Special conditions: Standard
Construction
Type & style
- Home type: SingleFamily
- Architectural style: One Story
- Property subtype: Single Family Residence
Materials
- Brick Veneer, Vinyl Siding
Condition
- Good Condition
- New construction: No
- Year built: 1976
Utilities & green energy
- Sewer: Public Sewer
- Water: Public
Community & HOA
Community
- Subdivision: Eaglewood
HOA
- Has HOA: No
Location
- Region: Hope Mills
Financial & listing details
- Price per square foot: $188/sqft
- Tax assessed value: $165,400
- Annual tax amount: $1,364
- Date on market: 5/27/2026
- Cumulative days on market: 5 days
- Listing terms: Cash,New Loan,VA Loan
- Inclusions: Refrigerator, shed
- Exclusions: None
- Ownership: 3 months or less
- Road surface type: Paved
Price history
| Date | Event | Price |
|---|---|---|
| 7/1/2026 | Sold | $198,000+1.5%$188/sqft |
Source:  LPRMLS #761731 Report a problem LPRMLS #761731 Report a problem | ||
| 6/1/2026 | Pending sale | $195,000$185/sqft |
Source: LPRMLS #761731 Report a problem | ||
| 5/27/2026 | Listed for sale | $195,000+97%$185/sqft |
Source: LPRMLS #761731 Report a problem | ||
| 4/15/2026 | Sold | $99,000$94/sqft |
Source: Public Record Report a problem | ||
Public tax history
| Year | Property taxes | Tax assessment |
|---|---|---|
| 2025 | $1,364 +39.3% | $165,400 +133.3% |
| 2024 | $979 +7.9% | $70,900 |
| 2023 | $907 +6% | $70,900 |
| 2022 | $856 -33.3% | $70,900 |
| 2021 | $1,283 | $70,900 -5.4% |
| 2020 | -- | $74,983 +5.8% |
| 2019 | $1,272 +1.9% | $70,900 |
| 2018 | $1,248 | $70,900 |
| 2017 | $1,248 +2.7% | $70,900 -1.9% |
| 2016 | $1,216 -0.4% | $72,300 -0.6% |
| 2015 | $1,221 | $72,700 |
| 2014 | $1,221 +2.4% | $72,700 |
| 2013 | $1,192 +2.1% | $72,700 |
| 2012 | $1,168 | $72,700 |
| 2011 | $1,168 | $72,700 |
| 2010 | -- | $72,700 |
| 2009 | -- | $72,700 +29.1% |
| 2008 | -- | $56,300 |
| 2007 | -- | $56,300 |
| 2006 | -- | $56,300 |
| 2005 | -- | -- |
| 2004 | -- | $56,300 |
| 2003 | -- | $56,300 -5.4% |
| 2002 | -- | $59,506 |
| 2001 | -- | $59,506 |
Find assessor info on the county website
Neighborhood: 28348
Nearby homes
- $173,4003 bd1 ba1k sqft5977 Richfield Ave, Hope Mills, NC 28348Off Market
- $151,2003 bd1 ba1k sqft5969 Richfield Ave, Hope Mills, NC 28348Off Market
- $136,6003 bd1 ba1k sqft5907 Spinner Rd, Hope Mills, NC 28348Off Market
- $214,0004 bd2 ba1.3k sqft5909 Spinner Rd, Hope Mills, NC 28348Sold
- $177,1003 bd2 ba1k sqft5965 Richfield Ave, Hope Mills, NC 28348Off Market
- $167,7003 bd2 ba1k sqft5979 Richfield Ave, Hope Mills, NC 28348Off Market
- $176,9003 bd1 ba1.9k sqft5913 Spinner Rd, Hope Mills, NC 28348Off Market
- $138,5003 bd1 ba1k sqft5972 Richfield Ave, Hope Mills, NC 28348Off Market
Nearby schools
GreatSchools rating
- 8/10C Wayne Collier ElementaryGrades: PK-5Distance: 0.8 mi
- 7/10Hope Mills MiddleGrades: 6-8Distance: 1.9 mi
- 3/10South View HighGrades: 9-12Distance: 2.7 mi
Schools provided by the listing agent
- Middle: Hope Mills Middle School
- High: South View Senior High
Source: LPRMLS. This data may not be complete. We recommend contacting the local school district to confirm school assignments for this home.
Get a cash offer in 3 minutes
Find out how much your home could sell for in as little as 3 minutes with a no-obligation cash offer.
Estimated market value
$198,000
Get a cash offer in 3 minutes
Find out how much your home could sell for in as little as 3 minutes with a no-obligation cash offer.
Estimated market value
$198,000
- North Carolina
- Cumberland County
- Hope Mills
- 28348
- 5973 Richfield Ave
Nearby cities
Nearby zip codes
Other Hope Mills Topics
