Spacious, inviting home in sought after Palos Verdes! You will love the well thought out kitchen and dual range with plenty of storage along with wood floors and updated bathrooms. Wired for Ting internet and finished basement is partially wired for surround sound for fun entertaining. There is a personal deck off the primary bedroom for relaxing and enjoying your professionally landscaped yard with numerous trees and smart sprinkler system for carefree summer days. RV or extra parking on pad next to house and enameled garage floor makes spills clean up easier while working on all your projects. Doggie doors through laundry room and garage keep your pets happy. Located in Cherry Creek School district, near parks, shopping and DTC. HOA is voluntary and hosts numerous neighborhood events! You don't want to miss this opportunity to own this great home!
Sold for $845,000
$845,000
5973 S Krameria Street, Centennial, CO 80111
4beds
2,927sqft
Single Family Residence
Built in 1974
0.28 Acres Lot
$807,000 Zestimate®
$289/sqft
$3,646 Estimated rent
Home value
$807,000
$751,000 - $863,000
$3,646/mo
Zestimate® history
Owner options
List your home for rent
$3,646/mo
Rent Zestimate®
Find your next renter with Zillow Rental Manager. Plus, with online applications, you can quickly screen prospective tenants – for free.
$3,646/mo
Rent Zestimate®
Refinance and save
$4,977/mo
Est. payment
Refinancing to a lower rate could help reduce your monthly payments and save thousands over the life of the loan.
$4,977/mo
Est. payment
Explore your selling options
Work with a Zillow partner agent
Leverage their expertise and Zillow's premium Showcase listings to get your home seen by more buyers.
Get startedList with your own agent
Get your home in front of millions of buyers by listing it on Zillow.
Learn how to do itSell it yourself
Take full control of how buyers see your home on Zillow by listing For Sale by Owner (FSBO).
List your homeWhat's special
Numerous treesRv or extra parkingDoggie doorsEnameled garage floorProfessionally landscaped yardSmart sprinkler systemWell thought out kitchen
Zillow last checked:
Listing updated:
Listed by:
Sherry Lawton sherlawton@msn.com,
Aegis Professional Realty
Bought with:
Kelly Mehta, 100076696
Guide Real Estate
Source: REcolorado as distributed by MLS GRID,MLS#: 1962727
Facts & features
Interior
Bedrooms & bathrooms
- Bedrooms: 4
- Bathrooms: 3
- Full bathrooms: 1
- 3/4 bathrooms: 2
Bedroom
- Description: Primary
- Level: Upper
- Area: 176.49 Square Feet
- Dimensions: 11.1 x 15.9
Bedroom
- Level: Upper
- Area: 100 Square Feet
- Dimensions: 10 x 10
Bedroom
- Level: Upper
- Area: 110 Square Feet
- Dimensions: 11 x 10
Bedroom
- Level: Lower
- Area: 100 Square Feet
- Dimensions: 10 x 10
Bathroom
- Description: Main Bath
- Level: Upper
Bathroom
- Description: Primary Bath
- Level: Upper
Bathroom
- Level: Lower
Dining room
- Level: Main
- Area: 120 Square Feet
- Dimensions: 12 x 10
Family room
- Level: Lower
- Area: 280 Square Feet
- Dimensions: 20 x 14
Kitchen
- Level: Main
- Area: 180 Square Feet
- Dimensions: 10 x 18
Laundry
- Level: Lower
- Area: 90 Square Feet
- Dimensions: 10 x 9
Living room
- Level: Main
- Area: 228 Square Feet
- Dimensions: 19 x 12
Heating
- Forced Air, Natural Gas
Cooling
- Attic Fan, Central Air
Appliances
- Included: Bar Fridge, Convection Oven, Cooktop, Dishwasher, Disposal, Double Oven, Dryer, Gas Water Heater, Microwave, Oven, Range, Self Cleaning Oven, Washer, Water Purifier
Features
- Ceiling Fan(s), Entrance Foyer, Granite Counters, High Speed Internet, Radon Mitigation System, Wet Bar
- Flooring: Carpet, Laminate, Tile, Wood
- Windows: Bay Window(s), Double Pane Windows, Window Coverings
- Basement: Finished,Sump Pump
- Number of fireplaces: 1
- Fireplace features: Family Room, Wood Burning
Interior area
- Total structure area: 2,927
- Total interior livable area: 2,927 sqft
- Finished area above ground: 2,326
- Finished area below ground: 601
Property
Parking
- Total spaces: 2
- Parking features: Concrete
- Attached garage spaces: 2
Features
- Levels: Tri-Level
- Patio & porch: Covered, Deck, Front Porch
- Exterior features: Balcony, Private Yard, Rain Gutters, Smart Irrigation
- Fencing: Full
Lot
- Size: 0.28 Acres
- Features: Level
Details
- Parcel number: 031812950
- Zoning: Residential
- Special conditions: Standard
Construction
Type & style
- Home type: SingleFamily
- Property subtype: Single Family Residence
Materials
- Brick, Frame
- Foundation: Concrete Perimeter
- Roof: Composition
Condition
- Updated/Remodeled
- Year built: 1974
Details
- Warranty included: Yes
Utilities & green energy
- Electric: 110V
- Sewer: Public Sewer
- Water: Public
- Utilities for property: Cable Available, Electricity Connected, Natural Gas Available
Green energy
- Energy efficient items: Appliances, HVAC, Thermostat, Windows
Community & HOA
Community
- Security: Carbon Monoxide Detector(s), Radon Detector, Smart Cameras, Smoke Detector(s), Video Doorbell
- Subdivision: Palos Verdes
HOA
- Has HOA: Yes
- HOA fee: $75 annually
- HOA name: Palos Verdes Civic Association
- HOA phone: 720-839-4716
Location
- Region: Centennial
Financial & listing details
- Price per square foot: $289/sqft
- Tax assessed value: $773,100
- Annual tax amount: $5,684
- Date on market: 5/5/2025
- Listing terms: Cash,Conventional,FHA
- Exclusions: Seller's Personal Property
- Ownership: Individual
- Electric utility on property: Yes
- Road surface type: Paved
Price history
| Date | Event | Price |
|---|---|---|
| 6/6/2025 | Sold | $845,000+1.8%$289/sqft |
Source:  REcolorado as distributed by MLS GRID #1962727 Report a problem REcolorado as distributed by MLS GRID #1962727 Report a problem | ||
| 5/9/2025 | Pending sale | $830,000$284/sqft |
Source: REcolorado as distributed by MLS GRID #1962727 Report a problem | ||
| 5/5/2025 | Listed for sale | $830,000-6.1%$284/sqft |
Source: REcolorado as distributed by MLS GRID #1962727 Report a problem | ||
| 4/15/2025 | Listing removed | $884,000$302/sqft |
Source: REcolorado as distributed by MLS GRID #1962727 Report a problem | ||
| 4/5/2025 | Price change | $884,000-6.8%$302/sqft |
Source: REcolorado as distributed by MLS GRID #1962727 Report a problem | ||
| 3/29/2025 | Listed for sale | $949,000+79.1%$324/sqft |
Source: REcolorado as distributed by MLS GRID #1962727 Report a problem | ||
| 6/5/2017 | Sold | $530,000-3.6%$181/sqft |
Source: Public Record Report a problem | ||
| 5/26/2017 | Listed for sale | $550,000$188/sqft |
Source: RE/MAX CENTRAL ALLIANCE #8976289 Report a problem | ||
| 5/2/2017 | Pending sale | $550,000$188/sqft |
Source: RE/MAX CENTRAL ALLIANCE #8976289 Report a problem | ||
| 4/27/2017 | Listed for sale | $550,000+71.9%$188/sqft |
Source: RE/MAX CENTRAL ALLIANCE #8976289 Report a problem | ||
| 3/31/2017 | Listing removed | $2,895$1/sqft |
Source: Owner Report a problem | ||
| 3/24/2017 | Listed for rent | $2,895$1/sqft |
Source: Owner Report a problem | ||
| 3/5/2010 | Sold | $320,000-5.9%$109/sqft |
Source: Public Record Report a problem | ||
| 1/16/2010 | Price change | $339,900-2.9%$116/sqft |
Source: RE/MAX Southeast Inc. #841558 Report a problem | ||
| 11/25/2009 | Price change | $349,900-2.8%$120/sqft |
Source: RE/MAX Southeast Inc. #841558 Report a problem | ||
| 7/19/2009 | Listed for sale | $359,900$123/sqft |
Source: RE/MAX Southeast Inc. #793120 Report a problem | ||
Public tax history
| Year | Property taxes | Tax assessment |
|---|---|---|
| 2025 | $5,684 +12.6% | $48,319 -12.6% |
| 2024 | $5,048 +23.8% | $55,255 -7.2% |
| 2023 | $4,076 -0.8% | $59,512 +40.6% |
| 2022 | $4,108 | $42,340 -2.8% |
| 2021 | -- | $43,558 +6.3% |
| 2020 | $3,906 +22% | $40,970 |
| 2019 | $3,202 | $40,970 +24.4% |
| 2018 | $3,202 +1% | $32,947 |
| 2017 | $3,169 | $32,947 +14.1% |
| 2016 | -- | $28,879 |
| 2015 | -- | $28,879 +8.1% |
| 2014 | $2,827 -0.4% | $26,706 +8% |
| 2013 | $2,838 | $24,720 |
| 2012 | -- | $24,720 |
| 2011 | $2,301 +2.5% | $24,720 +4.7% |
| 2010 | $2,245 -7.4% | $23,610 |
| 2009 | $2,423 | $23,610 -6.7% |
| 2008 | -- | $25,297 |
| 2007 | -- | $25,297 +12.3% |
| 2006 | -- | $22,527 |
| 2005 | -- | $22,527 -3.9% |
| 2002 | $1,986 +15.3% | $23,430 +23.7% |
| 2001 | $1,722 | $18,940 |
Find assessor info on the county website
Neighborhood: 80111
Nearby homes
- $666,8003 bd2 ba1.8k sqft5993 S Krameria St, Centennial, CO 80111Off Market
- $704,5004 bd3 ba1.9k sqft5963 S Krameria St, Centennial, CO 80111Off Market

- $815,2004 bd4 ba2.2k sqft5984 S Kearney St, Centennial, CO 80111Off Market
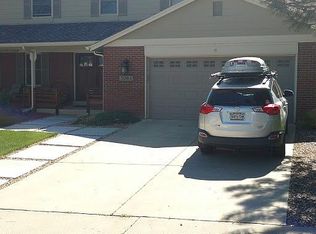
- $884,1004 bd4 ba1.8k sqft5994 S Kearney St, Centennial, CO 80111Off Market
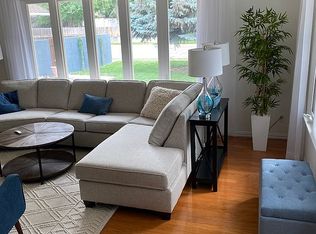
- $827,5004 bd3 ba2.4k sqft5974 S Krameria St, Centennial, CO 80111Off Market
- $1,035,0004 bd3 ba3.7k sqft5974 S Kearney St, Centennial, CO 80111Sold
- $700,4004 bd3 ba2k sqft5964 S Krameria St, Centennial, CO 80111Off Market
- $825,7004 bd3 ba2.7k sqft5953 S Krameria St, Centennial, CO 80111Off Market
Nearby schools
GreatSchools rating
- 7/10Greenwood Elementary SchoolGrades: PK-5Distance: 0.6 mi
- 8/10West Middle SchoolGrades: 6-8Distance: 1.1 mi
- 9/10Cherry Creek High SchoolGrades: 9-12Distance: 2.6 mi
Schools provided by the listing agent
- Elementary: Greenwood
- Middle: West
- High: Cherry Creek
- District: Cherry Creek 5
Source: REcolorado as distributed by MLS GRID. This data may not be complete. We recommend contacting the local school district to confirm school assignments for this home.
Get a cash offer in 3 minutes
Find out how much your home could sell for in as little as 3 minutes with a no-obligation cash offer.
Estimated market value
$807,000
Get a cash offer in 3 minutes
Find out how much your home could sell for in as little as 3 minutes with a no-obligation cash offer.
Estimated market value
$807,000
- Colorado
- Arapahoe County
- Centennial
- 80111
- 5973 S Krameria Street
Nearby cities
Nearby zip codes
Other Centennial Topics
