Welcome to 5973 Spikerush Trail, a stunning 4-bedroom, 4-bathroom home in the highly sought-after, amenity-rich community of Indigo Plantation in Southport, NC. Situated on a spacious ½-acre, tree-lined lot, this property offers privacy, charm, and a host of upgrades that make it truly move-in ready. Every inch of this home has been thoughtfully updated. New flooring has been added in areas without the original hardwoods and hardwood stair treads have added to the perfection. The kitchen and all bathrooms have been fully remodeled, featuring high-end finishes and modern fixtures. A new HVAC unit, complete with updated ductwork, ensures year-round comfort, while solar attic fans and a newly insulated crawl space with a plastic barrier add energy efficiency and durability. The home also features updated lighting and fans throughout, fresh interior and exterior paint, and a new fence surrounding the large backyard, creating the perfect space for outdoor living.
Speaking of outdoor living, this home has several areas designed with relaxation in mind. Enjoy your morning coffee on the peaceful covered front porch or unwind on the spacious back deck, which offers both covered and uncovered areas for dining and lounging. The sunporch is ideal for soaking in natural light year-round, while the backyard is a true oasis with a tranquil koi pond (fish do not convey) and a cozy firepit for evening gatherings.
While the community is equipped for natural gas, this home uses propane for the fireplaces and offers the potential for conversion if desired.
Sold for $847,681
$847,681
5973 Spikerush Trail, Southport, NC 28461
4beds
2,471sqft
Single Family Residence
Built in 1988
0.48 Acres Lot
$864,000 Zestimate®
$343/sqft
$3,119 Estimated rent
Home value
$864,000
$786,000 - $950,000
$3,119/mo
Zestimate® history
Owner options
List your home for rent
$3,119/mo
Rent Zestimate®
Find your next renter with Zillow Rental Manager. Plus, with online applications, you can quickly screen prospective tenants – for free.
$3,119/mo
Rent Zestimate®
Refinance and save
$4,923/mo
Est. payment
Refinancing to a lower rate could help reduce your monthly payments and save thousands over the life of the loan.
$4,923/mo
Est. payment
Explore your selling options
Work with a Zillow partner agent
Leverage their expertise and Zillow's premium Showcase listings to get your home seen by more buyers.
Get startedList with your own agent
Get your home in front of millions of buyers by listing it on Zillow.
Learn how to do itSell it yourself
Take full control of how buyers see your home on Zillow by listing For Sale by Owner (FSBO).
List your homeWhat's special
New fenceModern fixturesCovered front porchHigh-end finishesSpacious back deckUpdated lightingNew flooring
Zillow last checked:
Listing updated:
Listed by:
Kim E Cotton 910-712-2171,
RE/MAX Southern Coast,
Jordan H Breasseale 910-712-4747,
RE/MAX Southern Coast
Bought with:
Katherine Wooten, 250230
Southport Realty, Inc.
Source: Hive MLS,MLS#: 100477839 Originating MLS: Brunswick County Association of Realtors
Originating MLS: Brunswick County Association of RealtorsFacts & features
Interior
Bedrooms & bathrooms
- Bedrooms: 4
- Bathrooms: 4
- Full bathrooms: 4
Rooms
- Room types: Master Bedroom, Living Room, Dining Room, Kitchen, Bedroom 2, Bedroom 3, Bedroom 4, Office, Sunroom, Laundry
Primary bedroom
- Level: First
- Dimensions: 17.5 x 13.3
Bedroom 2
- Description: has murphy bed
- Level: First
- Dimensions: 14.7 x 13.5
Bedroom 3
- Level: Second
- Dimensions: 13.5 x 11.6
Bedroom 4
- Level: Second
- Dimensions: 16.5 x 14.6
Dining room
- Level: First
- Dimensions: 11.5 x 9
Kitchen
- Level: First
- Dimensions: 15 x 11
Laundry
- Level: First
- Dimensions: 6 x 6
Living room
- Level: First
- Dimensions: 27 x 15.5
Office
- Level: First
- Dimensions: 9.5 x 6.2
Sunroom
- Level: First
- Dimensions: 9.8 x 13.6
Heating
- Fireplace Insert, Fireplace(s), Forced Air, Heat Pump, Electric
Cooling
- Attic Fan, Heat Pump
Appliances
- Included: Electric Oven, Built-In Microwave, Washer, Refrigerator, Dryer, Disposal, Dishwasher
- Laundry: Laundry Room
Features
- Master Downstairs, Vaulted Ceiling(s), High Ceilings, Entrance Foyer, Ceiling Fan(s), Pantry, Walk-in Shower, Blinds/Shades, Gas Log, Workshop
- Flooring: LVT/LVP, Vinyl, Wood
- Basement: None
- Attic: Attic Fan,Storage
- Has fireplace: Yes
- Fireplace features: Gas Log
Interior area
- Total structure area: 2,471
- Total interior livable area: 2,471 sqft
Property
Parking
- Total spaces: 4
- Parking features: Gravel, Off Street, On Site
- Uncovered spaces: 4
Features
- Levels: Two
- Stories: 2
- Patio & porch: Covered, Deck, Enclosed, Porch
- Exterior features: Irrigation System
- Pool features: None
- Fencing: Full,Other
Lot
- Size: 0.48 Acres
- Dimensions: 121 x 200 x 105 x 190
- Features: Wooded
Details
- Additional structures: Shed(s)
- Parcel number: 237ga007
- Zoning: Sp-Pud
- Special conditions: Standard
Construction
Type & style
- Home type: SingleFamily
- Property subtype: Single Family Residence
Materials
- Cedar
- Foundation: Crawl Space
- Roof: Architectural Shingle
Condition
- New construction: No
- Year built: 1988
Utilities & green energy
- Sewer: Public Sewer
- Water: Public
- Utilities for property: Natural Gas Available, Sewer Available, Water Available
Community & HOA
Community
- Subdivision: Indigo Plantation
HOA
- Has HOA: Yes
- Amenities included: Basketball Court, Clubhouse, Pool, Dog Park, Maintenance Common Areas, Management, Marina, Pickleball, RV/Boat Storage, Street Lights, Tennis Court(s), Trail(s)
- HOA fee: $1,000 monthly
- HOA name: CEPCO
- HOA phone: 910-395-1500
Location
- Region: Southport
Financial & listing details
- Price per square foot: $343/sqft
- Tax assessed value: $414,500
- Annual tax amount: $3,268
- Date on market: 10/12/2025
- Cumulative days on market: 5 days
- Listing agreement: Exclusive Right To Sell
- Listing terms: Cash,Conventional,FHA,VA Loan
- Road surface type: Paved
Price history
| Date | Event | Price |
|---|---|---|
| 12/23/2024 | Sold | $847,681-1.7%$343/sqft |
Source:  Hive MLS #100477839 Report a problem Hive MLS #100477839 Report a problem | ||
| 12/11/2024 | Pending sale | $862,000$349/sqft |
Source: Hive MLS #100477839 Report a problem | ||
| 11/30/2024 | Contingent | $862,000$349/sqft |
Source: Hive MLS #100477839 Report a problem | ||
| 11/27/2024 | Listed for sale | $862,000+92.8%$349/sqft |
Source: Hive MLS #100477839 Report a problem | ||
| 11/21/2022 | Sold | $447,000-6.9%$181/sqft |
Source: Hive MLS #100350609 Report a problem | ||
| 10/14/2022 | Pending sale | $480,000$194/sqft |
Source: Hive MLS #100350609 Report a problem | ||
| 9/30/2022 | Listed for sale | $480,000$194/sqft |
Source: Hive MLS #100350609 Report a problem | ||
Public tax history
| Year | Property taxes | Tax assessment |
|---|---|---|
| 2025 | $4,031 +23.3% | $524,740 +26.6% |
| 2024 | $3,268 +4.6% | $414,500 |
| 2023 | $3,123 -9% | $414,500 +25.9% |
| 2022 | $3,432 +15.3% | $329,300 |
| 2021 | $2,977 | $329,300 |
| 2020 | $2,977 | $329,300 |
| 2019 | $2,977 +16.9% | $329,300 +305.3% |
| 2018 | $2,546 +9.1% | $81,240 |
| 2017 | $2,332 | $81,240 |
| 2016 | $2,332 | $81,240 -70.6% |
| 2015 | $2,332 +8.8% | $276,730 +3.7% |
| 2014 | $2,143 | $266,863 |
| 2013 | -- | -- |
| 2012 | -- | -- |
| 2011 | -- | -- |
| 2010 | -- | -- |
| 2009 | -- | -- |
| 2008 | -- | -- |
| 2007 | -- | -- |
| 2006 | -- | -- |
| 2005 | -- | -- |
| 2004 | -- | -- |
| 2003 | -- | -- |
| 2002 | -- | -- |
| 2001 | -- | -- |
| 2000 | -- | -- |
Find assessor info on the county website
Neighborhood: 28461
Nearby homes
- $840,5004 bd6 ba3.4k sqft5983 Spikerush Trl, Southport, NC 28461Off Market
- $580,6003 bd2 ba1.7k sqft5961 Spikerush Trl, Southport, NC 28461Off Market
- $--0.53 Acres8 Spikerush Ct, Southport, NC 28461Off Market
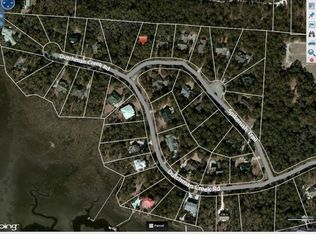
- $--0.524 AcresLot 8 Spikerush Trail, Southport, NC 28461Off Market
- $723,6004 bd4 ba3.2k sqft5971 Dutchman Creek Rd, Southport, NC 28461Off Market
- $757,8004 bd2 ba2.5k sqft5997 Spikerush Trl, Southport, NC 28461Off Market
- $796,4004 bd3 ba2.5k sqft5944 Spikerush Trl, Southport, NC 28461Off Market
- $571,9003 bd3 ba2.3k sqft6009 Spikerush Trl, Southport, NC 28461Off Market
Nearby schools
GreatSchools rating
- 8/10Southport ElementaryGrades: K-5Distance: 0.5 mi
- 4/10South Brunswick MiddleGrades: 6-8Distance: 5.8 mi
- 4/10South Brunswick HighGrades: 9-12Distance: 6 mi
Schools provided by the listing agent
- Elementary: Southport
- Middle: South Brunswick
- High: South Brunswick
Source: Hive MLS. This data may not be complete. We recommend contacting the local school district to confirm school assignments for this home.
Get a cash offer in 3 minutes
Find out how much your home could sell for in as little as 3 minutes with a no-obligation cash offer.
Estimated market value
$864,000
Get a cash offer in 3 minutes
Find out how much your home could sell for in as little as 3 minutes with a no-obligation cash offer.
Estimated market value
$864,000
- North Carolina
- Brunswick County
- Southport
- 28461
- 5973 Spikerush Trail
Nearby cities
Nearby zip codes
Other Southport Topics
