Skip main navigation
Sold
  • $235,000

    5973 Sycamore Forge Ln, Indianapolis, IN 46254

    3beds
    1,224sqft
    Residential, Single Family Residence
    Built in 1993
    0.3 Acres Lot
    $236,600 Zestimate®
    $192/sqft
    $1,905 Estimated rent

    Home value

    $236,600

    $218,000 - $258,000

    $1,905/mo

    Zestimate® history
    Loading
    Loading...

    Owner options

    List your home for rent

    $1,905/mo

    Rent Zestimate®

    Find your next renter with Zillow Rental Manager. Plus, with online applications, you can quickly screen prospective tenants – for free.

    Learn more

    $1,905/mo

    Rent Zestimate®

    Refinance and save

    $1,623/mo

    Est. payment

    Refinancing to a lower rate could help reduce your monthly payments and save thousands over the life of the loan.

    See today's rates

    $1,623/mo

    Est. payment

    Explore your selling options

    Work with a Zillow partner agent

    Leverage their expertise and Zillow's premium Showcase listings to get your home seen by more buyers.

    Get started

    List with your own agent

    Get your home in front of millions of buyers by listing it on Zillow.

    Learn how to do it

    Sell it yourself

    Take full control of how buyers see your home on Zillow by listing For Sale by Owner (FSBO).

    List your home

    What's special

    Two-car garageFrench doorsVaulted ceilingMature treesNewer roofHardwood-look laminate flooring
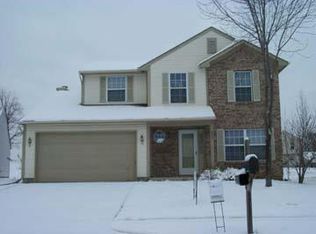
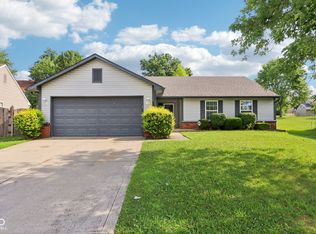
    Built in 1993 and maintained by its original owner, this charming 3-bedroom, 2-bath ranch offers the perfect blend of comfort, functionality, and convenience-with several major updates already taken care of, including a newer roof, furnace, and garage door. The split-bedroom floor plan features a private primary suite with its own full bath, thoughtfully separated from the other two bedrooms. A vaulted ceiling in the living room creates a spacious, open feel that flows seamlessly into the kitchen and dining area. Hardwood-look laminate flooring adds warmth and character throughout the main living spaces. Enjoy your morning coffee at the kitchen table while looking out through the French doors. The backyard features a mix of mature trees for shade and sunny spots-ideal for gardening or outdoor relaxation. A storage shed provides extra space for lawn and garden tools, while the two-car garage includes a pegboard perfect for organizing tools, sports gear, or hobbies. Located in an established neighborhood with curbed streets and sidewalks, this home is ideal for walking and enjoying the outdoors. You'll appreciate the easy access to I-465 and I-65, with downtown Indianapolis just 15-20 minutes away and the Indianapolis International Airport about 20-25 minutes. Eagle Creek Park-one of the largest city parks in the country-is just a 10-minute drive, and nearby Trader's Point Shopping Center and Eagle Creek Shoppes make errands and dining out a breeze. Whether you're a first-time homebuyer or simply looking for a cozy new place to call home, this one checks all the boxes!

    Zillow last checked:

    Listing updated:

    Listing Provided by:

    Christina Mcclimon 317-703-4949,

    Daniels Real Estate

    Bought with:

    Brian Quinlan

    Daniels Real Estate

    Source: MIBOR as distributed by MLS GRID,MLS#: 22047526MLS Logo

    Facts & features

    Interior

    Bedrooms & bathrooms
    • Bedrooms: 3
    • Bathrooms: 2
    • Full bathrooms: 2
    • Main level bathrooms: 2
    • Main level bedrooms: 3
    Primary bedroom
    • Level: Main
    • Area: 187 Square Feet
    • Dimensions: 11x17
    Bedroom 2
    • Level: Main
    • Area: 168 Square Feet
    • Dimensions: 12x14
    Bedroom 3
    • Level: Main
    • Area: 110 Square Feet
    • Dimensions: 10x11
    Kitchen
    • Level: Main
    • Area: 195 Square Feet
    • Dimensions: 13x15
    Living room
    • Level: Main
    • Area: 315 Square Feet
    • Dimensions: 15x21
    Heating
    • Electric
    Cooling
    • Central Air
    Appliances
    • Included: Electric Cooktop
    Features
    • Attic Access, Vaulted Ceiling(s), Eat-in Kitchen, Pantry, Walk-In Closet(s)
    • Has basement: No
    • Attic: Access Only
    Interior area
    • Total structure area: 1,224
    • Total interior livable area: 1,224 sqft

    Property

    Parking
    • Total spaces: 2
    • Parking features: Attached
    • Attached garage spaces: 2
    Features
    • Levels: One
    • Stories: 1
    Lot
    • Size: 0.30 Acres
    • Features: Sidewalks
    Details
    • Parcel number: 490606117041000600
    • Special conditions: None
    • Horse amenities: None

    Construction

    Type & style
    • Home type: SingleFamily
    • Architectural style: Ranch
    • Property subtype: Residential, Single Family Residence
    Materials
    • Vinyl With Brick
    • Foundation: Crawl Space, Slab
    Condition
    • New construction: No
    • Year built: 1993

    Utilities & green energy

    • Water: Public

    Community & neighborhood

    Location
    • Region: Indianapolis
    • Subdivision: Oakforge Lakes

    HOA & financial

    HOA
    • Has HOA: Yes
    • HOA fee: $74 quarterly

    Price history

    DateEventPrice
    8/6/2025Sold$235,000$192/sqft
    Source: MIBOR as distributed by MLS GRID #22047526 Report a problem
    7/9/2025Pending sale$235,000$192/sqft
    Source: MIBOR as distributed by MLS GRID #22047526 Report a problem
    7/3/2025Listed for sale$235,000$192/sqft
    Source: MIBOR as distributed by MLS GRID #22047526 Report a problem

    Public tax history

    YearProperty taxesTax assessment
    2025$2,398 +22.1%$218,800 +1.9%
    2024$1,964 +10.2%$214,800 +9.4%
    2023$1,783 +25.7%$196,400 +10.2%
    2022$1,419 +6.3%$178,300 +25.7%
    2021$1,335 +6.9%$141,900 +6.3%
    2020$1,249 +15.9%$133,500 +4.6%
    2019$1,077 -0.7%$127,600 +10.4%
    2018$1,085 +6.4%$115,600 +1.1%
    2017$1,020 +14.8%$114,300 +6.3%
    2016$888 +14.9%$107,500 +11.1%
    2014$773 -7.8%$96,800 -0.8%
    2013$839 $97,600 -7.4%
    2012$839 $105,400 +13.2%
    2011-- $93,100 -1.7%
    2010$602 -5.2%$94,700 -4%
    2009$635 $98,600 -8.9%
    2007-- $108,200 -3.2%
    2006-- $111,800 +12%
    2005-- $99,800
    2004-- $99,800
    2003-- $99,800 +42%
    2002-- $70,300 +200%
    2001-- $23,430
    2000-- $23,430

    Find assessor info on the county website

    Neighborhood: Snacks-Guion Creek

    Nearby schools

    GreatSchools rating
    Get a cash offer in 3 minutes
    Find out how much your home could sell for in as little as 3 minutes with a no-obligation cash offer.
    Estimated market value
    $236,600
    Get a cash offer in 3 minutes
    Find out how much your home could sell for in as little as 3 minutes with a no-obligation cash offer.
    Estimated market value
    $236,600