Skip main navigation
Active
  • $538,000

    5973 W Pelican Loop, Rathdrum, ID 83858

    3beds
    2baths
    1,907sqft
    : 
    $3,146/mo
    Get pre-qualified
    Single Family Residence
    Built in 2026
    9,583 Square Feet Lot
    $537,800 Zestimate®
    $282/sqft
    $-- HOA

    What's special

    Charming covered front porchStainless steel appliancesSoaring cathedral ceilingsPrivate primary suiteWell-appointed kitchenSpacious walk-in closetConvenient linen closet
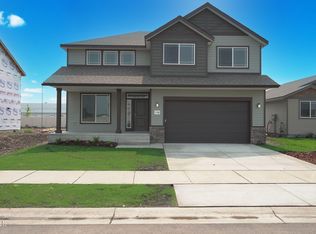
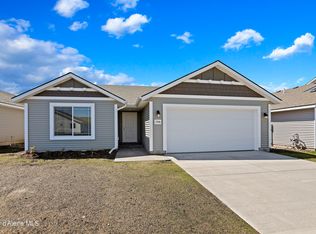
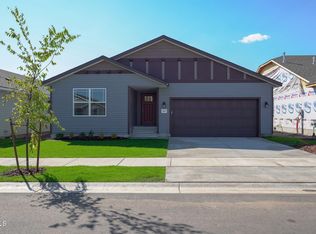
    New Construction - Move-In Ready! Welcome to this thoughtfully designed single-level ranch home offering comfortable living with an open, functional layout. A charming covered front porch and back patio provide inviting outdoor spaces to relax or entertain. Inside, soaring cathedral ceilings enhance the family room, dining area, kitchen, den, and rear guest bedroom, creating a bright and airy feel throughout. The open-concept design seamlessly connects the living, dining, and kitchen spaces, making everyday living and entertaining effortless. The well-appointed kitchen features 42-inch upper cabinets, a center island with breakfast bar seating, stainless steel appliances, and a generous walk-in pantry for ample storage. The private primary suite offers a spacious walk-in closet and an ensuite bathroom complete with dual sinks, a 5-foot fiberglass shower, and a convenient linen closet. A mudroom located just off the garage adds everyday functionality to this thoughtfully designed home.
    9 days
    |
    262
    |
    19
    |

    Likely to sell faster than

    Zillow last checked:

    Listing updated:

    Listed by:

    Michael Paul Green 208-691-2126,

    Coldwell Banker Schneidmiller Realty

    Source: Coeur d'Alene MLS,MLS#: 26-7510MLS Logo

      Facts & features

      Interior

      Bedrooms & bathrooms
      • Bedrooms: 3
      • Bathrooms: 2
      • Main level bathrooms: 2
      • Main level bedrooms: 3
      Heating
      • Natural Gas, Furnace
      Appliances
      • Included: Gas Water Heater, Disposal, Dishwasher
      • Laundry: Washer Hookup
      Features
      • High Speed Internet
      • Flooring: Laminate, Vinyl, Carpet
      • Has basement: No
      • Has fireplace: No
      • Common walls with other units/homes: No Common Walls
      Interior area
      • Total structure area: 1,907
      • Total interior livable area: 1,907 sqft

      Property

      Parking
      • Parking features: Garage - Attached
      • Has attached garage: Yes
      Features
      • Exterior features: Lighting
      • Has view: Yes
      • View description: Mountain(s)
      Lot
      • Size: 9,583 Square Feet
      • Features: Open Lot
      Details
      • Parcel number: RM0450060130
      • Zoning: RESIDENTIAL

      Construction

      Type & style
      • Home type: SingleFamily
      • Property subtype: Single Family Residence
      Materials
      • Fiber Cement, Frame
      • Foundation: Concrete Perimeter
      • Roof: Composition
      Condition
      • Year built: 2026

      Utilities & green energy

      • Sewer: Public Sewer
      • Water: Public

      Community & HOA

      Community
      • Subdivision: Westwood Pines
      HOA
      • Has HOA: No
      Location
      • Region: Rathdrum

      Financial & listing details

      • Price per square foot: $282/sqft
      • Date on market: 7/21/2026
      • Road surface type: Paved

        Estimated market value

        $537,800

        $511,000 - $565,000

        $2,863/mo

        Price history

        DateEventPrice
        7/21/2026Listed for sale$538,000+12.8%$282/sqft
        Source: Coeur d'Alene MLS #26-7510 Report a problem
        7/6/2026Listing removed$476,990$250/sqft
        Source: Coeur d'Alene MLS #25-10798 Report a problem
        7/6/2026Listed for sale$476,990$250/sqft
        Source: Coeur d'Alene MLS #25-10798 Report a problem
        11/6/2025Pending sale$476,990$250/sqft
        Source: Coeur d'Alene MLS #25-10798 Report a problem

        Public tax history

        Tax history is unavailable.

        Monthly payment

        Est. payment

        Payment breakdown

        Explore the cost of this home by adjusting the details. Changes won't be saved.
        All calculations are estimates and provided by Zillow, Inc. for informational purposes only. Actual amounts may vary.
        HOA fees may include property taxes on listings classified as Co-Ops. Contact the listing agent and/or owner for fee details.
        Mortgage interest rates are dependent on a number of factors, including credit score, down payment, and repayment length. Interest rate data provided by Zillow Group Marketplace, Inc. as of 1/1/1970 from various mortgage lenders with which we have lead or other similar arrangements; the Estimated Payment is an average of those rates.
        See how much you could borrow to make a competitive offer.

        Climate risks

        Neighborhood: 83858

        Getting around

        11 / 100
        Car-Dependent
        37 / 100
        Somewhat Bikeable

        Nearby schools

        GreatSchools rating

        A local agent can set up tours, give advice and negotiate with sellers.

        Browse local experts

        Similar homes