Welcome to your dream home in the esteemed Arbor Lakes on Palmer Ranch community. This exceptional 4,861 sqft residence, a Taylor Morrison Waverly model, boasts numerous upgrades and luxurious features throughout. Constructed to Level C specifications, this home offers extra tall ceilings, elegant ceiling trim in the living room, master bedroom and entry way, a striking stone front exterior, captivating above-garage ornamentation, and much more. The attention to detail is evident in every corner of this stunning property. Step inside and be greeted by an expansive layout that showcases three primary suites, with two conveniently located on the first floor and a third suite upstairs. Yes, you read that right—three primary suites. This layout offers exceptional flexibility and comfort for multigenerational living or hosting overnight guests. Additional upgrades include insulation in all interior walls and between the first and second floors, ensuring a peaceful and quiet living environment. The main primary suite is thoughtfully soundproofed with 8 inches of insulation, providing a serene sanctuary. Upstairs, the vast great room impresses with its size, versatility and extra tall ceiling. It features a centered outlet, perfect for powering games or showcasing a magnificent Christmas tree. The garage is thoughtfully designed with a side door, pulldown attic stairs, attic light, wood floor in the attic to increase storage and a convenient cement landing pad. Similarly, the door off the screen porch also has its own landing pad. The great room is visually connected to the entryway below, thanks to top-quality wrought iron banister rails. Enjoy the extra-large porch that overlooks the picturesque lake, complete with an outdoor kitchen equipped with a gas grill, mini-fridge and water supply. Experience the seamless indoor-outdoor flow with triple and double sliding pocket doors in the living room and kitchen, allowing you to enjoy the outdoors from the comfort of your home. The exterior of the house has recently been repainted with high quality Sherwin Williams paint and roof soft washed, enhancing its curb appeal and ensuring a fresh and modern look for years to come. This exceptional home is situated in the sought-after Arbor Lakes subdivision, which offers an array of amenities such as a pool, playground, volleyball court, and basketball court. Located in Palmer Ranch, it's only a short distance from the pristine Gulf of Mexico, Siesta Key, Turtle Rock Beach, and more. Don't hesitate, as this exquisite jewel won't stay on the market for long. Schedule your private showing of this magnificent home in Arbor Lakes on Palmer Ranch today and seize the opportunity to live a life of unparalleled luxury and convenience.
Sold for $946,000
$946,000
5974 ANISE DRIVE, SARASOTA, FL 34238
6beds
4,861sqft
Single Family Residence
Built in 2017
8,708 Square Feet Lot
$967,000 Zestimate®
$195/sqft
$6,081 Estimated rent
Home value
$967,000
$899,000 - $1.04M
$6,081/mo
Zestimate® history
Owner options
List your home for rent
$6,081/mo
Rent Zestimate®
Find your next renter with Zillow Rental Manager. Plus, with online applications, you can quickly screen prospective tenants – for free.
$6,081/mo
Rent Zestimate®
Refinance and save
$6,266/mo
Est. payment
Refinancing to a lower rate could help reduce your monthly payments and save thousands over the life of the loan.
$6,266/mo
Est. payment
Explore your selling options
Work with a Zillow partner agent
Leverage their expertise and Zillow's premium Showcase listings to get your home seen by more buyers.
Get startedList with your own agent
Get your home in front of millions of buyers by listing it on Zillow.
Learn how to do itSell it yourself
Take full control of how buyers see your home on Zillow by listing For Sale by Owner (FSBO).
List your homeWhat's special
Basketball courtOutdoor kitchenVolleyball courtExtra tall ceilingsGas grillVast great roomElegant ceiling trim
Zillow last checked:
Listing updated:
Listed by:
Jeffery K. Twigg, PA 941-412-6505,
BRIGHT REALTY 941-552-6036
Bought with:
Jeffery K. Twigg, PA, 3264065
BRIGHT REALTY
Source: Stellar MLS,MLS#: N6125787 Originating MLS: Sarasota - Manatee
Originating MLS: Sarasota - Manatee
Facts & features
Interior
Bedrooms & bathrooms
- Bedrooms: 6
- Bathrooms: 6
- Full bathrooms: 5
- 1/2 bathrooms: 1
Rooms
- Room types: Attic, Den/Library/Office, Family Room, Great Room, Utility Room, Media Room, Storage Rooms
Primary bedroom
- Level: First
- Dimensions: 20x18
Bedroom 2
- Level: First
- Dimensions: 12x14
Bedroom 3
- Level: Second
- Dimensions: 12x14
Bedroom 4
- Level: Second
- Dimensions: 12x14
Bedroom 5
- Level: Second
- Dimensions: 11x13
Bedroom 5
- Level: Second
- Dimensions: 13x11
Balcony porch lanai
- Level: First
- Dimensions: 30x9
Den
- Level: First
- Dimensions: 11x14
Great room
- Level: First
- Dimensions: 24x18
Great room
- Level: Second
- Dimensions: 24x21
Kitchen
- Level: First
- Dimensions: 25x13
Media room
- Level: Second
- Dimensions: 14x14
Heating
- Central, Heat Pump, Zoned
Cooling
- Central Air, Zoned
Appliances
- Included: Oven, Convection Oven, Cooktop, Dishwasher, Disposal, Exhaust Fan, Microwave, Range Hood, Refrigerator, Tankless Water Heater, Water Softener
- Laundry: Inside, Laundry Room
Features
- Central Vacuum, Coffered Ceiling(s), Eating Space In Kitchen, High Ceilings, In Wall Pest System, Living Room/Dining Room Combo, Primary Bedroom Main Floor, PrimaryBedroom Upstairs, Open Floorplan, Solid Surface Counters, Split Bedroom, Stone Counters, Walk-In Closet(s)
- Flooring: Carpet, Laminate, Tile
- Doors: French Doors, Outdoor Kitchen, Sliding Doors
- Windows: Blinds, Storm Window(s), Shutters, Thermal Windows, Window Treatments, Hurricane Shutters, Hurricane Shutters/Windows
- Has fireplace: No
Interior area
- Total structure area: 5,921
- Total interior livable area: 4,861 sqft
Property
Parking
- Total spaces: 2
- Parking features: Driveway, Garage Door Opener, Ground Level, On Street
- Attached garage spaces: 2
- Has uncovered spaces: Yes
Features
- Levels: Two
- Stories: 2
- Patio & porch: Covered, Front Porch, Rear Porch, Screened
- Exterior features: Irrigation System, Outdoor Kitchen, Rain Gutters, Sidewalk
- Has view: Yes
- View description: Water, Pond
- Has water view: Yes
- Water view: Water,Pond
- Waterfront features: Pond
Lot
- Size: 8,708 Square Feet
- Features: Landscaped, Sidewalk
Details
- Parcel number: 0096010101
- Zoning: RSF1
- Special conditions: None
Construction
Type & style
- Home type: SingleFamily
- Property subtype: Single Family Residence
Materials
- Block, Stucco, Wood Frame (FSC Certified)
- Foundation: Slab
- Roof: Shingle
Condition
- New construction: No
- Year built: 2017
Details
- Builder model: Waverly
- Builder name: Taylor Morrison
Utilities & green energy
- Sewer: Public Sewer
- Water: Canal/Lake For Irrigation, Public
- Utilities for property: BB/HS Internet Available, Cable Available, Cable Connected, Electricity Available, Electricity Connected, Fiber Optics, Natural Gas Available, Natural Gas Connected, Phone Available, Public, Sewer Available, Sewer Connected, Sprinkler Recycled, Underground Utilities, Water Available, Water Connected
Community & HOA
Community
- Features: Deed Restrictions, Golf Carts OK, Irrigation-Reclaimed Water, Park, Playground, Pool, Sidewalks
- Security: Security System, Smoke Detector(s), Fire/Smoke Detection Integration
- Pet fee: $0 monthly
- Subdivision: ARBOR LAKES ON PALMER RANCH
HOA
- Has HOA: Yes
- Services included: Community Pool, Manager, Pool Maintenance, Recreational Facilities
- HOA fee: $174 monthly
- HOA name: LIGHTHOUSE PROPERTY MANAGEMENT/GARY HAMILL
- HOA phone: 941-460-5556
Location
- Region: Sarasota
Financial & listing details
- Price per square foot: $195/sqft
- Tax assessed value: $819,900
- Annual tax amount: $6,032
- Date on market: 3/16/2023
- Cumulative days on market: 214 days
- Listing terms: Cash,Conventional,VA Loan
- Ownership: Fee Simple
- Total actual rent: 0
- Electric utility on property: Yes
- Road surface type: Paved, Asphalt
Price history
| Date | Event | Price |
|---|---|---|
| 12/5/2023 | Sold | $946,000-5.4%$195/sqft |
Source:  Stellar MLS #N6125787 Report a problem Stellar MLS #N6125787 Report a problem | ||
| 10/16/2023 | Pending sale | $999,999$206/sqft |
Source: Stellar MLS #N6125787 Report a problem | ||
| 7/28/2023 | Price change | $999,999-4.8%$206/sqft |
Source: Stellar MLS #N6125787 Report a problem | ||
| 7/19/2023 | Price change | $1,050,000-4.5%$216/sqft |
Source: Stellar MLS #N6125787 Report a problem | ||
| 5/17/2023 | Price change | $1,099,999-8.3%$226/sqft |
Source: Stellar MLS #N6125787 Report a problem | ||
| 3/16/2023 | Listed for sale | $1,199,999+108.9%$247/sqft |
Source: Stellar MLS #N6125787 Report a problem | ||
| 9/26/2017 | Sold | $574,500$118/sqft |
Source: Public Record Report a problem | ||
Public tax history
| Year | Property taxes | Tax assessment |
|---|---|---|
| 2025 | $10,049 +0.4% | $819,900 +4.9% |
| 2024 | $10,008 +59.7% | $781,300 +56.7% |
| 2023 | $6,266 +3.9% | $498,745 +3% |
| 2022 | $6,033 +1.1% | $484,218 +3% |
| 2021 | $5,968 -0.3% | $470,115 +1.4% |
| 2020 | $5,988 +3.2% | $463,624 +2.3% |
| 2019 | $5,799 | $453,200 +1.9% |
| 2018 | $5,799 +2.1% | $444,750 +324.4% |
| 2017 | $5,678 | $104,800 |
Find assessor info on the county website
Neighborhood: Palmer Ranch
Nearby homes
- $824,7004 bd4 ba3.4k sqft5978 Anise Dr, Sarasota, FL 34238Off Market

- $960,3004 bd4 ba3.7k sqft5970 Anise Dr, Sarasota, FL 34238Off Market
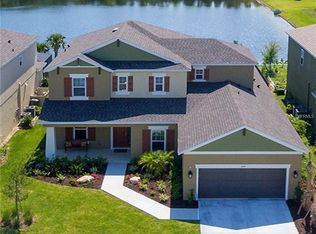
- $988,9004 bd4 ba3.7k sqft5966 Anise Dr, Sarasota, FL 34238Off Market
- $848,1004 bd3 ba2.9k sqft5998 Anise Dr, Sarasota, FL 34238Off Market
- $896,5006 bd5 ba4.8k sqft6002 Anise Dr, Sarasota, FL 34238Off Market
- $869,2004 bd3 ba4k sqft5962 Anise Dr, Sarasota, FL 34238Off Market
- $1,014,0004 bd4 ba4k sqft5977 Anise Dr, Sarasota, FL 34238Sold
- $686,0004 bd3 ba2.9k sqft5973 Anise Dr, Sarasota, FL 34238Off Market
Nearby schools
GreatSchools rating
- 10/10Ashton Elementary SchoolGrades: PK-5Distance: 1.6 mi
- 9/10Sarasota Middle SchoolGrades: 6-8Distance: 1.7 mi
- 7/10Riverview High SchoolGrades: PK,9-12Distance: 4.5 mi
Schools provided by the listing agent
- Elementary: Ashton Elementary
- Middle: Sarasota Middle
- High: Riverview High
Source: Stellar MLS. This data may not be complete. We recommend contacting the local school district to confirm school assignments for this home.
Get a cash offer in 3 minutes
Find out how much your home could sell for in as little as 3 minutes with a no-obligation cash offer.
Estimated market value
$967,000
Get a cash offer in 3 minutes
Find out how much your home could sell for in as little as 3 minutes with a no-obligation cash offer.
Estimated market value
$967,000
- Florida
- Sarasota County
- Sarasota
- 34238
- Palmer Ranch
- 5974 ANISE DRIVE
Nearby cities
Nearby neighborhoods
Nearby zip codes
Other Sarasota Topics
