Discover this updated Colonial home just minutes from Hudson. Enjoy your morning coffee on the inviting covered front porch, listening to the gentle rustle of mature trees. Step inside to find stylish updates, including new flooring, fresh paint, and a fully remodeled kitchen. Relax in the spacious family room, where the warmth of the fireplace and the charm of built-in bookshelves create a welcoming atmosphere. Embrace the fall breeze on the expansive back deck made from durable Trex material, built to withstand the test of time. Upstairs, discover four bedrooms and two full bathrooms. Each bedroom offers generous closet space, with the Master bedroom boasting three closets. The full basement presents endless possibilities for your future projects or serves as ample storage space. Enjoy the convenience of being just moments away from Colony Park, a 34-acre neighborhood park featuring an open meadow with three ball fields for Little League and Youth baseball. Additional amenities include playground equipment, a basketball court, sand volleyball, a pavilion, and two trails, each approximately a quarter mile long. This home comes with a whole house generator too!
Closed
$460,000
5974 Anna Lee Dr, Hudson, OH 44236
4beds
2,128sqft
Single Family Residence
Built in 1975
0.62 Acres Lot
$453,200 Zestimate®
$216/sqft
$3,037 Estimated rent
Home value
$453,200
$431,000 - $476,000
$3,037/mo
Zestimate® history
Owner options
List your home for rent
$3,037/mo
Rent Zestimate®
Find your next renter with Zillow Rental Manager. Plus, with online applications, you can quickly screen prospective tenants – for free.
$3,037/mo
Rent Zestimate®
Refinance and save
$3,096/mo
Est. payment
Refinancing to a lower rate could help reduce your monthly payments and save thousands over the life of the loan.
$3,096/mo
Est. payment
Explore your selling options
Work with a Zillow partner agent
Leverage their expertise and Zillow's premium Showcase listings to get your home seen by more buyers.
Get startedList with your own agent
Get your home in front of millions of buyers by listing it on Zillow.
Learn how to do itSell it yourself
Take full control of how buyers see your home on Zillow by listing For Sale by Owner (FSBO).
List your homeWhat's special
Four bedroomsExpansive back deckSpacious family roomFully remodeled kitchenFresh paintDurable trex materialInviting covered front porch
Zillow last checked:
Listing updated:
Listed by:
James R O'Neil 330-714-4720 Jim@YourEliteSalesTeam.com,
Real of Ohio,
Ryan Stimac 330-256-8418,
Real of Ohio
Bought with:
Andrew C Kurtz, 2009003443
Keller Williams Chervenic Rlty
Source: MLS Now,MLS#: 5161354 Originating MLS: Other/Unspecificed
Originating MLS: Other/UnspecificedFacts & features
Interior
Bedrooms & bathrooms
- Bedrooms: 4
- Bathrooms: 3
- Full bathrooms: 2
- 1/2 bathrooms: 1
- Main level bathrooms: 1
Primary bedroom
- Description: Flooring: Luxury Vinyl Tile
- Level: Second
- Dimensions: 15 x 13
Bedroom
- Description: Flooring: Luxury Vinyl Tile
- Level: Second
- Dimensions: 14 x 13
Bedroom
- Description: Flooring: Luxury Vinyl Tile
- Level: Second
- Dimensions: 13 x 10
Bedroom
- Description: Flooring: Luxury Vinyl Tile
- Level: Second
- Dimensions: 19 x 11
Dining room
- Description: Flooring: Hardwood
- Level: First
- Dimensions: 14 x 10
Family room
- Description: Flooring: Hardwood
- Level: First
- Dimensions: 18 x 13
Kitchen
- Description: Flooring: Hardwood
- Level: First
- Dimensions: 13 x 12
Living room
- Description: Flooring: Hardwood
- Level: First
- Dimensions: 19 x 14
Heating
- Forced Air, Gas
Cooling
- Central Air
Appliances
- Included: Dryer, Dishwasher, Disposal, Range, Refrigerator, Water Softener, Washer
- Laundry: In Basement
Features
- Basement: Full
- Number of fireplaces: 1
- Fireplace features: Gas, Wood Burning
Interior area
- Total structure area: 2,128
- Total interior livable area: 2,128 sqft
- Finished area above ground: 2,128
Property
Parking
- Total spaces: 2
- Parking features: Attached, Concrete, Garage
- Attached garage spaces: 2
Features
- Levels: Two
- Stories: 2
- Patio & porch: Deck, Front Porch
Lot
- Size: 0.62 Acres
Details
- Additional structures: Shed(s)
- Parcel number: 3001783
Construction
Type & style
- Home type: SingleFamily
- Architectural style: Colonial
- Property subtype: Single Family Residence
Materials
- Vinyl Siding
- Roof: Asphalt,Fiberglass
Condition
- Year built: 1975
Utilities & green energy
- Sewer: Public Sewer
- Water: Well
Community & HOA
Community
- Subdivision: Plymouth Village
HOA
- Has HOA: No
Location
- Region: Hudson
Financial & listing details
- Price per square foot: $216/sqft
- Tax assessed value: $330,260
- Annual tax amount: $6,141
- Date on market: 10/2/2025
- Cumulative days on market: 148 days
- Listing terms: Cash,Conventional,FHA,VA Loan
Price history
| Date | Event | Price |
|---|---|---|
| 3/18/2026 | Pending sale | $460,000$216/sqft |
Source:  MLS Now #5161354 Report a problem MLS Now #5161354 Report a problem | ||
| 3/5/2026 | Sold | $460,000$216/sqft |
Source: MLS Now #5161354 Report a problem | ||
| 2/8/2026 | Contingent | $460,000$216/sqft |
Source: MLS Now #5161354 Report a problem | ||
| 1/30/2026 | Price change | $460,000-1.5%$216/sqft |
Source: MLS Now #5161354 Report a problem | ||
| 11/10/2025 | Price change | $467,000-2.1%$219/sqft |
Source: MLS Now #5161354 Report a problem | ||
| 11/3/2025 | Price change | $477,000-2.2%$224/sqft |
Source: MLS Now #5161354 Report a problem | ||
| 10/16/2025 | Price change | $487,700-1.3%$229/sqft |
Source: MLS Now #5161354 Report a problem | ||
| 10/9/2025 | Price change | $493,900-1.2%$232/sqft |
Source: MLS Now #5161354 Report a problem | ||
| 10/2/2025 | Listed for sale | $499,900$235/sqft |
Source: MLS Now #5161354 Report a problem | ||
Public tax history
| Year | Property taxes | Tax assessment |
|---|---|---|
| 2025 | $5,515 -2% | $115,600 |
| 2024 | $5,628 +3.2% | $115,600 |
| 2023 | $5,454 +16.8% | $115,600 +28.6% |
| 2022 | $4,669 -0.2% | $89,881 |
| 2021 | $4,677 | $89,881 |
| 2020 | -- | $89,881 +8.8% |
| 2019 | $4,518 +0.4% | $82,590 |
| 2018 | $4,502 +18% | $82,590 +1.6% |
| 2017 | $3,815 | $81,260 +17.1% |
| 2016 | $3,815 | $69,400 |
| 2015 | $3,815 -0.3% | $69,400 |
| 2014 | $3,825 -2.3% | $69,400 |
| 2013 | $3,915 -3% | $69,400 |
| 2012 | $4,035 +1.9% | $69,400 0% |
| 2011 | $3,962 -0.2% | $69,402 -10.7% |
| 2010 | $3,970 | $77,680 |
| 2009 | -- | $77,680 |
| 2008 | $4,048 +9.3% | $77,680 +7.9% |
| 2007 | $3,705 -11.3% | $71,992 |
| 2006 | $4,178 +13.9% | $71,992 |
| 2005 | $3,668 | $71,992 +12% |
| 2004 | -- | $64,275 |
| 2003 | $3,639 +11.1% | $64,275 |
| 2002 | $3,275 +6.6% | $64,275 +14.9% |
| 2001 | $3,073 -0.2% | $55,931 |
| 2000 | $3,077 | $55,931 |
Find assessor info on the county website
Neighborhood: 44236
Nearby homes
- $362,4004 bd3 ba1.7k sqft1581 Winslow Dr, Hudson, OH 44236Off Market
- $461,7004 bd2 ba2.2k sqft1588 Plantation Dr, Hudson, OH 44236Off Market
- $418,3004 bd2 ba2.2k sqft1576 Plantation Dr, Hudson, OH 44236Off Market
- $396,7004 bd3 ba1.8k sqft1571 Winslow Dr, Hudson, OH 44236Off Market
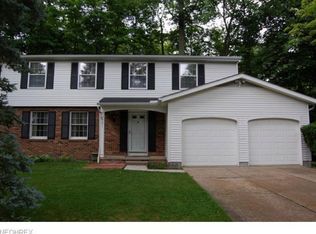
- $501,4004 bd3 ba3.2k sqft5969 Anna Lee Dr, Hudson, OH 44236Off Market
- $417,7004 bd2 ba2.3k sqft1590 Winslow Dr, Hudson, OH 44236Off Market
- $380,1004 bd3 ba2k sqft5979 Anna Lee Dr, Hudson, OH 44236Off Market
- $389,9004 bd2 ba2k sqft1580 Winslow Dr, Hudson, OH 44236Off Market
Nearby schools
GreatSchools rating
- 9/10East Woods Elementary SchoolGrades: 3-5Distance: 1.4 mi
- 9/10Hudson Middle SchoolGrades: 6-8Distance: 1.2 mi
- 10/10Hudson High SchoolGrades: 9-12Distance: 2.2 mi
Schools provided by the listing agent
- District: Hudson CSD - 7708
Source: MLS Now. This data may not be complete. We recommend contacting the local school district to confirm school assignments for this home.
Get a cash offer in 3 minutes
Find out how much your home could sell for in as little as 3 minutes with a no-obligation cash offer.
Estimated market value
$453,200
Get a cash offer in 3 minutes
Find out how much your home could sell for in as little as 3 minutes with a no-obligation cash offer.
Estimated market value
$453,200
- Ohio
- Summit County
- Hudson
- 44236
- 5974 Anna Lee Dr
Nearby cities
Nearby zip codes
Other Hudson Topics
