"Experience spacious, modern living in this inviting two-story home designed for comfort and convenience. The first level features a private bedroom with a full bathroom and a versatile flex room that can function as a den, home office, or formal living area. Upstairs, a roomy loft with a closet offers additional flexibility as an extra bedroom or game room, along with a convenient laundry room. The home includes four more bedrooms, including a large master suite with an en-suite bath that features two sinks, a shower, and two oversized walk-in closets. Beautiful fenced in back yard area. This home is close to everything and won't last long. Call for a private viewing today.
For sale
Price cut: $25K (6/15)
$399,000
5974 Churchill Square Way, Groveland, FL 34736
5beds
2,696sqft
Single Family Residence
Built in 2020
6,999 Square Feet Lot
$-- Zestimate®
$148/sqft
$88/mo HOA
What's special
Inviting two-story homeFour more bedroomsVersatile flex roomSpacious modern livingConvenient laundry roomTwo oversized walk-in closets
- 165 days |
- 565 |
- 63 |
Zillow last checked:
Listing updated:
Listed by:
Hank Paxson 689-259-1173,
LPT REALTY, LLC 877-366-2213
Source: Stellar MLS,MLS#: O6377096 Originating MLS: Lake and Sumter
Originating MLS: Lake and Sumter
Loading...
Facts & features
Interior
Bedrooms & bathrooms
- Bedrooms: 5
- Bathrooms: 3
- Full bathrooms: 3
Primary bedroom
- Features: Walk-In Closet(s)
- Level: Second
- Area: 156 Square Feet
- Dimensions: 13x12
Kitchen
- Level: First
- Area: 143 Square Feet
- Dimensions: 11x13
Living room
- Level: First
- Area: 132 Square Feet
- Dimensions: 11x12
Heating
- Central
Cooling
- Central Air
Appliances
- Included: Dishwasher, Disposal, Dryer, Electric Water Heater, Microwave, Range, Range Hood, Refrigerator, Washer
- Laundry: Electric Dryer Hookup, Inside, Laundry Room, Upper Level, Washer Hookup
Features
- Eating Space In Kitchen, High Ceilings, Kitchen/Family Room Combo, Open Floorplan, PrimaryBedroom Upstairs, Split Bedroom, Thermostat, Walk-In Closet(s)
- Flooring: Luxury Vinyl, Tile
- Doors: Sliding Doors
- Windows: Blinds, Window Treatments
- Has fireplace: No
Interior area
- Total structure area: 3,153
- Total interior livable area: 2,696 sqft
Video & virtual tour
Property
Parking
- Total spaces: 2
- Parking features: Garage Door Opener
- Attached garage spaces: 2
Features
- Levels: Two
- Stories: 2
- Patio & porch: Front Porch
- Exterior features: Irrigation System, Private Yard, Sidewalk, Sprinkler Metered
- Fencing: Vinyl
Lot
- Size: 6,999 Square Feet
- Features: Landscaped, Sidewalk
- Residential vegetation: Mature Landscaping
Details
- Parcel number: 132224070000001000
- Zoning: PUD
- Special conditions: None
Construction
Type & style
- Home type: SingleFamily
- Architectural style: Traditional
- Property subtype: Single Family Residence
Materials
- Block, Stucco
- Foundation: Slab
- Roof: Shingle
Condition
- Completed
- New construction: No
- Year built: 2020
Details
- Builder name: DR Horton
Utilities & green energy
- Sewer: Public Sewer
- Water: Public
- Utilities for property: BB/HS Internet Available, Cable Connected, Electricity Connected, Private, Public, Sewer Connected, Sprinkler Meter, Street Lights, Underground Utilities, Water Connected
Community & HOA
Community
- Features: Sidewalks
- Pet fee: $0 monthly
- Subdivision: BRIGHTON
HOA
- Has HOA: Yes
- HOA fee: $88 monthly
- HOA name: BRIGHTON
Location
- Region: Groveland
Financial & listing details
- Price per square foot: $148/sqft
- Tax assessed value: $348,201
- Annual tax amount: $6,566
- Date on market: 1/29/2026
- Cumulative days on market: 161 days
- Ownership: Fee Simple
- Total actual rent: 0
- Electric utility on property: Yes
- Road surface type: Paved, Asphalt
Estimated market value
Not available
Estimated sales range
Not available
Not available
Price history
| Date | Event | Price |
|---|---|---|
| 6/24/2026 | Listed for sale | $399,000$148/sqft |
Source:  Stellar MLS #O6377096 Report a problem Stellar MLS #O6377096 Report a problem | ||
| 6/22/2026 | Pending sale | $399,000$148/sqft |
Source: Stellar MLS #O6377096 Report a problem | ||
| 6/15/2026 | Price change | $399,000-5.9%$148/sqft |
Source: Stellar MLS #O6377096 Report a problem | ||
| 4/7/2026 | Price change | $424,000-1.2%$157/sqft |
Source: Stellar MLS #O6377096 Report a problem | ||
| 1/29/2026 | Listed for sale | $429,000+53.2%$159/sqft |
Source: Stellar MLS #O6377096 Report a problem | ||
| 3/30/2020 | Sold | $279,990$104/sqft |
Source: Public Record Report a problem | ||
Public tax history
| Year | Property taxes | Tax assessment |
|---|---|---|
| 2025 | $6,567 +4.4% | $348,201 +5.9% |
| 2024 | $6,289 +6.6% | $328,650 +10% |
| 2023 | $5,899 +10.6% | $298,780 +10% |
| 2022 | $5,333 +20.4% | $271,620 +10% |
| 2021 | $4,430 +570.8% | $246,929 +575.6% |
| 2020 | $660 | $36,550 |
Find assessor info on the county website
Monthly payment
Est. payment
Payment breakdown
Explore the cost of this home by adjusting the details. Changes won't be saved.Climate risks
Neighborhood: 34736
Nearby schools
GreatSchools rating
- 2/10Groveland Elementary SchoolGrades: PK-5Distance: 1.5 mi
- 4/10Gray Middle SchoolGrades: 6-8Distance: 1.1 mi
- 4/10South Lake High SchoolGrades: 9-12Distance: 2.5 mi
Schools provided by the listing agent
- Elementary: Groveland Elem
- Middle: Gray Middle
- High: South Lake High
Source: Stellar MLS. This data may not be complete. We recommend contacting the local school district to confirm school assignments for this home.
- $345,9004 bd2 ba1.8k sqft5970 Churchill Square Way, Groveland, FL 34736Off Market
- $342,8004 bd2 ba1.8k sqft5978 Churchill Square Way, Groveland, FL 34736Off Market
- $204,24120.9 Acres19 State Rd, Groveland, FL 34736Off Market
- $47,357-- bd-- ba-- sqft19 State Rd, Groveland, FL 34736Off Market
- $137,500-- bd-- ba-- sqft19 State Rd, Groveland, FL 34736Off Market
- $114,000-- bd-- ba-- sqft19 State Rd, Groveland, FL 34736Off Market
- $302,98522 Acres19 State Rd, Groveland, FL 34736Off Market
- $580,32013.28 Acres19 State Rd, Groveland, FL 34736Off Market
A local agent can set up tours, give advice and negotiate with sellers.
Similar homes
- $405,0005 bd4 ba2.9k sqft1526 White Hawk Way, Groveland, FL 34736For Sale
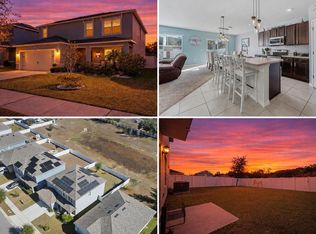
 MLS ID #S5142278, Jim McQuade, AVANTI WAY REALTY LLC. Stellar MLS
 - $425,0004 bd2 ba1.8k sqft5946 Churchill Square Way, Groveland, FL 34736For Sale
 MLS ID #O6415827, Hank Paxson, CREEGAN GROUP. Stellar MLS
 - $390,0004 bd2 ba2k sqft189 Luxmore Rd, Groveland, FL 34736For Sale
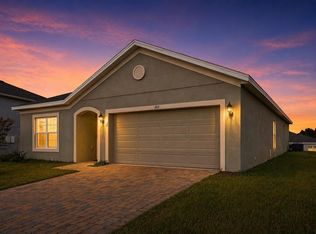 MLS ID #O6380948, Astrid Rivas, COLDWELL BANKER REALTY. Stellar MLS
 - $395,0004 bd2 ba1.9k sqft669 Jupiter Beach Rd, Groveland, FL 34736For Sale
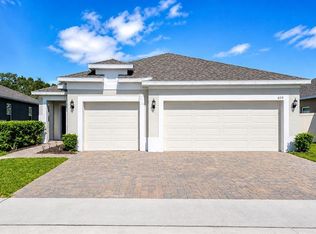 MLS ID #O6362708, Georgina Pinango, ROMAN'S PRO REALTY LLC. Stellar MLS
 - $414,9004 bd2 ba1.7k sqft1731 Wilson Prairie Cir, Groveland, FL 34736For SaleMLS ID #O6423197, Ross Pino, LLC, COMPASS FLORIDA LLC. Stellar MLS
- $365,0004 bd2 ba1.9k sqft6461 Domenico Ct, Groveland, FL 34736For SaleMLS ID #OM723736, Francheska Torres, NIZZ REALTY INC. Stellar MLS
- $360,0004 bd2 ba1.8k sqft98 Prairie Falcon Dr, Groveland, FL 34736For SaleMLS ID #O6416918, Amber Welch, BERKSHIRE HATHAWAY HOMESERVICES RESULTS REALTY. Stellar MLS
- $354,9004 bd2 ba1.9k sqft2012 Sloans Outlook Dr, Groveland, FL 34736For SaleMLS ID #G5110844, Ryan Heitman, ERA GRIZZARD REAL ESTATE. Stellar MLS
- $339,0003 bd2 ba1.6k sqft16434 Blooming Cherry Dr, Groveland, FL 34736For SaleMLS ID #G5113890, Richard Gullian LLC, KELLER WILLIAMS ELITE PARTNERS III REALTY. Stellar MLS
- $394,0004 bd2 ba2.3k sqft2429 Begonia St, Mascotte, FL 34753For SaleMLS ID #O6405735, Thomas Nickley, Jr, KELLER WILLIAMS REALTY AT THE PARKS. Stellar MLS
- $420,0003 bd3 ba2.2k sqft15542 Gemini Dr, Mascotte, FL 34753For SaleMLS ID #G5112398, Christi Charpia, ERA GRIZZARD REAL ESTATE. Stellar MLS
- $399,9004 bd3 ba2.6k sqft1550 Sugarbelle Cir, Mascotte, FL 34753For SaleMLS ID #O6403005, David Johnston, CREEGAN GROUP. Stellar MLS
- $482,5005 bd3 ba2.3k sqft1111 Calico Pointe Cir, Groveland, FL 34736For SaleMLS ID #O6408350, Yair Burac Rodriguez, REALTY OF AMERICA. Stellar MLS
- $450,0005 bd3 ba3k sqft2082 Ficus St, Mascotte, FL 34753For SaleMLS ID #O6400790, Jenny Wemert, WEMERT GROUP REALTY LLC. Stellar MLS
- $495,0005 bd3 ba2.7k sqft1017 Calico Pointe Cir, Groveland, FL 34736New ConstructionMLS ID #O6417258, Kasey Hilyard, PLLC, PALM CIRCLE REALTY. Stellar MLS
- $430,0005 bd3 ba2.6k sqft9654 Black Walnut Dr, Clermont, FL 34715For SaleMLS ID #O6335332, Rafael Narvaez, EXP REALTY LLC. Stellar MLS
- $325,0003 bd2 ba1.4k sqft6836 Perch Hammock Loop, Groveland, FL 34736For SaleMLS ID #O6383902, Joseph Davis, DENIZ REALTY PARTNERS LLC. Stellar MLS
- $399,0003 bd2 ba1.7k sqft1348 Golden Pond Dr, Minneola, FL 34715For SaleMLS ID #O6414907, Steven Koleno, BEYCOME OF FLORIDA LLC. Stellar MLS
- $399,9003 bd3 ba2.2k sqft11437 Wishing Well Ln, Clermont, FL 34711For SaleMLS ID #G5108096, Brandie Mathison-Klein, KELLER WILLIAMS ELITE PARTNERS III REALTY. Stellar MLS
- $565,5005 bd4 ba3.6k sqft13 White Horse Way, Groveland, FL 34736For SaleMLS ID #TB8485597, Cara Hagan, LUXE PROPERTIES. Stellar MLS
