Skip main navigation
Closed
  • $280,000

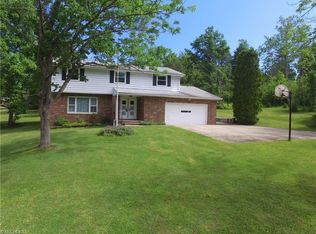
    5974 Edgerton Rd, North Royalton, OH 44133

    3beds
    2,050sqft
    Single Family Residence
    Built in 1953
    0.68 Acres Lot
    $327,300 Zestimate®
    $137/sqft
    $2,317 Estimated rent

    Home value

    $327,300

    $311,000 - $344,000

    $2,317/mo

    Zestimate® history
    Loading
    Loading...

    Owner options

    List your home for rent

    $2,317/mo

    Rent Zestimate®

    Find your next renter with Zillow Rental Manager. Plus, with online applications, you can quickly screen prospective tenants – for free.

    Learn more

    $2,317/mo

    Rent Zestimate®

    Refinance and save

    $1,949/mo

    Est. payment

    Refinancing to a lower rate could help reduce your monthly payments and save thousands over the life of the loan.

    See today's rates

    $1,949/mo

    Est. payment

    Explore your selling options

    Work with a Zillow partner agent

    Leverage their expertise and Zillow's premium Showcase listings to get your home seen by more buyers.

    Get started

    List with your own agent

    Get your home in front of millions of buyers by listing it on Zillow.

    Learn how to do it

    Sell it yourself

    Take full control of how buyers see your home on Zillow by listing For Sale by Owner (FSBO).

    List your home

    What's special

    Sprawling ranchModern and new bedroomsPub areaGranite topsGreat summer kitchenModern colorsVinyl plank floors
    Sprawling ranch w/ open design set nicely back into a wooded surround setting with almost 3/4 of an acre! This home has been professionally renovated featuring many new updates! All hardwood floors refinished and gleaming, very modern new paint and design w/ incredible views to front and rear yards. Family sun-room w/ wrap around newer vinyl windows, large galley kitchen w/ granite tops and dark cherry cabs w/ all SS appliances staying! Glamour full bath w/ jet tub, large vanity w/ granite top and all upgraded fixtures, vinyl plank floors and exquisite ceramic tub surround. Modern and new bedrooms w/ gorgeous hardwood floors and modern colors and design. Artistic polymer floors in stairwell, all of the lower level including the garage w/ hi-quality finishes. Great Summer kitchen set up, full bath and pub area including add'l utility room. Nothing to do but move in!!!

    Zillow last checked:

    Listing updated:

    Listing Provided by:

    Andrea Mapel (216)319-5116,

    EXP Realty, LLC.,

    Daniel Walters 216-319-5116,

    EXP Realty, LLC.

    Bought with:

    Consuela C Brown, 2011001404

    ConBro Buyers Brokerage, LLC.

    Source: MLS Now,MLS#: 4471403MLS LogoOriginating MLS: Akron Cleveland Association of REALTORS

    Facts & features

    Interior

    Bedrooms & bathrooms
    • Bedrooms: 3
    • Bathrooms: 2
    • Full bathrooms: 2
    • Main level bathrooms: 1
    • Main level bedrooms: 3
    Primary bedroom
    • Description: Flooring: Wood
    • Level: First
    • Dimensions: 13.00 x 9.00
    Bedroom
    • Description: Flooring: Wood
    • Level: First
    • Dimensions: 9.00 x 9.00
    Bedroom
    • Description: Flooring: Wood
    • Level: First
    • Dimensions: 12.00 x 10.00
    Bathroom
    • Description: Flooring: Wood
    • Level: First
    • Dimensions: 9.00 x 6.00
    Bathroom
    • Description: Flooring: Luxury Vinyl Tile
    • Level: Basement
    • Dimensions: 9.00 x 8.00
    Dining room
    • Description: Flooring: Wood
    • Level: First
    • Dimensions: 15.00 x 7.00
    Family room
    • Description: Flooring: Wood
    • Level: First
    • Dimensions: 17.00 x 15.00
    Kitchen
    • Description: Flooring: Luxury Vinyl Tile
    • Level: First
    • Dimensions: 17.00 x 9.00
    Living room
    • Description: Flooring: Wood
    • Level: First
    • Dimensions: 20.00 x 14.00
    Other
    • Description: Flooring: Luxury Vinyl Tile
    • Level: Basement
    • Dimensions: 12.00 x 12.00
    Recreation
    • Description: Flooring: Luxury Vinyl Tile
    • Level: Basement
    • Dimensions: 18.00 x 12.00
    Heating
    • Forced Air, Gas
    Cooling
    • Central Air
    Appliances
    • Included: Dishwasher, Microwave, Range, Refrigerator
    Features
    • Basement: Full,Partially Finished
    • Has fireplace: No
    Interior area
    • Total structure area: 2,050
    • Total interior livable area: 2,050 sqft
    • Finished area above ground: 1,025
    • Finished area below ground: 1,025

    Property

    Parking
    • Total spaces: 2
    • Parking features: Attached, Boat, Garage, Garage Door Opener, Paved
    • Attached garage spaces: 2
    Accessibility
    • Accessibility features: None
    Features
    • Levels: Two
    • Stories: 2
    Lot
    • Size: 0.68 Acres
    • Dimensions: 100 x 297
    • Features: Wooded
    Details
    • Parcel number: 48722010

    Construction

    Type & style
    • Home type: SingleFamily
    • Architectural style: Ranch
    • Property subtype: Single Family Residence
    Materials
    • Wood Siding
    • Roof: Asphalt,Fiberglass
    Condition
    • Year built: 1953
    Details
    • Warranty included: Yes

    Utilities & green energy

    • Sewer: Septic Tank
    • Water: Public

    Community & neighborhood

    Location
    • Region: North Royalton
    • Subdivision: Royalton Sec 14

    Other

    Other facts
    • Listing terms: Cash,Conventional,FHA,VA Loan

    Price history

    DateEventPrice
    12/20/2023Sold$280,000-5.1%$137/sqft
    Source: MLS Now #4471403 Report a problem
    10/20/2023Pending sale$295,000$144/sqft
    Source: MLS Now #4471403 Report a problem
    8/30/2023Price change$295,000-4.8%$144/sqft
    Source: MLS Now #4471403 Report a problem
    8/22/2023Listed for sale$310,000$151/sqft
    Source: MLS Now #4471403 Report a problem
    8/1/2023Listing removed--
    Source: MLS Now #4471403 Report a problem
    7/20/2023Price change$310,000-4.6%$151/sqft
    Source: MLS Now #4471403 Report a problem
    7/5/2023Listed for sale$325,000+160%$159/sqft
    Source: MLS Now #4471403 Report a problem
    12/6/2002Sold$125,000$61/sqft
    Source: Public Record Report a problem

    Public tax history

    YearProperty taxesTax assessment
    2024$3,349 +9.7%$67,450 +17.6%
    2023$3,053 -17.2%$57,370
    2022$3,686 -1.1%$57,370
    2021$3,729 +13.1%$57,370 +19%
    2020$3,298 +2.9%$48,230
    2019$3,205 -1.1%$48,230
    2018$3,242 +7.1%$48,230 +12.1%
    2017$3,027 +6.5%$43,020
    2016$2,842 $43,020
    2015$2,842 +9.2%$43,020 +10%
    2014$2,603 +1.4%$39,100
    2013$2,568 +3.2%$39,100
    2012$2,487 -13.1%$39,100 -14.1%
    2011$2,862 -0.2%$45,500
    2010$2,868 +1.1%$45,500
    2009$2,836 +9.3%$45,500 -4%
    2008$2,593 +1.1%$47,400
    2007$2,564 -0.3%$47,400
    2006$2,573 +9.3%$47,400 +12.5%
    2005$2,353 +0.1%$42,150
    2004$2,352 +1.8%$42,150
    2003$2,311 +3.6%$42,150 +5%
    2002$2,231 -35.4%$40,150
    2001$3,453 -0.6%$40,150
    2000$3,473 $40,150

    Find assessor info on the county website

    Neighborhood: 44133

    Nearby schools

    GreatSchools rating
    Schools provided by the listing agent
    • District: North Royalton CSD - 1821

    Source: MLS Now. This data may not be complete. We recommend contacting the local school district to confirm school assignments for this home.

    Get a cash offer in 3 minutes
    Find out how much your home could sell for in as little as 3 minutes with a no-obligation cash offer.
    Estimated market value
    $327,300
    Get a cash offer in 3 minutes
    Find out how much your home could sell for in as little as 3 minutes with a no-obligation cash offer.
    Estimated market value
    $327,300