Welcome to Golfside Living at Its Finest! Discover the perfect blend of comfort and lifestyle in this beautifully maintained 3-bedroom, 2.5-bath condo nestled within a sought-after golf course community. Whether you’re a golf enthusiast or simply enjoy serene surroundings, this home offers something for everyone. Step inside to a bright, open-concept living and dining area featuring large windows and high ceilings. The spacious kitchen is equipped with modern appliances, ample cabinetry, and plenty of counter space, ideal for casual dining or entertaining guests. Downstairs you’ll find a generously sized primary suite complete with a walk-in closet and a private ensuite bath featuring dual sinks and a jetted tub. A second guest bedroom or office can also be found on the main floor. Additionally you will find another primary suite upstairs which provides plenty of space for family or guests. Enjoy your morning coffee or evening wine on the private deck with peaceful nature views of the wooded area behind this unit. Community amenities include a championship golf course and a clubhouse just steps from your front door. Conveniently located near top-rated schools and hospitals. Downtown Milford is less than 5 miles away which boasts shopping, dining, walking/biking trails, and parks and recreation. This condo offers the perfect combination of tranquility and accessibility. Don’t miss your chance to live the golf course lifestyle — schedule your private tour today!
Sold for $379,000
$379,000
5974 Lochmore Dr, Commerce Township, MI 48382
3beds
2,009sqft
Townhouse
Built in 2005
-- sqft lot
$389,300 Zestimate®
$189/sqft
$3,216 Estimated rent
Home value
$389,300
$362,000 - $420,000
$3,216/mo
Zestimate® history
Owner options
List your home for rent
$3,216/mo
Rent Zestimate®
Find your next renter with Zillow Rental Manager. Plus, with online applications, you can quickly screen prospective tenants – for free.
$3,216/mo
Rent Zestimate®
Refinance and save
$3,078/mo
Est. payment
Refinancing to a lower rate could help reduce your monthly payments and save thousands over the life of the loan.
$3,078/mo
Est. payment
Explore your selling options
Work with a Zillow partner agent
Leverage their expertise and Zillow's premium Showcase listings to get your home seen by more buyers.
Get startedList with your own agent
Get your home in front of millions of buyers by listing it on Zillow.
Learn how to do itSell it yourself
Take full control of how buyers see your home on Zillow by listing For Sale by Owner (FSBO).
List your homeWhat's special
Zillow last checked:
Listing updated:
Listed by:
Paul Raymond 810-238-3100,
RE/MAX Select,
Andrea M Menko 810-238-8888,
RE/MAX Select
Bought with:
Deborah Falzon, 6501309282
KW Domain
Source: Realcomp II,MLS#: 20250033168
Facts & features
Interior
Bedrooms & bathrooms
- Bedrooms: 3
- Bathrooms: 3
- Full bathrooms: 2
- 1/2 bathrooms: 1
Primary bedroom
- Level: Entry
- Area: 238
- Dimensions: 17 x 14
Bedroom
- Level: Second
- Area: 238
- Dimensions: 17 x 14
Bedroom
- Level: Entry
- Area: 130
- Dimensions: 13 x 10
Primary bathroom
- Level: Entry
- Area: 100
- Dimensions: 10 x 10
Other
- Level: Second
- Area: 45
- Dimensions: 9 x 5
Other
- Level: Entry
- Area: 50
- Dimensions: 10 x 5
Other
- Level: Entry
- Area: 132
- Dimensions: 12 x 11
Dining room
- Level: Entry
- Area: 180
- Dimensions: 20 x 9
Great room
- Level: Entry
- Area: 380
- Dimensions: 20 x 19
Kitchen
- Level: Entry
- Area: 132
- Dimensions: 12 x 11
Laundry
- Level: Entry
- Area: 35
- Dimensions: 7 x 5
Heating
- Forced Air, Natural Gas
Cooling
- Ceiling Fans, Central Air
Appliances
- Included: Dishwasher, Dryer, Free Standing Gas Oven, Free Standing Gas Range, Free Standing Refrigerator, Microwave, Washer
- Laundry: Laundry Room
Features
- Jetted Tub
- Basement: Full,Unfinished
- Has fireplace: Yes
- Fireplace features: Gas, Great Room
Interior area
- Total interior livable area: 2,009 sqft
- Finished area above ground: 2,009
Property
Parking
- Total spaces: 2
- Parking features: Two Car Garage, Attached, Electricityin Garage, Garage Door Opener
- Attached garage spaces: 2
Features
- Levels: Two
- Stories: 2
- Entry location: GroundLevelwSteps
- Patio & porch: Covered, Deck, Porch
- Exterior features: Grounds Maintenance, Lighting
Lot
- Features: Near Golf Course
Details
- Parcel number: 1705101058
- Special conditions: Short Sale No,Standard
Construction
Type & style
- Home type: Townhouse
- Architectural style: Half Duplex,75,Townhouse
- Property subtype: Townhouse
Materials
- Brick, Vinyl Siding
- Foundation: Basement, Poured
- Roof: Asphalt
Condition
- New construction: No
- Year built: 2005
Utilities & green energy
- Sewer: Public Sewer
- Water: Public
Community & HOA
Community
- Features: Clubhouse, Golf
- Security: Smoke Detectors
- Subdivision: VILLAS AT BEACON HILL OCCPN 1336
HOA
- Has HOA: Yes
- Services included: Maintenance Grounds, Maintenance Structure, Snow Removal
- HOA fee: $555 monthly
- HOA phone: 248-879-9700
Location
- Region: Commerce Township
Financial & listing details
- Price per square foot: $189/sqft
- Tax assessed value: $97,410
- Annual tax amount: $3,456
- Date on market: 5/9/2025
- Cumulative days on market: 3 days
- Listing agreement: Exclusive Right To Sell
- Listing terms: Cash,Conventional
Price history
| Date | Event | Price |
|---|---|---|
| 5/30/2025 | Sold | $379,000$189/sqft |
Source:  Realcomp II #20250033168 Report a problem Realcomp II #20250033168 Report a problem | ||
| 5/19/2025 | Pending sale | $379,000$189/sqft |
Source: Realcomp II #20250033168 Report a problem | ||
| 5/9/2025 | Listed for sale | $379,000$189/sqft |
Source: Realcomp II #20250033168 Report a problem | ||
Public tax history
Tax history is unavailable.
Neighborhood: 48382
Nearby homes
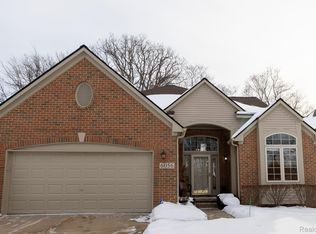
- $410,0002 bd3 ba2k sqft6056 Lochmore Dr #49, Commerce Township, MI 48382Sold
- $404,6004 bd4 ba1.9k sqft3259 Lochmore Ct #1, Commerce Township, MI 48382Off Market
- $389,0002 bd3 ba3.3k sqft6096 Lochmore Dr, Commerce Township, MI 48382Sold

- $392,5002 bd4 ba1.5k sqft6107 Lochmore Dr #1, Commerce Township, MI 48382Off Market
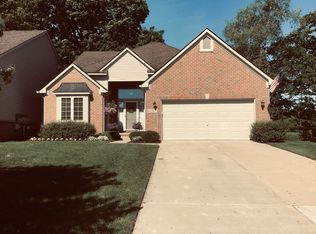
- $422,9003 bd3 ba2k sqft6116 Lochmore Dr #1, Commerce Township, MI 48382Off Market
- $367,2003 bd2 ba2k sqft3195 Lacosta Ct, Commerce Township, MI 48382Off Market
- $360,0003 bd3 ba3k sqft6181 Warwick Dr, Commerce Twp, MI 48382Sold
- $377,2002 bd2 ba1.5k sqft6184 Warwick Dr #1, Commerce Township, MI 48382Off Market
Nearby schools
GreatSchools rating
- 7/10Country Oaks Elementary SchoolGrades: K-5Distance: 1.4 mi
- 9/10Oak Valley Middle SchoolGrades: 5-9Distance: 1.5 mi
- 7/10Lakeland High SchoolGrades: 6-12Distance: 1.8 mi
Get a cash offer in 3 minutes
Find out how much your home could sell for in as little as 3 minutes with a no-obligation cash offer.
Estimated market value
$389,300
Get a cash offer in 3 minutes
Find out how much your home could sell for in as little as 3 minutes with a no-obligation cash offer.
Estimated market value
$389,300
- Michigan
- Oakland County
- Commerce Township
- 48382
- 5974 Lochmore Dr
Nearby cities
Nearby zip codes
Other Commerce Township Topics
- Apartments for Rent in 48382
- Houses for Sale in 48382
- Houses for Rent in 48382
- 48382 Real Estate
- Commerce Township Condos
- Houses for Sale in Commerce Township
- Newest Listings in Commerce Township
- Commerce Township Home Values
- Commerce Township Real Estate Agents
- Commerce Township Refinance
- Commerce Township Mortgage Rates
