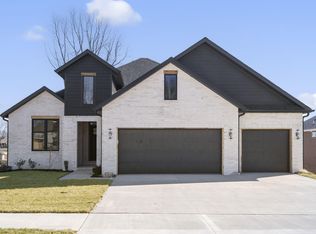
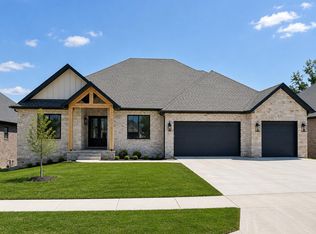
You will love this beautiful setting, highly desirable, new premier community of Anthony Park in the medical mile. This exceptional New Construction Basement home is completed and move in ready featuring 5 bedrooms plus recreation room, 5 baths, All brick and stone, Impressive Open floor plan, tall ceilings, hardwood flooring throughout, quartz counters, designer lighting, two-tone Kitchen with stunning custom cabinetry, walk-in pantry, Basement wet bar, storm shelter, storage space, spacious covered patio, Large flat yard that is partially fenced, and many more amazing finishes! Great location, close to shopping, entertainment and more. A must see! Don't miss this one!
Pending
$1,045,000
5974 S Holland Avenue, Springfield, MO 65810
5beds
5,300sqft
Single Family Residence
Built in 2026
0.29 Acres Lot
$1,033,100 Zestimate®
$197/sqft
$52/mo HOA
What's special
All brick and stoneQuartz countersStorage spaceHardwood flooring throughoutBasement wet barImpressive open floor planDesigner lighting
- 44 days
- 217
- 10
Zillow last checked:
Listing updated:
Listed by:
Alla Martinov 417-851-7454,
Alpha Realty MO, LLC
Source: SOMOMLS as distributed by MLS GRID,MLS#: 60329030
Facts & features
Interior
Bedrooms & bathrooms
- Bedrooms: 5
- Bathrooms: 5
- Full bathrooms: 4
- 1/2 bathrooms: 1
Rooms
- Room types: Bedroom, Storm Shelter, Foyer, Pantry, Living Areas (2), Office, Living Room, Family Room, Master Bedroom
Heating
- Central, Natural Gas
Cooling
- Central Air, Ceiling Fan(s)
Appliances
- Included: Dishwasher, Built-In Electric Oven, Free-Standing Gas Oven, Additional Water Heater(s), Exhaust Fan, Microwave, Electric Water Heater, Disposal
- Laundry: In Basement, W/D Hookup
Features
- High Speed Internet, Crown Molding, Quartz Counters, Soaking Tub, Beamed Ceilings, Tray Ceiling(s), High Ceilings, Raised or Tiered Entry, Walk-In Closet(s), Walk-in Shower, Wet Bar
- Flooring: Hardwood, Engineered Hardwood, Tile
- Basement: Walk-Out Access,Utility,Storage Space,Finished,Full
- Attic: Access Only:No Stairs
- Has fireplace: Yes
- Fireplace features: Living Room, Basement, Two or More, Stone, Electric
Interior area
- Total structure area: 5,500
- Total interior livable area: 5,300 sqft
- Finished area above ground: 2,750
- Finished area below ground: 2,550
Property
Parking
- Total spaces: 3
- Parking features: Driveway, Garage Faces Front
- Attached garage spaces: 3
- Has uncovered spaces: Yes
Features
- Levels: Two
- Stories: 2
- Patio & porch: Patio, Covered, Rear Porch, Front Porch
- Exterior features: Rain Gutters
- Fencing: Partial,Wood
Lot
- Size: 0.29 Acres
- Features: Sprinklers In Front, Sprinklers In Rear, Landscaped, Curbs
Details
- Additional structures: Storm Shelter
- Parcel number: 1825100225
Construction
Type & style
- Home type: SingleFamily
- Architectural style: Traditional
- Property subtype: Single Family Residence
Materials
- Wood Siding, Brick, Stone
- Foundation: Permanent, Slab, Poured Concrete
- Roof: Composition
Condition
- New construction: Yes
- Year built: 2026
Utilities & green energy
- Sewer: Public Sewer
- Water: Public
Green energy
- Energy efficient items: High Efficiency - 90%+
Community & HOA
Community
- Security: Smoke Detector(s)
- Subdivision: Anthony Park
HOA
- Services included: Common Area Maintenance, Walking Trails, Basketball Court, Tennis Court(s), Pool
- HOA fee: $620 annually
Location
- Region: Springfield
Financial & listing details
- Price per square foot: $197/sqft
- Tax assessed value: $75,000
- Annual tax amount: $734
- Date on market: 7/17/2026
- Listing terms: Cash,Conventional
- Road surface type: Asphalt, Concrete
Estimated market value
$1,033,100
$981,000 - $1.08M
$6,812/mo
Price history
| Date | Event | Price |
|---|---|---|
| 8/8/2026 | Pending sale | $1,045,000$197/sqft |
Source: | ||
| 7/17/2026 | Listed for sale | $1,045,000$197/sqft |
Source: | ||
Public tax history
| Year | Property taxes | Tax assessment |
|---|---|---|
| 2025 | $734 +7.3% | $14,250 |
| 2024 | $684 | -- |
| 2023 | -- | -- |
Find assessor info on the county website
Monthly payment
Est. payment
Payment breakdown
Explore the cost of this home by adjusting the details. Changes won't be saved.Climate risks
Neighborhood: 65810
Nearby schools
Schools provided by the listing agent
- Elementary: SGF-Disney
- Middle: SGF-Cherokee
- High: SGF-Kickapoo
Source: SOMOMLS as distributed by MLS GRID. This data may not be complete. We recommend contacting the local school district to confirm school assignments for this home.