Stunning Urban Modern in foothills of close-in Littleton! This home exudes sophistication and attention to detail. Mid-Century character, clean lines and like-new is rarely offered at this price point. An incredible home with mountain views on large, quiet corner lot, professional landscape and NO HOA dues! Meticulously maintained, beaming with thoughtful updates, high-end finishes and appointments. Welcoming covered porch, mature trees, perennials, and plenty of space for gardens; professional landscape maintained w/Rachio Smart sprinkler & drip system. Step inside an airy floorplan with high ceilings and abundant oversized Pella windows.. as if you just brought outdoors inside! Natural sunlight floods the rooms, Bamboo floors showcase simple, sleek architectural lines. New carpet in lower level, Newer Roof, 2-Stage 2022 Lennox Furnace/AC, Window Sensors. Chef's kitchen features Quartz counters, glass backsplash, island and built-in bench seating, soft-close dovetailed cabinetry, Bosch Gas Stove w/double oven/convection microwave, Smart LG fridge. Open upper-level landing with cabled railings leads to an oversized primary suite boasting gorgeous ensuite bath;2 more bedrooms w/mountain views. Walkout level Family Room; bath and laundry. Garden level bedrooms 4 and 5, Rec/Bonus Room. Nearby trails, parks, hiking, biking, equestrian, Chatfield Reservoir fishing/boating, multiple rec centers, Local's favorite eateries, Pubs/Brew Houses, Library, Seasonal Farmer's Market, Chuze Fitness. Littleton was ranked one of Top Cities to live. This friendly neighborhood hosts potluck meetings, summer food trucks weekly, and just added a brand new park! Highly rated Jeffco School District! 5 mins Clement Park and reservoir; concerts in the park, walking/running/biking, sunsets. Close to C470/access to Ski Resorts, Snowshoeing, Mountain Communities. Colorado living in the burbs within 40 minutes to downtown Denver, 55 minutes DIA, and Denver's renowned Performing Arts Center!
Sold for $875,000
$875,000
5974 S Lee Way, Littleton, CO 80127
5beds
2,707sqft
Single Family Residence
Built in 1976
9,371 Square Feet Lot
$845,800 Zestimate®
$323/sqft
$3,701 Estimated rent
Home value
$845,800
$804,000 - $888,000
$3,701/mo
Zestimate® history
Owner options
List your home for rent
$3,701/mo
Rent Zestimate®
Find your next renter with Zillow Rental Manager. Plus, with online applications, you can quickly screen prospective tenants – for free.
$3,701/mo
Rent Zestimate®
Refinance and save
$5,068/mo
Est. payment
Refinancing to a lower rate could help reduce your monthly payments and save thousands over the life of the loan.
$5,068/mo
Est. payment
Explore your selling options
Work with a Zillow partner agent
Leverage their expertise and Zillow's premium Showcase listings to get your home seen by more buyers.
Get startedList with your own agent
Get your home in front of millions of buyers by listing it on Zillow.
Learn how to do itSell it yourself
Take full control of how buyers see your home on Zillow by listing For Sale by Owner (FSBO).
List your homeWhat's special
Mountain viewsMature treesSleek architectural linesIncredible homeClean linesNewer roofQuiet corner lot
Zillow last checked:
Listing updated:
Listed by:
Georgine Heagle 303-898-8876 Georgine@coloradorealtorgroup.com,
Berkshire Hathaway HomeServices Colorado Real Estate, LLC
Bought with:
Preston Gaspar, 100087939
Coldwell Banker Global Luxury Denver
Source: REcolorado as distributed by MLS GRID,MLS#: 2703180
Facts & features
Interior
Bedrooms & bathrooms
- Bedrooms: 5
- Bathrooms: 3
- Full bathrooms: 1
- 3/4 bathrooms: 1
- 1/2 bathrooms: 1
Primary bedroom
- Description: Mountain View
- Level: Upper
Bedroom
- Description: Mountain View
- Level: Upper
Bedroom
- Description: Mountain View
- Level: Upper
Bedroom
- Description: Garden Level
- Level: Basement
Bedroom
- Description: Garden Level
- Level: Basement
Bathroom
- Description: Guest Full Bath
- Level: Upper
Bathroom
- Description: Ensuite Primary Bath
- Level: Upper
Bathroom
- Description: Walkout Level
- Level: Lower
Family room
- Description: Mountain View Ground Level
- Level: Lower
Great room
- Description: Living/Dining/Great Room At Entrance
- Level: Main
Kitchen
- Level: Main
Laundry
- Description: Walkout Level
- Level: Lower
Living room
- Level: Main
Heating
- Forced Air, Natural Gas
Cooling
- Attic Fan, Central Air
Appliances
- Included: Convection Oven, Dishwasher, Disposal, Double Oven, Dryer, Gas Water Heater, Microwave, Oven, Range, Refrigerator, Self Cleaning Oven, Washer
Features
- Ceiling Fan(s), Eat-in Kitchen, Five Piece Bath, High Ceilings, High Speed Internet, Kitchen Island, Open Floorplan, Primary Suite, Quartz Counters, Smoke Free, Vaulted Ceiling(s), Walk-In Closet(s)
- Flooring: Bamboo, Carpet, Tile
- Windows: Window Coverings
- Basement: Daylight,Finished
- Number of fireplaces: 1
- Fireplace features: Family Room
- Common walls with other units/homes: No Common Walls
Interior area
- Total structure area: 2,707
- Total interior livable area: 2,707 sqft
- Finished area above ground: 2,035
- Finished area below ground: 672
Property
Parking
- Total spaces: 2
- Parking features: Oversized, Storage
- Attached garage spaces: 2
Features
- Levels: Tri-Level
- Patio & porch: Covered, Deck, Front Porch
- Exterior features: Garden, Private Yard, Smart Irrigation
- Fencing: Full
Lot
- Size: 9,371 Square Feet
- Features: Corner Lot, Irrigated, Landscaped, Near Public Transit, Sprinklers In Front, Sprinklers In Rear
Details
- Parcel number: 138041
- Zoning: P-D
- Special conditions: Standard
Construction
Type & style
- Home type: SingleFamily
- Architectural style: Contemporary
- Property subtype: Single Family Residence
Materials
- Brick, Frame
- Roof: Composition
Condition
- Updated/Remodeled
- Year built: 1976
Utilities & green energy
- Electric: 220 Volts in Garage
- Sewer: Public Sewer
- Water: Public
Community & HOA
Community
- Security: Carbon Monoxide Detector(s), Smoke Detector(s), Video Doorbell
- Subdivision: Foothills Green
HOA
- Has HOA: No
Location
- Region: Littleton
Financial & listing details
- Price per square foot: $323/sqft
- Tax assessed value: $893,211
- Annual tax amount: $3,217
- Date on market: 3/22/2024
- Listing terms: Cash,Conventional,Jumbo,VA Loan
- Exclusions: Seller's Personal Property
- Ownership: Individual
Price history
| Date | Event | Price |
|---|---|---|
| 4/9/2024 | Sold | $875,000$323/sqft |
Source:  REcolorado as distributed by MLS GRID #2703180 Report a problem REcolorado as distributed by MLS GRID #2703180 Report a problem | ||
| 3/25/2024 | Pending sale | $875,000$323/sqft |
Source: REcolorado as distributed by MLS GRID #2703180 Report a problem | ||
| 3/22/2024 | Listed for sale | $875,000+7.4%$323/sqft |
Source: REcolorado as distributed by MLS GRID #2703180 Report a problem | ||
| 5/26/2022 | Sold | $815,000+239.6%$301/sqft |
Source: Public Record Report a problem | ||
| 12/19/2002 | Sold | $240,000$89/sqft |
Source: Public Record Report a problem | ||
Public tax history
| Year | Property taxes | Tax assessment |
|---|---|---|
| 2025 | $5,140 +0% | $55,826 +6.4% |
| 2024 | $5,138 +59.7% | $52,459 |
| 2023 | $3,217 -1.3% | $52,459 +62.7% |
| 2022 | $3,258 +13.5% | $32,246 -2.8% |
| 2021 | $2,869 | $33,174 +13.3% |
| 2020 | $2,869 +1.3% | $29,283 |
| 2019 | $2,833 +9.2% | $29,283 +13.1% |
| 2018 | $2,595 | $25,897 |
| 2017 | $2,595 +13.1% | $25,897 +8.4% |
| 2016 | $2,294 | $23,894 |
| 2015 | $2,294 +8.2% | $23,894 +13.8% |
| 2014 | $2,121 -3.2% | $20,991 |
| 2013 | $2,192 +1.9% | $20,991 -4.1% |
| 2012 | $2,151 +5.9% | $21,898 |
| 2011 | $2,031 +0.1% | $21,898 +5.2% |
| 2010 | $2,029 -0.3% | $20,810 |
| 2009 | $2,036 +0.4% | $20,810 0% |
| 2008 | $2,029 +5.2% | $20,820 |
| 2007 | $1,928 +2.4% | $20,820 +6.6% |
| 2006 | $1,883 -3.7% | $19,540 -1.6% |
| 2005 | $1,956 +8.3% | $19,860 |
| 2004 | $1,806 -1.2% | $19,860 |
| 2003 | $1,829 +1.7% | $19,860 +0.2% |
| 2002 | $1,799 +22.2% | $19,820 +33.9% |
| 2001 | $1,473 +4.1% | $14,800 |
| 2000 | $1,414 | $14,800 |
Find assessor info on the county website
Neighborhood: 80127
Nearby homes
- $657,8005 bd3 ba1.6k sqft5964 S Lee Way, Littleton, CO 80127Off Market
- $640,7003 bd3 ba2.1k sqft5975 S Lee Way, Littleton, CO 80127Off Market
- $531,5003 bd2 ba1.4k sqft5965 S Lee Way, Littleton, CO 80127Off Market
- $682,8003 bd3 ba1.6k sqft10269 W Burgundy Ave, Littleton, CO 80127Off Market
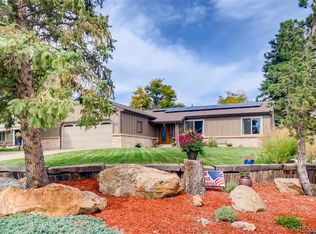
- $582,5003 bd3 ba1.5k sqft10243 W Lake Dr, Littleton, CO 80127Off Market
- $551,6003 bd3 ba1.5k sqft10211 W Burgundy Dr, Littleton, CO 80127Off Market
- $---- sqft5954 S Lee Way, Littleton, CO 80127Off Market
- $700,0003 bd3 ba2.1k sqft5954 S Lee Way, Littleton, CO 80127Sold
Nearby schools
GreatSchools rating
- 5/10Stony Creek Elementary SchoolGrades: PK-5Distance: 1.7 mi
- 7/10Deer Creek Middle SchoolGrades: 6-8Distance: 1.6 mi
- 9/10Chatfield High SchoolGrades: 9-12Distance: 1.8 mi
Schools provided by the listing agent
- Elementary: Stony Creek
- Middle: Deer Creek
- High: Chatfield
- District: Jefferson County R-1
Source: REcolorado as distributed by MLS GRID. This data may not be complete. We recommend contacting the local school district to confirm school assignments for this home.
Get a cash offer in 3 minutes
Find out how much your home could sell for in as little as 3 minutes with a no-obligation cash offer.
Estimated market value
$845,800
Get a cash offer in 3 minutes
Find out how much your home could sell for in as little as 3 minutes with a no-obligation cash offer.
Estimated market value
$845,800
- Colorado
- Jefferson County
- Littleton
- 80127
- 5974 S Lee Way
Nearby cities
Nearby neighborhoods
Nearby zip codes
Other Littleton Topics
