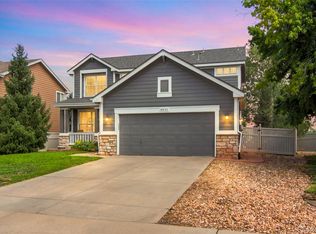
Welcome to 5974 Sparrow Avenue in Firestone, where thoughtful design, elegant finishes, and exceptional functionality come together in this beautifully maintained former model home. From the moment you step inside, you'll be greeted by soaring two-story ceilings, abundant natural light, and an inviting open-concept layout perfect for both everyday living and entertaining.
The chef-inspired kitchen is the heart of the home, featuring a spacious center island, double ovens, ample cabinetry, and generous counter space for preparing meals or gathering with family and friends. The adjoining living room showcases a cozy gas fireplace, creating the perfect place to relax year-round.
The luxurious primary suite offers a private retreat with a spa-like five-piece bath, custom built-ins, and an oversized walk-in closet designed to impress. Elegant details including crown molding, designer neutral paint, surround sound wiring, and numerous builder upgrades add style and sophistication throughout. A formal dining room is ideal for hosting holiday dinners and special occasions.
Located in a desirable Firestone neighborhood with convenient access to parks, schools, shopping, dining, and major commuter routes, this exceptional home offers luxury, comfort, and timeless appeal. Don't miss the opportunity to make this stunning home your own!
For sale
Price cut: $20K (9/1)
$519,900
5974 Sparrow Avenue, Longmont, CO 80504
4beds
4,010sqft
Single Family Residence
Built in 2001
6,000 Square Feet Lot
$518,700 Zestimate®
$130/sqft
$78/mo HOA
What's special
- 62 days
- 659
- 58
Zillow last checked:
Listing updated:
Listed by:
Ken Blevins 720-255-7242 kblevins@metrowestres.com,
Real Broker, LLC DBA Real,
Michelle Svensk 720-932-4401,
Real Broker, LLC DBA Real
Source: REcolorado as distributed by MLS GRID,MLS#: 5771134
Facts & features
Interior
Bedrooms & bathrooms
- Bedrooms: 4
- Bathrooms: 3
- Full bathrooms: 3
- Main level bathrooms: 1
Bedroom
- Level: Upper
Bedroom
- Level: Upper
Bedroom
- Level: Upper
Bedroom
- Level: Upper
Bathroom
- Level: Upper
Bathroom
- Level: Upper
Bathroom
- Level: Main
Dining room
- Level: Main
Family room
- Level: Main
Kitchen
- Level: Main
Laundry
- Level: Upper
Living room
- Level: Main
Office
- Level: Main
Heating
- Electric, Forced Air
Cooling
- Central Air
Appliances
- Included: Cooktop, Dishwasher, Disposal, Double Oven, Refrigerator
- Laundry: In Unit
Features
- Ceiling Fan(s), Eat-in Kitchen, Five Piece Bath, High Ceilings, Kitchen Island, Open Floorplan, Tile Counters, Vaulted Ceiling(s), Walk-In Closet(s)
- Flooring: Carpet, Tile
- Basement: Partial,Unfinished
- Number of fireplaces: 1
- Fireplace features: Family Room, Gas
Interior area
- Total structure area: 4,010
- Total interior livable area: 4,010 sqft
- Finished area above ground: 2,863
- Finished area below ground: 0
Video & virtual tour
Property
Parking
- Total spaces: 2
- Parking features: Exterior Access Door
- Attached garage spaces: 2
Features
- Levels: Two
- Stories: 2
- Patio & porch: Covered, Patio
- Exterior features: Private Yard
- Fencing: Partial
Lot
- Size: 6,000 Square Feet
Details
- Parcel number: R8795600
- Special conditions: Standard
Construction
Type & style
- Home type: SingleFamily
- Architectural style: Traditional
- Property subtype: Single Family Residence
Materials
- Brick, Frame
- Roof: Composition
Condition
- Year built: 2001
Utilities & green energy
- Sewer: Public Sewer
- Water: Public
- Utilities for property: Cable Available, Electricity Connected, Natural Gas Connected
Community & HOA
Community
- Security: Carbon Monoxide Detector(s), Smoke Detector(s)
- Subdivision: Booth Farms
HOA
- Has HOA: Yes
- Amenities included: Park
- Services included: Snow Removal, Trash
- HOA fee: $470 semi-annually
- HOA name: Booth Farms
- HOA phone: 720-802-0807
Location
- Region: Firestone
Financial & listing details
- Price per square foot: $130/sqft
- Tax assessed value: $611,316
- Annual tax amount: $4,288
- Date on market: 7/3/2026
- Listing terms: Cash,Conventional,FHA,VA Loan
- Exclusions: None
- Ownership: Corporation/Trust
- Electric utility on property: Yes
Estimated market value
$518,700
$493,000 - $545,000
$3,279/mo
Price history
| Date | Event | Price |
|---|---|---|
| 9/1/2026 | Price change | $519,900-3.7%$130/sqft |
Source:  REcolorado as distributed by MLS GRID #5771134 Report a problem REcolorado as distributed by MLS GRID #5771134 Report a problem | ||
| 8/17/2026 | Price change | $539,900-2.7%$135/sqft |
Source: REcolorado as distributed by MLS GRID #5771134 Report a problem | ||
| 8/2/2026 | Price change | $554,900-4.7%$138/sqft |
Source: REcolorado as distributed by MLS GRID #5771134 Report a problem | ||
| 7/17/2026 | Price change | $582,000-1.3%$145/sqft |
Source: REcolorado as distributed by MLS GRID #5771134 Report a problem | ||
| 7/3/2026 | Listed for sale | $589,500+84.8%$147/sqft |
Source: REcolorado as distributed by MLS GRID #5771134 Report a problem | ||
| 5/7/2020 | Listing removed | $2,450$1/sqft |
Source: Home Partners of America LLC Report a problem | ||
| 4/16/2020 | Price change | $2,450-5.8%$1/sqft |
Source: Home Partners of America LLC Report a problem | ||
| 3/2/2020 | Listed for rent | $2,600$1/sqft |
Source: Atlas Report a problem | ||
| 4/22/2014 | Sold | $319,000-0.3%$80/sqft |
Source: Public Record Report a problem | ||
| 4/6/2014 | Listed for sale | $320,000-7.2%$80/sqft |
Source: Home Real Estate Colorado #4388203 Report a problem | ||
| 1/21/2005 | Sold | $345,000$86/sqft |
Source: Public Record Report a problem | ||
Public tax history
| Year | Property taxes | Tax assessment |
|---|---|---|
| 2026 | $4,288 +17.2% | $37,410 -2.1% |
| 2025 | $3,660 +4.3% | $38,210 -1.4% |
| 2024 | $3,510 +12% | $38,750 -0.9% |
| 2023 | $3,134 -1% | $39,120 +30.6% |
| 2022 | $3,165 +7.7% | $29,960 -2.8% |
| 2021 | $2,938 | $30,830 +6.9% |
| 2020 | $2,938 +14.4% | $28,850 |
| 2019 | $2,568 -13.9% | $28,850 +11.9% |
| 2018 | $2,981 +16.1% | $25,790 |
| 2017 | $2,568 -2.2% | $25,790 +8.6% |
| 2016 | $2,625 +10.2% | $23,750 |
| 2015 | $2,382 +23.9% | $23,750 +23.8% |
| 2014 | $1,923 | $19,190 |
| 2013 | -- | $19,190 -6.4% |
| 2012 | -- | $20,510 |
| 2011 | -- | $20,510 +12.4% |
| 2010 | -- | $18,250 |
| 2009 | -- | $18,250 -22.8% |
| 2008 | -- | $23,630 |
| 2007 | -- | $23,630 +6.1% |
| 2006 | -- | $22,270 |
| 2005 | -- | $22,270 -1.3% |
| 2004 | -- | $22,560 -1% |
| 2003 | -- | $22,790 |
Find assessor info on the county website
Monthly payment
Est. payment
Payment breakdown
Explore the cost of this home by adjusting the details. Changes won't be saved.Climate risks
Neighborhood: 80504
Nearby schools
Schools provided by the listing agent
- Elementary: Centennial
- Middle: Coal Ridge
- High: Mead
- District: St. Vrain Valley RE-1J
Source: REcolorado as distributed by MLS GRID. This data may not be complete. We recommend contacting the local school district to confirm school assignments for this home.
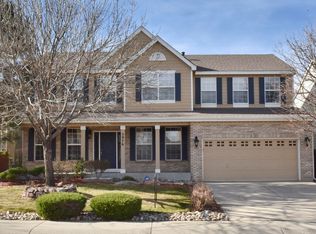
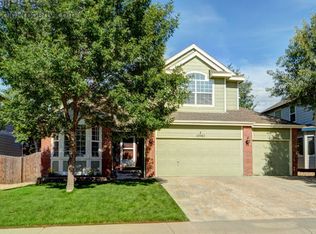
Similar homes
- $555,0003 bd2 ba3.3k sqft10144 Dogwood St, Firestone, CO 80504For Sale
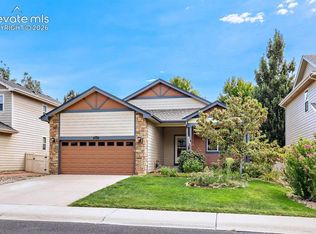
 MLS ID #1884022, Leslie Neumann, Keller Williams Clients Choice Realty. elevateMLS
 - $554,9004 bd3 ba3.1k sqft5930 Stagecoach Avenue, Firestone, CO 80504For Sale
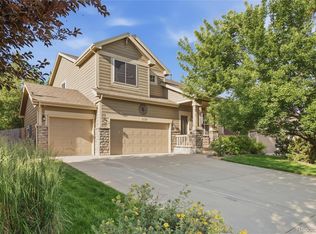
 MLS ID #3752655, Cole Rudy, Compass - Denver. REcolorado as distributed by MLS GRID
 - $559,0004 bd4 ba3.2k sqft10220 Echo Cir, Firestone, CO 80504For Sale

 MLS ID #1065943, Brenda O'Connor, Kois Real Estate. IRES as distributed by MLS GRID
 - $535,0003 bd3 ba2.9k sqft6631 Echo Circle, Firestone, CO 80504For Sale
 MLS ID #2276930, Andy Bedard, 1 Percent Lists Front Range Realty. REcolorado as distributed by MLS GRID
 - $525,0003 bd4 ba2.8k sqft11361 Ebony St, Firestone, CO 80504For SaleMLS ID #1065744, Jennifer Hart, 1st Realty Associates Inc. IRES as distributed by MLS GRID
- $640,0003 bd3 ba3.9k sqft4830 Eagle Boulevard, Frederick, CO 80504For SaleMLS ID #4328013, Maira Romero, Real Broker, LLC DBA Real. REcolorado as distributed by MLS GRID
- $775,0005 bd4 ba4.7k sqft9053 Foxfire St, Firestone, CO 80504For SaleMLS ID #1059572, Andrea Tuell, Group Harmony. IRES as distributed by MLS GRID
- $550,0004 bd4 ba2.9k sqft13922 Ivy Street, Thornton, CO 80602For SaleMLS ID #8328436, Heather Clayton, Redfin Corporation. REcolorado as distributed by MLS GRID
- $525,0003 bd3 ba2.8k sqft2912 Troxell Ave, Longmont, CO 80503For SaleMLS ID #1067437, Sarah Hansard, RE/MAX Nexus. IRES as distributed by MLS GRID
- $475,0004 bd4 ba2.1k sqft305 Maggie Street, Longmont, CO 80501For SaleMLS ID #5630292, Jeff Kurtz, LPT Realty. REcolorado as distributed by MLS GRID
- $469,5003 bd3 ba2k sqft6289 Baum Street, Frederick, CO 80530For SaleMLS ID #9788229, Brenda Martinez, Brenda Martinez, Individual Proprietor. REcolorado as distributed by MLS GRID
- $510,0004 bd4 ba2.4k sqft108 Sandstone Dr, Johnstown, CO 80534For SaleMLS ID #1067253, Amy Tallent, Tallent Co. Real Estate. IRES as distributed by MLS GRID
- $535,0004 bd3 ba2.7k sqft1440 E 128th Court, Thornton, CO 80241For SaleMLS ID #7738196, Mark Brautigam, Alpine Real Estate. REcolorado as distributed by MLS GRID
- $550,0004 bd3 ba3k sqft3741 Barnard Lane, Johnstown, CO 80534For SaleMLS ID #4164570, Angel Hernandez, Paisano Realty, Inc.. REcolorado as distributed by MLS GRID
- $552,5003 bd4 ba3.1k sqft2183 Saddle Back Ct, Fort Lupton, CO 80621For SaleMLS ID #1066606, Edwin Lucero, LPT Realty, LLC.. IRES as distributed by MLS GRID
- $520,0003 bd2 ba3k sqft183 Montezuma St, Brighton, CO 80601For SaleMLS ID #1067267, Erica Hageman, RE/MAX Momentum. IRES as distributed by MLS GRID
- $523,0004 bd3 ba2.6k sqft5505 E 117th Circle, Denver, CO 80233For SaleMLS ID #9075442, Corinne Playfair, Peak Real Estate Ltd. REcolorado as distributed by MLS GRID
- $500,0004 bd3 ba3.1k sqftThe Village, Brighton, CO 80601For SaleMLS ID #3842795, Venus Howard, Real Broker, LLC DBA Real. REcolorado as distributed by MLS GRID
- $525,0005 bd3 ba3.4k sqft5564 Royal Pine Street, Brighton, CO 80601For SaleMLS ID #6725507, Taylor Bunney, eXp Realty, LLC. REcolorado as distributed by MLS GRID
- $775,0005 bd3 ba4.1k sqft7990 Saint St, Frederick, CO 80530For SaleMLS ID #1063139, Danna Hinz, RE/MAX Alliance-Lsvl. IRES as distributed by MLS GRID
