Skip main navigation
Sold
  • $525,000

    5974 Versailles Ave, Ann Arbor, MI 48103

    3beds
    3,188sqft
    Single Family Residence
    Built in 1999
    8,276 Square Feet Lot
    $571,600 Zestimate®
    $165/sqft
    $3,531 Estimated rent

    Home value

    $571,600

    $543,000 - $600,000

    $3,531/mo

    Zestimate® history
    Loading
    Loading...

    Owner options

    List your home for rent

    $3,531/mo

    Rent Zestimate®

    Find your next renter with Zillow Rental Manager. Plus, with online applications, you can quickly screen prospective tenants – for free.

    Learn more

    $3,531/mo

    Rent Zestimate®

    Refinance and save

    $3,776/mo

    Est. payment

    Refinancing to a lower rate could help reduce your monthly payments and save thousands over the life of the loan.

    See today's rates

    $3,776/mo

    Est. payment

    Explore your selling options

    Work with a Zillow partner agent

    Leverage their expertise and Zillow's premium Showcase listings to get your home seen by more buyers.

    Get started

    List with your own agent

    Get your home in front of millions of buyers by listing it on Zillow.

    Learn how to do it

    Sell it yourself

    Take full control of how buyers see your home on Zillow by listing For Sale by Owner (FSBO).

    List your home

    What's special

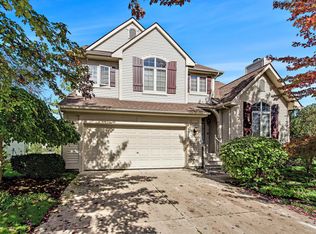
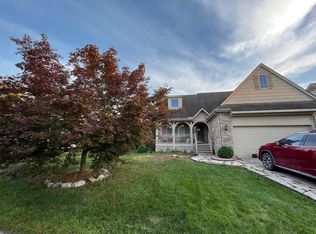
    Located on the west side of Ann Arbor and under ten minutes from downtown this delightful three-bedroom home offers comfortable living spaces and modern amenities. Upon entering, you're welcomed by an open and airy room that boasts an abundance of natural light. The formal living room, adorned with a gas fireplace, is an ideal spot for relaxation, while the adjoining dining area provides an elegant setting for meals. The open kitchen boasts 42-inch white cabinets, and a custom pantry with an abundance of storage. Modern SS appliances (Stove & Fridge 2021) and a (stainless single bowl sink 2023) add a touch of sophistication to the space while ensuring that every meal preparation is a breeze.Upstairs are two well sized bedrooms and a spacious primary bedroom with a WIC and private bathroom. bathroom. The finished basement adds another 1,100sf of living space and has a full bathroom. Outside you'll find an expansive deck with an attached gazebo that overlooks a tranquil pond, adding a touch of serenity to the backyard. This home is also next to a designated green space which gives additional room from neighbors. Low township taxes.HVAC(2013)Roof(2014)Radon system (2018)Painted and replaced exterior trim boards(2023)New sump pump(2023), Primary Bath

    Zillow last checked:

    Listing updated:

    Listed by:

    Brynn Stelter 734-277-2531,

    The Charles Reinhart Company

    Bought with:

    Robert Ewing, 6501277007

    Real Estate One Inc

    Source: MichRIC,MLS#: 23129769MLS Logo

    Facts & features

    Interior

    Bedrooms & bathrooms
    • Bedrooms: 3
    • Bathrooms: 4
    • Full bathrooms: 3
    • 1/2 bathrooms: 1
    Primary bedroom
    • Level: Upper
    Bedroom 2
    • Level: Upper
    Bedroom 3
    • Level: Upper
    Dining area
    • Level: Main
    Dining room
    • Level: Main
    Family room
    • Level: Main
    Kitchen
    • Level: Main
    Laundry
    • Level: Main
    Living room
    • Level: Main
    Heating
    • Forced Air
    Cooling
    • Central Air
    Appliances
    • Included: Dishwasher, Disposal, Dryer, Microwave, Oven, Range, Refrigerator, Washer
    • Laundry: Main Level
    Features
    • Guest Quarters, Eat-in Kitchen
    • Flooring: Carpet, Ceramic Tile, Tile, Vinyl, Wood
    • Windows: Skylight(s), Window Treatments
    • Basement: Full,Slab
    • Number of fireplaces: 1
    • Fireplace features: Gas Log
    Interior area
    • Total structure area: 2,024
    • Total interior livable area: 3,188 sqft
    • Finished area below ground: 1,164

    Property

    Parking
    • Total spaces: 2
    • Parking features: Attached, Garage Door Opener
    • Garage spaces: 2
    Features
    • Stories: 2
    • Waterfront features: Pond
    Lot
    • Size: 8,276 Square Feet
    • Features: Sidewalk, Site Condo
    Details
    • Parcel number: H0828175104
    • Zoning description: PUD

    Construction

    Type & style
    • Home type: SingleFamily
    • Architectural style: Colonial
    • Property subtype: Single Family Residence
    Materials
    • Vinyl Siding
    Condition
    • New construction: No
    • Year built: 1999

    Utilities & green energy

    • Sewer: Public Sewer, Storm Sewer
    • Water: Public
    • Utilities for property: Natural Gas Connected

    Community & HOA

    Community
    • Security: Security System
    • Subdivision: Country French Estates Condo Ph I
    HOA
    • Has HOA: Yes
    • Amenities included: Playground, Trail(s)
    • Services included: Snow Removal
    • HOA fee: $75 monthly
    Location
    • Region: Ann Arbor

    Financial & listing details

    • Price per square foot: $165/sqft
    • Tax assessed value: $165,450
    • Annual tax amount: $6,127
    • Date on market: 10/25/2023
    • Listing terms: Cash,FHA,VA Loan,Conventional

    Price history

    DateEventPrice
    7/21/2026Listing removed$3,400$1/sqft
    Source: Zillow Rentals Report a problem
    6/24/2026Listed for rent$3,400$1/sqft
    Source: Zillow Rentals Report a problem
    4/4/2024Listing removed--
    Source: Zillow Rentals Report a problem
    3/12/2024Price change$3,400-2.9%$1/sqft
    Source: Zillow Rentals Report a problem
    1/18/2024Price change$3,500-5.4%$1/sqft
    Source: Zillow Rentals Report a problem
    12/18/2023Listed for rent$3,700$1/sqft
    Source: Zillow Rentals Report a problem
    12/14/2023Sold$525,000-4.4%$165/sqft
    Source: MichRIC #23129769 Report a problem
    11/21/2023Contingent$549,000$172/sqft
    Source: AAABOR #3298806 Report a problem
    10/26/2023Listed for sale$549,000$172/sqft
    Source: AAABOR #3298806 Report a problem

    Public tax history

    YearProperty taxesTax assessment
    2026$13,240 +48%$251,800 +3.3%
    2025$8,947 $243,800 +1.2%
    2024-- $240,900 -2.6%
    2023-- $247,400 +23.7%
    2022-- $200,000 +2.2%
    2021-- $195,600 +3.7%
    2020-- $188,600 +1.7%
    2019-- $185,500 +4.2%
    2018-- $178,100 +0.7%
    2017-- $176,900 +26.4%
    2016-- $139,945 +0.3%
    2015-- $139,527 +3.2%
    2014-- $135,168
    2013-- $135,168 +2.4%
    2012-- $132,000 +2.2%
    2011-- $129,159 +1.7%
    2010-- $127,000 -1.6%
    2009-- $129,100 -9.5%
    2008-- $142,700 -7.7%
    2007-- $154,635 -9.7%
    2005-- $171,200 +3.2%
    2004-- $165,900 +5%
    2003-- $158,000 +16.3%
    2002$4,162 +91.2%$135,900
    2001$2,177 +759.7%$135,900 +5.8%
    2000$253 $128,500 +446.8%
    1999-- $23,500
    Find assessor info on the county website

    Neighborhood: 48103

    Nearby schools

    GreatSchools rating
    Schools provided by the listing agent
    • Elementary: Lakewood Elementary School
    • Middle: Forsythe Middle School
    • High: Skyline High School

    Source: MichRIC. This data may not be complete. We recommend contacting the local school district to confirm school assignments for this home.

    Get a cash offer in 3 minutes
    Find out how much your home could sell for in as little as 3 minutes with a no-obligation cash offer.
    Estimated market value
    $571,600
    Get a cash offer in 3 minutes
    Find out how much your home could sell for in as little as 3 minutes with a no-obligation cash offer.
    Estimated market value
    $571,600