Skip main navigation
Sold for $144,000
  • $144,000

    5974 Westchester Park Dr APT 201, College Park, MD 20740

    1beds
    938sqft
    Condominium
    Built in 1967
    -- sqft lot
    $133,000 Zestimate®
    $154/sqft
    $1,750 Estimated rent

    Home value

    $133,000

    $118,000 - $148,000

    $1,750/mo

    Zestimate® history
    Loading
    Loading...

    Owner options

    List your home for rent

    $1,750/mo

    Rent Zestimate®

    Find your next renter with Zillow Rental Manager. Plus, with online applications, you can quickly screen prospective tenants – for free.

    Learn more

    $1,750/mo

    Rent Zestimate®

    Refinance and save

    $933/mo

    Est. payment

    Refinancing to a lower rate could help reduce your monthly payments and save thousands over the life of the loan.

    See today's rates

    $933/mo

    Est. payment

    Explore your selling options

    Work with a Zillow partner agent

    Leverage their expertise and Zillow's premium Showcase listings to get your home seen by more buyers.

    Get started

    List with your own agent

    Get your home in front of millions of buyers by listing it on Zillow.

    Learn how to do it

    Sell it yourself

    Take full control of how buyers see your home on Zillow by listing For Sale by Owner (FSBO).

    List your home

    What's special

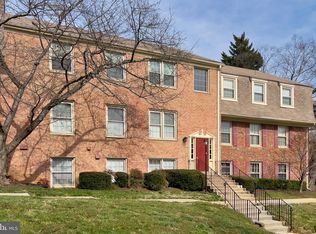
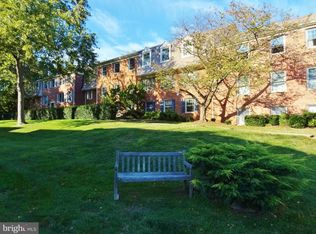
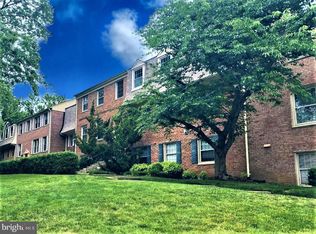
    **Westchester Park Condos** Students - Parents - Investors! This is a fantastic offering of this conveniently located 1 Bedroom, 1 Bath condo located on the University of MD shuttle route and serviced by the Kenilworth Avenue Line R12 bus line. It also borders Greenbelt Park and is close to retail shopping, restaurants, banks etc.. The monthly condo fee of $634 covers all utilities + provides a shared laundry in the basement of the building and free parking in a large, open lot. Community and grounds are well taken care of and include paved sidewalks, streetlights, routine grass cutting and bike trail. This 2nd floor condo allows you to get a true handle on your college expenses and makes for a wonderful turn-key place to live or rent out now. Solid all brick building. Features newer, full sized kitchen appliances to include refrigerator, gas stove, dishwasher, disposal, countertop microwave & separate dining area with painted brick wall, parquet wood floors thru out, large living room with sliding glass doors to balcony and primary bedroom large enough to hold a king bed + walk in closet. Full bath with tub/shower combo.

    Zillow last checked:

    Listing updated:

    Listed by:

    Carol Tinnin 410-808-1838,

    RE/MAX Leading Edge

    Bought with:

    Kyle Carnegie, 0225228844

    Realty ONE Group Capital

    Source: Bright MLS,MLS#: MDPG2110252MLS Logo

    Facts & features

    Interior

    Bedrooms & bathrooms
    • Bedrooms: 1
    • Bathrooms: 1
    • Full bathrooms: 1
    • Main level bathrooms: 1
    • Main level bedrooms: 1
    Rooms
    • Room types: Living Room, Dining Room, Primary Bedroom, Kitchen, Full Bath
    Basement
    • Area: 0
    Heating
    • Central, Hot Water, Summer/Winter Changeover, Natural Gas
    Cooling
    • Ceiling Fan(s), Central Air, Other
    Appliances
    • Included: Dishwasher, Disposal, Oven/Range - Gas, Refrigerator, Microwave, Gas Water Heater
    • Laundry: Common Area, In Basement, Shared
    Features
    • Ceiling Fan(s), Dining Area, Entry Level Bedroom, Flat, Floor Plan - Traditional, Bathroom - Tub Shower, Walk-In Closet(s), Dry Wall
    • Flooring: Wood, Vinyl
    • Doors: Insulated, Sliding Glass
    • Windows: Double Hung, Screens, Sliding, Window Treatments
    • Has basement: No
    • Has fireplace: No
    • Common walls with other units/homes: 1 Common Wall
    Interior area
    • Total structure area: 938
    • Total interior livable area: 938 sqft
    • Finished area above ground: 938
    • Finished area below ground: 0

    Property

    Parking
    • Parking features: General Common Elements, Unassigned, Parking Lot
    Accessibility
    • Accessibility features: None
    Features
    • Levels: One
    • Stories: 1
    • Exterior features: Sidewalks, Street Lights, Balcony
    • Pool features: None
    • Has view: Yes
    • View description: Garden
    Details
    • Additional structures: Above Grade, Below Grade
    • Parcel number: 17212422343
    • Zoning: RESIDENTIAL
    • Special conditions: Standard

    Construction

    Type & style
    • Home type: Condo
    • Architectural style: Traditional
    • Property subtype: Condominium
    • Attached to another structure: Yes
    Materials
    • Brick
    • Roof: Asphalt
    Condition
    • Good
    • New construction: No
    • Year built: 1967

    Utilities & green energy

    • Sewer: Public Sewer
    • Water: Public
    • Utilities for property: Cable Available, Phone Available, Fiber Optic

    Community & HOA

    Community
    • Security: Carbon Monoxide Detector(s)
    • Condo and coop fee: $634 monthly
    • Subdivision: Westchester Park
    HOA
    • Has HOA: No
    • Amenities included: Common Grounds, Laundry, Bike Trail
    • Services included: Maintenance Structure, Heat, Insurance, Laundry, Management, Reserve Funds, Sewer, Snow Removal, Trash, Water, Electricity, Air Conditioning
    • HOA name: Westchester Park I
    Location
    • Region: College Park

    Financial & listing details

    • Price per square foot: $154/sqft
    • Tax assessed value: $120,000
    • Annual tax amount: $1,334
    • Date on market: 4/27/2024
    • Listing agreement: Exclusive Right To Sell
    • Listing terms: Cash,Conventional
    • Ownership: Condominium
    • Road surface type: Black Top

    Price history

    DateEventPrice
    5/24/2024Sold$144,000+2.9%$154/sqft
    Source: Bright MLS #MDPG2110252 Report a problem
    5/6/2024Contingent$139,900$149/sqft
    Source: Bright MLS #MDPG2110252 Report a problem
    4/27/2024Listed for sale$139,900$149/sqft
    Source: Bright MLS #MDPG2110252 Report a problem

    Public tax history

    Tax history is unavailable.

    Neighborhood: 20740

    Nearby schools

    GreatSchools rating
    Schools provided by the listing agent
    • Elementary: Berwyn Heights
    • Middle: Greenbelt
    • High: Parkdale
    • District: Prince George's County Public Schools

    Source: Bright MLS. This data may not be complete. We recommend contacting the local school district to confirm school assignments for this home.

    Get a cash offer in 3 minutes
    Find out how much your home could sell for in as little as 3 minutes with a no-obligation cash offer.
    Estimated market value
    $133,000
    Get a cash offer in 3 minutes
    Find out how much your home could sell for in as little as 3 minutes with a no-obligation cash offer.
    Estimated market value
    $133,000