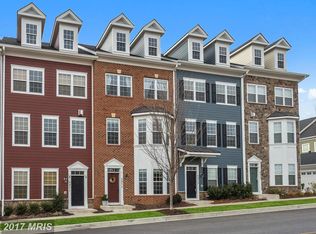
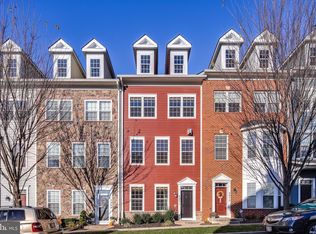
Welcome to this stunning townhome in the heart of Shipley’s Grant, a gorgeous walkable community that offers resort style living. This home features more than 2,300 square feet of beautifully designed living space across four levels. The entry-level features a spacious den—perfect for a home office, gym, or a family room. The main level boasts an open-concept layout with a beautiful kitchen featuring granite countertops, stainless steel appliances, and a butler’s pantry that opens into the expansive living room—ideal for entertaining. Upstairs, you'll find three generously sized bedrooms, including a luxurious owner's suite with an en suite bath and walk-in closet. The fourth level is a spacious loft, with a convenient half bath, and access to a stunning rooftop deck—perfect for relaxing or entertaining guests. Additional highlights include a two-car garage and access to Shipley’s Grant’s sought-after amenities, including two community pools, playgrounds, walking trails, and a rentable clubhouse. You can even walk to Starbucks! With a quick drive to Fort Meade, an easy commute to Washington, D.C., and proximity to shopping, dining, and major commuter routes, this home is the perfect blend of walkability, convenience, and upscale living.
Sold for $635,000
$635,000
5975 Charles Xing, Ellicott City, MD 21043
3beds
2,320sqft
Townhouse
Built in 2014
1,149 Square Feet Lot
$642,600 Zestimate®
$274/sqft
$3,422 Estimated rent
Home value
$642,600
$604,000 - $688,000
$3,422/mo
Zestimate® history
Owner options
List your home for rent
$3,422/mo
Rent Zestimate®
Find your next renter with Zillow Rental Manager. Plus, with online applications, you can quickly screen prospective tenants – for free.
$3,422/mo
Rent Zestimate®
Refinance and save
$4,086/mo
Est. payment
Refinancing to a lower rate could help reduce your monthly payments and save thousands over the life of the loan.
$4,086/mo
Est. payment
Explore your selling options
Work with a Zillow partner agent
Leverage their expertise and Zillow's premium Showcase listings to get your home seen by more buyers.
Get startedList with your own agent
Get your home in front of millions of buyers by listing it on Zillow.
Learn how to do itSell it yourself
Take full control of how buyers see your home on Zillow by listing For Sale by Owner (FSBO).
List your homeWhat's special
Walk-in closetSpacious loftStunning rooftop deckStainless steel appliancesBeautiful kitchenGranite countertopsEn suite bath
Zillow last checked:
Listing updated:
Listed by:
Jessica Young-Stewart 443-623-8271,
RE/MAX Executive,
Listing Team: The Jess Young Real Estate Team
Bought with:
Karen Rinier, 598306
Iron Valley Real Estate Charm City
Source: Bright MLS,MLS#: MDHW2051708
Facts & features
Interior
Bedrooms & bathrooms
- Bedrooms: 3
- Bathrooms: 4
- Full bathrooms: 2
- 1/2 bathrooms: 2
- Main level bathrooms: 1
Basement
- Area: 0
Heating
- Central, Natural Gas
Cooling
- Central Air, Electric
Appliances
- Included: Dishwasher, Disposal, Dryer, Refrigerator, Washer, Water Heater, Microwave, Range Hood, Gas Water Heater
- Laundry: Upper Level
Features
- Has basement: No
- Has fireplace: No
Interior area
- Total structure area: 2,320
- Total interior livable area: 2,320 sqft
- Finished area above ground: 2,320
- Finished area below ground: 0
Property
Parking
- Total spaces: 2
- Parking features: Garage Faces Rear, Attached
- Attached garage spaces: 2
Accessibility
- Accessibility features: None
Features
- Levels: Four
- Stories: 4
- Pool features: Community
Lot
- Size: 1,149 sqft
Details
- Additional structures: Above Grade, Below Grade
- Parcel number: 1401323075
- Zoning: RA15
- Special conditions: Standard
Construction
Type & style
- Home type: Townhouse
- Architectural style: A-Frame
- Property subtype: Townhouse
Materials
- Frame
- Foundation: Concrete Perimeter
Condition
- New construction: No
- Year built: 2014
Utilities & green energy
- Sewer: Public Sewer
- Water: Public
Community & neighborhood
Location
- Region: Ellicott City
- Subdivision: Shipleys Grant
HOA & financial
HOA
- Has HOA: Yes
- HOA fee: $147 monthly
- Amenities included: Pool, Jogging Path, Clubhouse, Tot Lots/Playground
- Services included: Trash, Snow Removal, Maintenance Grounds
Other
Other facts
- Listing agreement: Exclusive Right To Sell
- Ownership: Fee Simple
Price history
| Date | Event | Price |
|---|---|---|
| 6/6/2025 | Sold | $635,000$274/sqft |
Source:  Bright MLS #MDHW2051708 Report a problem Bright MLS #MDHW2051708 Report a problem | ||
| 4/23/2025 | Pending sale | $635,000$274/sqft |
Source: Bright MLS #MDHW2051708 Report a problem | ||
| 4/11/2025 | Listed for sale | $635,000-2.3%$274/sqft |
Source: Bright MLS #MDHW2051708 Report a problem | ||
| 3/27/2025 | Listing removed | $650,000$280/sqft |
Source: Bright MLS #MDHW2050212 Report a problem | ||
| 3/19/2025 | Listed for sale | $650,000+39.8%$280/sqft |
Source: Bright MLS #MDHW2050212 Report a problem | ||
| 3/21/2017 | Sold | $465,000-1.1%$200/sqft |
Source: Public Record Report a problem | ||
| 1/30/2017 | Pending sale | $469,999$203/sqft |
Source: W.C. & A.N. Miller, Realtors, A Long & Foster Co. #HW9829533 Report a problem | ||
| 1/20/2017 | Price change | $469,999-2.1%$203/sqft |
Source: W.C. & A.N. Miller, Realtors, A Long & Foster Co. #HW9829533 Report a problem | ||
| 1/5/2017 | Price change | $479,999-3%$207/sqft |
Source: W.C. & A.N. Miller, Realtors, A Long & Foster Co. #HW9829533 Report a problem | ||
| 12/22/2016 | Listed for sale | $494,999+2.1%$213/sqft |
Source: W.C. & A.N. Miller, Realtors, A Long & Foster Co. #HW9829533 Report a problem | ||
| 12/8/2015 | Listing removed | $484,900$209/sqft |
Source: Keller Williams Legacy Metropolitan #HW9532172 Report a problem | ||
| 12/5/2015 | Listed for sale | $484,900-1.2%$209/sqft |
Source: Keller Williams Legacy Metropolitan #HW9532172 Report a problem | ||
| 1/3/2014 | Sold | $491,026$212/sqft |
Source: Public Record Report a problem | ||
Public tax history
| Year | Property taxes | Tax assessment |
|---|---|---|
| 2025 | -- | $532,733 +7% |
| 2024 | $5,605 +7.6% | $497,767 +7.6% |
| 2023 | $5,211 +2.2% | $462,800 |
| 2022 | $5,100 +2.2% | $462,800 +4.5% |
| 2021 | $4,988 +2.3% | $443,000 +2.3% |
| 2020 | $4,877 | $433,100 |
| 2019 | $4,877 -7.4% | $433,100 |
| 2018 | $5,267 -20.5% | $433,100 -5.2% |
| 2017 | $6,627 | $456,700 +3.3% |
| 2016 | -- | $441,933 +3.5% |
| 2015 | -- | $427,167 +3.6% |
| 2014 | -- | $412,400 +205.5% |
| 2013 | -- | $135,000 |
| 2012 | -- | $135,000 -25% |
| 2011 | -- | $180,000 |
Find assessor info on the county website
Neighborhood: 21043
Nearby schools
GreatSchools rating
- 7/10Waterloo Elementary SchoolGrades: PK-5Distance: 0.6 mi
- 7/10Mayfield Woods Middle SchoolGrades: 6-8Distance: 1.4 mi
- 5/10Long Reach High SchoolGrades: 9-12Distance: 1 mi
Schools provided by the listing agent
- Elementary: Waterloo
- Middle: Mayfield Woods
- High: Long Reach
- District: Howard County Public School System
Source: Bright MLS. This data may not be complete. We recommend contacting the local school district to confirm school assignments for this home.
Get a cash offer in 3 minutes
Find out how much your home could sell for in as little as 3 minutes with a no-obligation cash offer.
Estimated market value
$642,600
Get a cash offer in 3 minutes
Find out how much your home could sell for in as little as 3 minutes with a no-obligation cash offer.
Estimated market value
$642,600
- Maryland
- Howard County
- Ellicott City
- 21043
- 5975 Charles Xing
Nearby cities
Nearby zip codes
Other Ellicott City Topics
