Skip main navigation
Off market
  • $588,100

    5975 County Road 31, Auburn, IN 46706

    4beds
    3,456sqft
    SingleFamily
    Built in 1973
    7.55 Acres Lot
    $588,100 Zestimate®
    $170/sqft
    $2,802 Estimated rent

    Home value

    $588,100

    $529,000 - $653,000

    $2,802/mo

    Zestimate® history
    Loading
    Loading...

    Owner options

    List your home for rent

    $2,802/mo

    Rent Zestimate®

    Find your next renter with Zillow Rental Manager. Plus, with online applications, you can quickly screen prospective tenants – for free.

    Learn more

    $2,802/mo

    Rent Zestimate®

    Refinance and save

    $2,795/mo

    Est. payment

    Refinancing to a lower rate could help reduce your monthly payments and save thousands over the life of the loan.

    See today's rates

    $2,795/mo

    Est. payment

    Explore your selling options

    Work with a Zillow partner agent

    Leverage their expertise and Zillow's premium Showcase listings to get your home seen by more buyers.

    Get started

    List with your own agent

    Get your home in front of millions of buyers by listing it on Zillow.

    Learn how to do it

    Sell it yourself

    Take full control of how buyers see your home on Zillow by listing For Sale by Owner (FSBO).

    List your home

    What's special

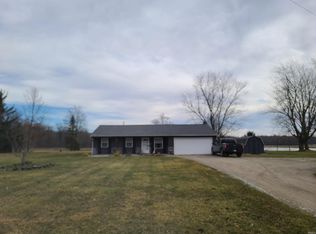
    This 4 bedroom 3.5 bath ranch offers a large deck coving a walk-out basement over looking abundant nature scenery on 7.55 acres with a pond. Once inside the 3,262 square foot home, the open foyer opens directly to the living room with vaulted ceiling, beautiful wood beams, two sun tunnels emphasizing the natural lighting, a Jotul wood burning stove for those chilly nights. Step into the kitchen featuring Grabill Cabinets, double oven, a deep sink, canned lighting, skylight, large island, 2 separate pantries and an eat in dining area. Enjoy the three season room just off the kitchen over looking the patio and water fountain. Addition features include; closed loop geothermal system, newer roof and well pump/pressure tank, built-in speakers, multiple sliding glass doors to the oversized deck, large walk-in closet and bathroom with a sizable vanity and walk-in shower off the main bedroom. The walk out basement features a fourth bedroom, full bathroom and living area suitable for a mother-in-law suite. The outside offers a 2 car detached garage perfect for the outdoorsman, storing vehicles & toys, and workshop. Enjoy fishing/swimming in the pond or walking the pre cut woodland trails, picking fruit and spotting wildlife.

    This property is off market, which means it's not currently listed for sale or rent on Zillow. This may be different from what's available on other websites or public sources.

    Facts & features

    Interior

    Bedrooms & bathrooms
    • Bedrooms: 4
    • Bathrooms: 4
    • Full bathrooms: 3
    • 1/2 bathrooms: 1
    • Main level bathrooms: 3
    Heating
    • Other, Electric
    Cooling
    • Central, Geothermal
    Appliances
    • Included: Dishwasher, Dryer, Garbage disposal, Range / Oven, Refrigerator, Washer
    • Laundry: Electric Dryer Hookup, In Basement
    Features
    • Ceiling Fan(s), Breakfast Bar, Kitchen Island, Sound System, Walk-In Closet(s), Laminate Counters, Eat-in Kitchen, Bookcases, Entrance Foyer, Main Level Bedroom Suite
    • Flooring: Carpet, Hardwood, Laminate, Linoleum / Vinyl
    • Doors: Pocket Doors
    • Windows: Skylight(s), Window Treatments
    • Basement: Unfinished
    • Has fireplace: Yes
    • Fireplace features: masonry
    Interior area
    • Total interior livable area: 3,456 sqft
    • Finished area below ground: 1044

    Property

    Parking
    • Total spaces: 2
    • Parking features: Garage - Attached
    Features
    • Patio & porch: Deck, Porch Open
    • Exterior features: Stone, Vinyl
    • On waterfront: Yes
    • Waterfront features: Pond, No Water Features
    Lot
    • Size: 7.55 Acres
    • Features: Rural, Landscaped, 6 to 9.999 Acres, Near Walking Trail
    • Residential vegetation: Partially Wooded
    Details
    • Additional structures: Second Garage
    • Parcel number: 171016300005000009

    Construction

    Type & style
    • Home type: SingleFamily
    • Architectural style: Ranch
    Materials
    • masonry
    • Foundation: Crawl/Raised
    • Roof: Asphalt
    Condition
    • Year built: 1973

    Utilities & green energy

    • Sewer: Septic Tank
    • Water: Well, Private Well, 5 Inch Well
    • Utilities for property: Cable Connected

    Community & HOA

    Community
    • Security: Security System
    Location
    • Region: Auburn

    Financial & listing details

    • Price per square foot: $170/sqft
    • Tax assessed value: $485,100
    • Annual tax amount: $2,456

    Price history

    DateEventPrice
    11/6/2020Sold$370,000-2.6%$107/sqft
    Source: Agent Provided Report a problem
    9/15/2020Price change$379,900-4.8%$110/sqft
    Source: CENTURY 21 Bradley Realty, Inc #202025094 Report a problem
    7/2/2020Listed for sale$399,000$115/sqft
    Source: CENTURY 21 Bradley Realty, Inc #202025094 Report a problem

    Public tax history

    YearProperty taxesTax assessment
    2025$2,456 +18.1%$485,100 +11.9%
    2024$2,079 -14%$433,400 +15.6%
    2023$2,418 +1.1%$374,900 +0.1%
    2022$2,393 +20%$374,700 +10.5%
    2021$1,993 -0.1%$339,100 +16.6%
    2020$1,995 -16.1%$290,800 +2.3%
    2019$2,378 +5.7%$284,200 -5.2%
    2018$2,250 +0.3%$299,700 +6.2%
    2017$2,244 +74.6%$282,300 +1.3%
    2016$1,285 -19%$278,700 +22.4%
    2014$1,587 +4.6%$227,700 -7.9%
    2013$1,517 -5.9%$247,100 +2.7%
    2012$1,612 -4.2%$240,500 -4.4%
    2011$1,682 +10.6%$251,600 +0.2%
    2010$1,521 +6%$251,100 -2.4%
    2009$1,435 -5.5%$257,300 +0.2%
    2007$1,519 -34.3%$256,800 -8.3%
    2006$2,310 $280,100 +15.5%
    2005-- $242,500
    Find assessor info on the county website

    Neighborhood: 46706

    Nearby schools

    GreatSchools rating
    Schools provided by the listing agent
    • Elementary: McKenney-Harrison
    • Middle: Dekalb
    • High: Dekalb
    • District: Dekalb Central United

    Source: The MLS. This data may not be complete. We recommend contacting the local school district to confirm school assignments for this home.

    Get pre-qualified for a loan
    At Zillow Home Loans, we can pre-qualify you in as little as 5 minutes with no impact to your credit score.

    An equal housing lender. NMLS #10287.

    Sell for more on Zillow
    Get a Zillow Showcase℠ listing at no additional cost and you could sell for .
    $588,100
    2% more
    +$11,762
    With Zillow Showcase(estimated)
    $599,862