Skip main navigation
Sold for $345,500
  • $345,500

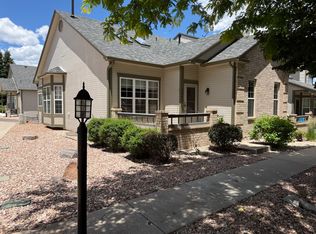
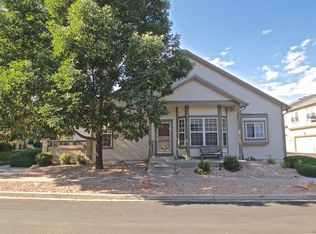
    5975 Cowboy Hts, Colorado Springs, CO 80923

    3beds
    1,935sqft
    Townhouse
    Built in 1997
    1,210.97 Square Feet Lot
    $346,700 Zestimate®
    $179/sqft
    $2,270 Estimated rent

    Home value

    $346,700

    $329,000 - $364,000

    $2,270/mo

    Zestimate® history
    Loading
    Loading...

    Owner options

    List your home for rent

    $2,270/mo

    Rent Zestimate®

    Find your next renter with Zillow Rental Manager. Plus, with online applications, you can quickly screen prospective tenants – for free.

    Learn more

    $2,270/mo

    Rent Zestimate®

    Refinance and save

    $2,237/mo

    Est. payment

    Refinancing to a lower rate could help reduce your monthly payments and save thousands over the life of the loan.

    See today's rates

    $2,237/mo

    Est. payment

    Explore your selling options

    Work with a Zillow partner agent

    Leverage their expertise and Zillow's premium Showcase listings to get your home seen by more buyers.

    Get started

    List with your own agent

    Get your home in front of millions of buyers by listing it on Zillow.

    Learn how to do it

    Sell it yourself

    Take full control of how buyers see your home on Zillow by listing For Sale by Owner (FSBO).

    List your home

    What's special

    Dual sided gas fireplaceHome officeKids play areaLarge dining areaSoaker tubNight standsLarge area
    Dont miss your opportunity to live in the highly sought after Saddleback Estates Townhome community! This spacious 3 bedroom, 3 bathroom townhome also has an attached 2 car garage. When you come in the home you will notice an open feel that you just cant help feel at home in. With the dual sided gas fireplace, the large dining area to eat family meals around, the kitchen with updated appliances, or the patio to sit outside on those warm summer evenings, this main level allows for it all! The primary bedroom is large enough for a king sized bed, night stands and other dressers, but you also have an amazing en-suite bathroom with a soaker tub and an oversized closet! The second bedroom upstairs also has its own large walk-in closet and is perfectly positioned near the full bathroom just off the hallway. You also dont want to miss the additional loft space that can be easily transformed into a kids play area, home office, or zen yoga studion. Theres even another closet to store all those workout supplies or toys! In the basement you have an additional bedroom and a large area for your laundry (washer and dryer included) and tons of storage! You also have another room that is ready to be finished off to have a 4th bathroom! You do not want to miss out!

    Zillow last checked:

    Listing updated:

    Listed by:

    Darren Dukart 719-287-3190,

    Keller Williams Clients Choice Realty

    Bought with:

    Leslie Neumann

    Pikes Peak Dream Homes Realty

    Source: elevateMLS,MLS#: 2392311MLS Logo

    Facts & features

    Interior

    Bedrooms & bathrooms
    • Bedrooms: 3
    • Bathrooms: 3
    • Full bathrooms: 2
    • 1/2 bathrooms: 1
    Basement
    • Area: 580
    Heating
    • Forced Air
    Cooling
    • Ceiling Fan(s)
    Appliances
    • Included: 220v in Kitchen, Dishwasher, Disposal, Dryer, Exhaust Fan, Self Cleaning Oven
    • Laundry: In Basement, Electric Hook-up
    Features
    • Vaulted Ceiling(s)
    • Basement: Full,Finished
    • Has fireplace: Yes
    • Fireplace features: Gas
    • Common walls with other units/homes: Front Unit
    Interior area
    • Total structure area: 1,935
    • Total interior livable area: 1,935 sqft
    • Finished area above ground: 1,355
    • Finished area below ground: 580

    Property

    Parking
    • Total spaces: 2
    • Parking features: Attached
    • Attached garage spaces: 2
    Features
    • Levels: Two
    • Stories: 2
    • Entry location: Front Unit
    Lot
    • Size: 1,210 sqft
    • Features: See Remarks, Near Park, Near Schools, Near Shopping Center, Landscaped
    Details
    • Parcel number: 6313307031

    Construction

    Type & style
    • Home type: Townhouse
    • Property subtype: Townhouse
    • Attached to another structure: Yes
    Materials
    • Masonite, Wood Siding
    • Foundation: Slab
    • Roof: Composite Shingle
    Condition
    • Existing Home
    • New construction: No
    • Year built: 1997

    Utilities & green energy

    • Water: Municipal
    • Utilities for property: Natural Gas Connected, Phone Available

    Community & neighborhood

    Location
    • Region: Colorado Springs

    HOA & financial

    HOA
    • HOA fee: $239 monthly
    • Services included: Common Utilities, Covenant Enforcement, Insurance, Lawn, Management, Snow Removal, Trash Removal

    Other

    Other facts
    • Listing terms: Cash,Conventional,FHA,VA Loan

    Price history

    DateEventPrice
    12/7/2023Sold$345,500-1.3%$179/sqft
    Source: elevateMLS #2392311 Report a problem
    9/28/2023Price change$350,000-4.1%$181/sqft
    Source: elevateMLS #2392311 Report a problem
    8/31/2023Listed for sale$365,000+129.6%$189/sqft
    Source: elevateMLS #2392311 Report a problem
    11/12/2004Sold$159,000+26.7%$82/sqft
    Source: Public Record Report a problem
    11/26/1997Sold$125,500$65/sqft
    Source: Public Record Report a problem

    Public tax history

    YearProperty taxesTax assessment
    2024$1,078 +47.7%$24,330
    2023$730 -7.5%$24,330 +27.1%
    2022$789 $19,140 -2.8%
    2021-- $19,690 +25.3%
    2020$615 -45.2%$15,710
    2019$1,122 +15%$15,710 +18.2%
    2018$976 -5%$13,290
    2017$1,027 +5.3%$13,290 -1.8%
    2016$976 +16.4%$13,540
    2015$838 +3.2%$13,540 +6.9%
    2014$812 $12,670
    2013-- --
    2012-- $12,170
    2011$870 $12,170 -2.9%
    2010-- $12,530
    2009-- $12,530 -6.6%
    2008-- $13,420
    2006-- $13,420 +14.2%
    2004-- $11,750
    2003$814 +1.5%$11,750 -0.7%
    2002$802 -7.6%$11,830 -1.5%
    2001$868 $12,010

    Find assessor info on the county website

    Neighborhood: Northeast Colorado Springs

    Nearby schools

    GreatSchools rating
    Schools provided by the listing agent
    • Elementary: Scott
    • Middle: Jenkins
    • High: Doherty
    • District: Colorado Springs 11

    Source: elevateMLS. This data may not be complete. We recommend contacting the local school district to confirm school assignments for this home.

    Get a cash offer in 3 minutes
    Find out how much your home could sell for in as little as 3 minutes with a no-obligation cash offer.
    Estimated market value
    $346,700
    Get a cash offer in 3 minutes
    Find out how much your home could sell for in as little as 3 minutes with a no-obligation cash offer.
    Estimated market value
    $346,700