Skip main navigation
Pending
  • $400,000

    5975 Epernay Way, Galloway, OH 43119

    4beds
    2,891sqft
    : 
    Loading
    Get pre-qualified
    Single Family Residence
    Built in 1994
    6,969 Square Feet Lot
    $-- Zestimate®
    $138/sqft
    $-- HOA

    What's special

    Modern updatesSolar panelsBeautifully appointed kitchenFirst-floor laundryRecently renovated interiorBrand-new carpetGenerous backyard
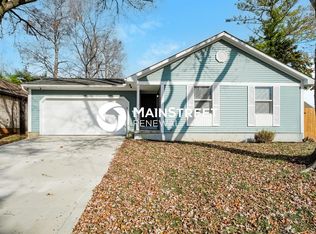
    Beautifully updated and thoughtfully designed, this spacious 4-bedroom, 2.5-bath home offers room for everyone to spread out and enjoy. The recently renovated interior features brand-new carpet, creating a fresh, move-in-ready feel from the moment you step inside. The heart of the home is the beautifully appointed kitchen, complete with quality Shenandoah cabinetry backed by a lifetime warranty, offering both style and long-term peace of mind. Just off the main living space, you'll find a dedicated soundproof office on the first floor--ideal for working from home, virtual meetings, studying, or simply enjoying a quiet retreat. Practical upgrades make this home as efficient as it is beautiful. Solar panels help significantly reduce monthly electric costs, while first-floor laundry adds everyday convenience. Downstairs, the finished lower level provides valuable additional living space that can easily serve as a kids' playroom, media room, home gym, or the perfect spot for family movie nights and entertaining. Step outside to a massive deck overlooking the generous backyard, offering plenty of space for summer barbecues, outdoor dining, playtime, or simply relaxing while taking in the view. With spacious living areas, modern updates, energy-saving features, and flexible spaces designed for today's lifestyle, this home is ready for its next chapter.
    8 days
    |
    631
    |
    46
    |

    Likely to sell faster than

    Zillow last checked:

    Listing updated:

    Listed by:

    Madison Schiller 734-560-1078,

    Red 1 Realty

    Source: Columbus and Central Ohio Regional MLS ,MLS#: 226025032MLS Logo

      Facts & features

      Interior

      Bedrooms & bathrooms
      • Bedrooms: 4
      • Bathrooms: 3
      • Full bathrooms: 2
      • 1/2 bathrooms: 1
      Cooling
      • Central Air
      Appliances
      • Included: Dishwasher, Gas Range, Microwave, Refrigerator
      Features
      • Flooring: Wood, Carpet, Ceramic/Porcelain
      • Has basement: Yes
      • Number of fireplaces: 1
      • Fireplace features: One, Gas Log
      • Common walls with other units/homes: No Common Walls
      Interior area
      • Total structure area: 2,191
      • Total interior livable area: 2,891 sqft

      Property

      Parking
      • Total spaces: 2
      • Parking features: Attached
      • Garage spaces: 2
      Features
      • Levels: Two
      • Patio & porch: Deck
      • Fencing: Fenced
      Lot
      • Size: 6,969 Square Feet
      Details
      • Parcel number: 570219971
      • Special conditions: Standard

      Construction

      Type & style
      • Home type: SingleFamily
      • Property subtype: Single Family Residence
      Materials
      • Foundation: Block
      Condition
      • New construction: No
      • Year built: 1994

      Utilities & green energy

      • Sewer: Public Sewer
      • Water: Public

      Community & HOA

      HOA
      • Has HOA: No
      • Amenities included: Sidewalk
      Location
      • Region: Galloway

      Financial & listing details

      • Price per square foot: $138/sqft
      • Tax assessed value: $318,100
      • Annual tax amount: $4,060
      • Date on market: 7/7/2026
      • Listing terms: USDA Loan,VA Loan,FHA,Conventional

        Estimated market value

        Not available

        Estimated sales range

        Not available

        Not available

        Price history

        DateEventPrice
        7/12/2026Pending sale$400,000$138/sqft
        Source: Columbus and Central Ohio Regional MLS #226025032 Report a problem
        7/7/2026Listed for sale$400,000+190.1%$138/sqft
        Source: Columbus and Central Ohio Regional MLS #226025032 Report a problem
        8/17/1994Sold$137,875$48/sqft
        Source: Public Record Report a problem

        Public tax history

        YearProperty taxesTax assessment
        2024$4,060 +1.8%$111,340
        2023$3,988 +14.4%$111,340 +55.9%
        2022$3,487 -2%$71,440
        2021$3,557 +0.6%$71,440
        2020$3,536 +7.8%$71,440 +22.1%
        2019$3,281 +0.5%$58,490
        2018$3,266 $58,490
        2017$3,266 +1.5%$58,490 +10%
        2016$3,217 +0%$53,170
        2015$3,217 $53,170
        2014$3,217 +91.4%$53,170 -5%
        2013$1,681 -49.3%$55,965
        2011$3,318 -1%$55,965 -7.6%
        2010$3,352 +19.1%$60,550
        2008$2,814 +4%$60,550
        2007$2,705 +0.3%--
        2006$2,697 +1.4%--
        2005$2,659 +19.6%--
        2004$2,223 -0.5%--
        2003$2,234 -0.5%--
        2002$2,245 +0.4%--
        2001$2,236 -1.2%--
        2000$2,263 --
        Find assessor info on the county website

        Monthly payment

        Est. payment

        Payment breakdown

        Explore the cost of this home by adjusting the details. Changes won't be saved.
        All calculations are estimates and provided by Zillow, Inc. for informational purposes only. Actual amounts may vary.
        HOA fees may include property taxes on listings classified as Co-Ops. Contact the listing agent and/or owner for fee details.
        Mortgage interest rates are dependent on a number of factors, including credit score, down payment, and repayment length. Interest rate data provided by Zillow Group Marketplace, Inc. as of 1/1/1970 from various mortgage lenders with which we have lead or other similar arrangements; the Estimated Payment is an average of those rates.
        See how much you could borrow to make a competitive offer.

        Climate risks

        Neighborhood: Laurel Greene

        Getting around

        22 / 100
        Car-Dependent
        35 / 100
        Somewhat Bikeable

        Nearby schools

        GreatSchools rating

        A local agent can set up tours, give advice and negotiate with sellers.

        A local lender can help you make sure your offer is ready when you are.

        Browse local experts

        Similar homes