Skip main navigation
Sold for $425,000
  • $425,000

    5975 Everett Ln, East Lansing, MI 48823

    4beds
    2,793sqft
    Single Family Residence
    Built in 1992
    0.32 Acres Lot
    $436,500 Zestimate®
    $152/sqft
    $3,227 Estimated rent

    Home value

    $436,500

    $397,000 - $480,000

    $3,227/mo

    Zestimate® history
    Loading
    Loading...

    Owner options

    List your home for rent

    $3,227/mo

    Rent Zestimate®

    Find your next renter with Zillow Rental Manager. Plus, with online applications, you can quickly screen prospective tenants – for free.

    Learn more

    $3,227/mo

    Rent Zestimate®

    Refinance and save

    $3,057/mo

    Est. payment

    Refinancing to a lower rate could help reduce your monthly payments and save thousands over the life of the loan.

    See today's rates

    $3,057/mo

    Est. payment

    Explore your selling options

    Work with a Zillow partner agent

    Leverage their expertise and Zillow's premium Showcase listings to get your home seen by more buyers.

    Get started

    List with your own agent

    Get your home in front of millions of buyers by listing it on Zillow.

    Learn how to do it

    Sell it yourself

    Take full control of how buyers see your home on Zillow by listing For Sale by Owner (FSBO).

    List your home

    What's special

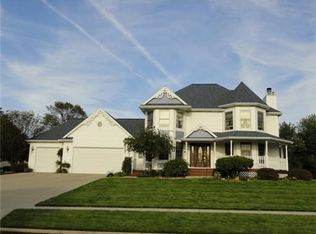
    Welcome Home to 5975 Everett Lane, an exceptional move-in-ready property in the highly sought-after Everett Farms neighborhood. Thoughtfully updated and meticulously maintained, this 4-bedroom, 2.5-bath home offers comfort, style, and functionality throughout. Step inside to a warm and inviting living space, anchored by a cozy wood-burning fireplace, perfect for Michigan's cooler seasons. The kitchen has been beautifully renovated (2018) and features updated appliances (2020), making daily living and entertaining a breeze. Upstairs, the primary suite provides a serene retreat with a refreshed bedroom (2021) and an upgraded primary shower (2021). The second-floor bathroom was tastefully remodeled in 2016, ensuring every space feels modern and welcoming. This home also brings peace of mind with major mechanical and structural updates, including a newer roof (2005) and updated AC and furnace systems (2023). Outside, enjoy a custom, freshly stained deck overlooking a fully fenced backyard, ideal for relaxing, hosting, or letting pets roam freely. Additional perks include a spacious 2.5-car garage, offering both parking and extra storage. With its extensive upgrades, desirable location, and true move-in-ready condition, 5975 Everett Lane is must-see. Don't miss your opportunity to make it yours!

    Zillow last checked:

    Listing updated:

    Listed by:

    Ben Magsig 517-896-2679,

    EXP Realty - Haslett

    Bought with:

    Hope Bungard, 6501440371

    Keller Williams Realty Lansing

    Source: Greater Lansing AOR,MLS#: 292833MLS Logo

    Facts & features

    Interior

    Bedrooms & bathrooms
    • Bedrooms: 4
    • Bathrooms: 3
    • Full bathrooms: 2
    • 1/2 bathrooms: 1
    Primary bedroom
    • Level: Second
    • Area: 207.69 Square Feet
    • Dimensions: 12.9 x 16.1
    Bedroom 2
    • Level: Second
    • Area: 133.28 Square Feet
    • Dimensions: 11.9 x 11.2
    Bedroom 3
    • Level: Second
    • Area: 130.29 Square Feet
    • Dimensions: 12.9 x 10.1
    Bedroom 4
    • Level: Second
    • Area: 158.12 Square Feet
    • Dimensions: 11.8 x 13.4
    Dining room
    • Level: First
    • Area: 147.06 Square Feet
    • Dimensions: 12.9 x 11.4
    Family room
    • Level: First
    • Area: 263.98 Square Feet
    • Dimensions: 19.7 x 13.4
    Kitchen
    • Level: First
    • Area: 284.85 Square Feet
    • Dimensions: 21.1 x 13.5
    Living room
    • Level: First
    • Area: 192.66 Square Feet
    • Dimensions: 16.9 x 11.4
    Other
    • Description: Foyer
    • Level: First
    • Area: 117.16 Square Feet
    • Dimensions: 11.6 x 10.1
    Other
    • Description: Basement Recreation
    • Level: Basement
    • Area: 593.67 Square Feet
    • Dimensions: 25.7 x 23.1
    Heating
    • Central, Forced Air, Natural Gas
    Cooling
    • Central Air
    Appliances
    • Included: Disposal, Electric Range, Ice Maker, Microwave, Water Heater, Refrigerator, Oven, Electric Oven, Dishwasher
    • Laundry: Main Level
    Features
    • Ceiling Fan(s), Eat-in Kitchen, Entrance Foyer, Kitchen Island, Open Floorplan, Pantry, Storage
    • Flooring: Carpet, Hardwood, Laminate, Tile
    • Windows: Blinds, Double Pane Windows
    • Basement: Egress Windows,Finished,Full
    • Number of fireplaces: 1
    • Fireplace features: Wood Burning
    Interior area
    • Total structure area: 3,360
    • Total interior livable area: 2,793 sqft
    • Finished area above ground: 2,200
    • Finished area below ground: 593

    Property

    Parking
    • Total spaces: 2.5
    • Parking features: Attached, Driveway, Garage, Garage Door Opener, Garage Faces Side, Kitchen Level
    • Attached garage spaces: 2.5
    • Has uncovered spaces: Yes
    Features
    • Levels: Two
    • Stories: 2
    • Patio & porch: Deck, Front Porch, Porch
    • Exterior features: Lighting, Rain Gutters
    • Fencing: Back Yard,Fenced,Full
    • Has view: Yes
    • View description: Neighborhood
    Lot
    • Size: 0.32 Acres
    • Dimensions: 150 x 152
    • Features: Back Yard, Few Trees, Front Yard, Landscaped
    Details
    • Additional structures: None
    • Foundation area: 1160
    • Parcel number: 33020209103009
    • Zoning description: Zoning
    • Other equipment: None

    Construction

    Type & style
    • Home type: SingleFamily
    • Architectural style: Traditional
    • Property subtype: Single Family Residence
    Materials
    • Brick, Vinyl Siding
    • Foundation: Concrete Perimeter
    • Roof: Shingle
    Condition
    • Updated/Remodeled
    • New construction: No
    • Year built: 1992

    Utilities & green energy

    • Electric: 150 Amp Service, Circuit Breakers
    • Sewer: Public Sewer
    • Water: Public
    • Utilities for property: Water Connected, Sewer Connected, Natural Gas Connected, Electricity Connected

    Community & HOA

    Community
    • Subdivision: Everett Woods
    HOA
    • Has HOA: Yes
    • Amenities included: Other
    • HOA fee: $110 annually
    • HOA name: Everett Farms
    Location
    • Region: East Lansing

    Financial & listing details

    • Price per square foot: $152/sqft
    • Tax assessed value: $169,500
    • Annual tax amount: $6,837
    • Date on market: 12/10/2025
    • Listing terms: VA Loan,Cash,Conventional,FHA
    • Road surface type: Asphalt, Paved

    Price history

    DateEventPrice
    1/16/2026Sold$425,000+6.3%$152/sqft
    Source: Greater Lansing AOR #292833 Report a problem
    1/5/2026Pending sale$400,000$143/sqft
    Source: Greater Lansing AOR #292833 Report a problem
    12/17/2025Contingent$400,000$143/sqft
    Source: Greater Lansing AOR #292833 Report a problem
    12/10/2025Listed for sale$400,000+37.9%$143/sqft
    Source: Greater Lansing AOR #292833 Report a problem
    6/19/2006Sold$290,000$104/sqft
    Source: Public Record Report a problem

    Public tax history

    YearProperty taxesTax assessment
    2025$6,720 +6.4%$169,500 +8%
    2024$6,314 $156,900 +13.2%
    2023-- $138,600 +7.7%
    2022-- $128,700 +0.8%
    2021-- $127,700 +5.8%
    2020-- $120,700 +4.4%
    2019$5,192 $115,600 -0.9%
    2018$5,192 +123.7%$116,600 +1.1%
    2017$2,322 $115,300 +0.1%
    2016$2,322 $115,200 +9.5%
    2015$2,322 $105,200 +7.8%
    2014$2,322 $97,600 +2.4%
    2013-- $95,300 -0.2%
    2012-- $95,500 -2.6%
    2011-- $98,000 -10%
    2010-- $108,900 -5.1%
    2009-- $114,700 -11.4%
    2008-- $129,400
    2007-- $129,400 +5.7%
    2006-- $122,400 +2.8%
    2005-- $119,100 +3%
    2004-- $115,600 +3.4%
    2003-- $111,800 +6.5%
    2002-- $105,000 +1.3%
    2001-- $103,700 +2.2%
    2000-- $101,500
    Find assessor info on the county website

    Neighborhood: 48823

    Nearby schools

    GreatSchools rating
    Schools provided by the listing agent
    • High: Haslett

    Source: Greater Lansing AOR. This data may not be complete. We recommend contacting the local school district to confirm school assignments for this home.

    Get a cash offer in 3 minutes
    Find out how much your home could sell for in as little as 3 minutes with a no-obligation cash offer.
    Estimated market value
    $436,500
    Get a cash offer in 3 minutes
    Find out how much your home could sell for in as little as 3 minutes with a no-obligation cash offer.
    Estimated market value
    $436,500