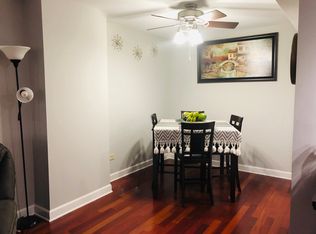
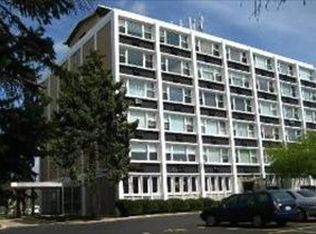
Welcome to your dream condo in Chicago's sought-after Norwood Park neighborhood! This beautiful end unit 2 bedroom, 1 bath condo is located on the 5th floor of the well-maintained Parkway Circle elevator building. With its prime location, roof top deck and skyline views, two outdoor parking spaces, and in-unit laundry, this condo offers convenience and comfort. Inside, a spacious living area filled with abundant natural light and hardwood floors combines with the dining area and opens to the kitchen, creating an ideal space for entertaining guests or simply relaxing with family. The updated kitchen boasts sleek black granite countertops, glass tile backsplash, stainless steel appliances including a dishwasher, ample cabinet space, and a breakfast bar for quick meals on the go. Prepare your favorite dishes while staying engaged with your guests in the adjoining living area. The generously sized main bedroom offers dual closets and large windows that bathe the rooms in sunlight. The bathroom features an extended vanity with dual medicine cabinets, tub/shower combo, linen closet and in-unit laundry making laundry day a breeze. No more trips to the laundromat or shared laundry facilities, enjoy the convenience of doing laundry right in your own home. To wash multiple loads at once, building laundry is on the first floor along with unit storage lockers. Outside, the rooftop deck provides a great place to entertain friends while overlooking Chicago's skyline. Convenient to downtown Norwood and Edison Park, explore the nearby parks or array of dining, shopping, and entertainment options just steps away or hop on public transportation for a quick commute to downtown Chicago. Metra, bus lines, Blue Line, Kennedy Expressway and O'Hare access all nearby. Low assessment includes all utilities (except electric & internet) and parking ensuring that you'll always have a place to park in this vibrant neighborhood. Don't miss out on this fantastic opportunity. Schedule your showing today and make this condo your new home!
Closed
$140,000
5975 N Odell Ave Unit 5A, Chicago, IL 60631
2beds
750sqft
Condominium, Single Family Residence
Built in 1969
-- sqft lot
$174,700 Zestimate®
$187/sqft
$1,738 Estimated rent
Home value
$174,700
$164,000 - $187,000
$1,738/mo
Zestimate® history
Owner options
List your home for rent
$1,738/mo
Rent Zestimate®
Find your next renter with Zillow Rental Manager. Plus, with online applications, you can quickly screen prospective tenants – for free.
$1,738/mo
Rent Zestimate®
Refinance and save
$1,462/mo
Est. payment
Refinancing to a lower rate could help reduce your monthly payments and save thousands over the life of the loan.
$1,462/mo
Est. payment
Explore your selling options
Work with a Zillow partner agent
Leverage their expertise and Zillow's premium Showcase listings to get your home seen by more buyers.
Get startedList with your own agent
Get your home in front of millions of buyers by listing it on Zillow.
Learn how to do itSell it yourself
Take full control of how buyers see your home on Zillow by listing For Sale by Owner (FSBO).
List your homeWhat's special
Roof top deckSleek black granite countertopsExtended vanityLinen closetRooftop deckEdison parkKennedy expressway
Zillow last checked:
Listing updated:
Listed by:
Lisa Hofherr 630-329-0673,
Berkshire Hathaway HomeServices Starck Real Estate
Bought with:
Lynn Pufpaf
Dream Town Real Estate
Source: MRED as distributed by MLS GRID,MLS#: 11876729
Facts & features
Interior
Bedrooms & bathrooms
- Bedrooms: 2
- Bathrooms: 1
- Full bathrooms: 1
Rooms
- Room types: No additional rooms
Primary bedroom
- Features: Flooring (Hardwood), Window Treatments (Blinds)
- Level: Main
- Area: 168 Square Feet
- Dimensions: 14X12
Bedroom 2
- Features: Flooring (Hardwood), Window Treatments (Blinds)
- Level: Main
- Area: 104 Square Feet
- Dimensions: 13X8
Dining room
- Features: Flooring (Hardwood)
- Level: Main
- Dimensions: COMBO
Kitchen
- Features: Kitchen (Eating Area-Breakfast Bar), Flooring (Ceramic Tile)
- Level: Main
- Area: 120 Square Feet
- Dimensions: 12X10
Living room
- Features: Flooring (Hardwood), Window Treatments (Blinds)
- Level: Main
- Area: 204 Square Feet
- Dimensions: 17X12
Heating
- Baseboard, Radiant
Cooling
- Wall Unit(s)
Appliances
- Included: Range, Microwave, Dishwasher, Refrigerator, Washer, Dryer, Stainless Steel Appliance(s)
- Laundry: In Unit, Common Area, In Bathroom, Multiple Locations
Features
- Basement: None
- Common walls with other units/homes: End Unit
Interior area
- Total structure area: 0
- Total interior livable area: 750 sqft
Property
Parking
- Total spaces: 2
- Parking features: Unassigned, Off Alley, On Site
Accessibility
- Accessibility features: No Disability Access
Features
- Patio & porch: Roof Deck, Deck
Details
- Parcel number: 12014010391035
- Special conditions: None
- Other equipment: Intercom, Ceiling Fan(s)
Construction
Type & style
- Home type: Condo
- Property subtype: Condominium, Single Family Residence
Materials
- Brick, Stone
Condition
- New construction: No
- Year built: 1969
- Major remodel year: 2013
Utilities & green energy
- Sewer: Public Sewer
- Water: Lake Michigan, Public
Community & HOA
Community
- Subdivision: Parkway Circle
HOA
- Has HOA: Yes
- Amenities included: Bike Room/Bike Trails, Coin Laundry, Elevator(s), Storage, Sundeck, Security Door Lock(s)
- Services included: Heat, Water, Gas, Insurance, Exterior Maintenance, Lawn Care, Scavenger, Snow Removal
- HOA fee: $413 monthly
Location
- Region: Chicago
Financial & listing details
- Price per square foot: $187/sqft
- Tax assessed value: $160,090
- Annual tax amount: $2,563
- Date on market: 9/5/2023
- Listing terms: Cash
- Ownership: Condo
Price history
| Date | Event | Price |
|---|---|---|
| 11/7/2023 | Sold | $140,000-12.5%$187/sqft |
Source:  MRED as distributed by MLS GRID #11876729 Report a problem MRED as distributed by MLS GRID #11876729 Report a problem | ||
| 10/17/2023 | Contingent | $160,000$213/sqft |
Source: MRED as distributed by MLS GRID #11876729 Report a problem | ||
| 10/4/2023 | Price change | $160,000-3%$213/sqft |
Source: MRED as distributed by MLS GRID #11876729 Report a problem | ||
| 9/5/2023 | Listed for sale | $164,900+43.4%$220/sqft |
Source: MRED as distributed by MLS GRID #11876729 Report a problem | ||
| 6/15/2018 | Sold | $115,000-4.1%$153/sqft |
Source: MRED as distributed by MLS GRID #09943204 Report a problem | ||
| 5/15/2018 | Pending sale | $119,900$160/sqft |
Source: CENTURY 21 Affiliated #09943204 Report a problem | ||
| 5/8/2018 | Price change | $119,900-14.3%$160/sqft |
Source: CENTURY21AFFILIATED #09943204 Report a problem | ||
| 5/4/2018 | Listed for sale | $139,900+204.1%$187/sqft |
Source: CENTURY 21 Affiliated #09943204 Report a problem | ||
| 4/23/2013 | Sold | $46,000-22%$61/sqft |
Source: Public Record Report a problem | ||
| 1/20/2013 | Listed for sale | $59,000-63.1%$79/sqft |
Source: Realty Partners, LLC #08253522 Report a problem | ||
| 12/20/2005 | Sold | $160,000+180.7%$213/sqft |
Source: Public Record Report a problem | ||
| 10/8/1997 | Sold | $57,000$76/sqft |
Source: Public Record Report a problem | ||
Public tax history
| Year | Property taxes | Tax assessment |
|---|---|---|
| 2024 | -- | $16,009 +25.6% |
| 2023 | $2,689 +2.6% | $12,746 |
| 2022 | $2,622 +2.3% | $12,746 |
| 2021 | $2,563 +40.8% | $12,746 +56% |
| 2020 | $1,820 +0.3% | $8,170 -9.5% |
| 2019 | $1,814 +1.7% | $9,031 |
| 2018 | $1,784 +4% | $9,031 +13.4% |
| 2017 | $1,715 +7.5% | $7,967 |
| 2016 | $1,596 +9.3% | $7,967 |
| 2015 | $1,460 -41.4% | $7,967 -40.6% |
| 2014 | $2,490 +26.9% | $13,419 |
| 2013 | $1,962 +0.1% | $13,419 |
| 2012 | $1,960 +13.3% | $13,419 -7.5% |
| 2011 | $1,730 +10.1% | $14,505 |
| 2010 | $1,571 +17.6% | $14,505 |
| 2009 | $1,336 -4.6% | $14,505 -12% |
| 2008 | $1,401 +15.9% | $16,481 |
| 2007 | $1,209 +0.8% | $16,481 |
| 2006 | $1,199 -5.1% | $16,481 +44.6% |
| 2005 | $1,264 +1.9% | $11,398 |
| 2004 | $1,240 +4.5% | $11,398 |
| 2003 | $1,188 -5.4% | $11,398 +29.4% |
| 2002 | $1,256 +6.8% | $8,811 |
| 2001 | $1,175 -5.5% | $8,811 |
| 2000 | $1,244 +0.3% | $8,811 +4% |
| 1999 | $1,239 | $8,473 |
Find assessor info on the county website
Neighborhood: Norwood Park West
Nearby homes
- $157,7001 bd1 ba750 sqft5975 N Odell Ave UNIT 1C, Chicago, IL 60631Off Market

- $166,8001 bd1 ba750 sqft5975 N Odell Ave UNIT 1D, Chicago, IL 60631Off Market
- $102,500-- bd1 ba400 sqft5975 N Odell Ave UNIT 1H, Chicago, IL 60631Off Market
- $147,7001 bd1 ba750 sqft5975 N Odell Ave UNIT 2B, Chicago, IL 60631Off Market
- $109,700-- bd1 ba350 sqft5975 N Odell Ave UNIT 2F, Chicago, IL 60631Off Market
- $103,000-- bd1 ba400 sqft5975 N Odell Ave UNIT 2G, Chicago, IL 60631Off Market
- $124,500-- bd1 ba-- sqft5975 N Odell Ave UNIT 2H, Chicago, IL 60631Off Market
- $200,0002 bd2 ba1.2k sqft5975 N Odell Ave UNIT 3C, Chicago, IL 60631Sold
- $101,100-- bd1 ba351 sqft5975 N Odell Ave UNIT 3H, Chicago, IL 60631Off Market
Nearby schools
GreatSchools rating
- 8/10Edison Park Elementary SchoolGrades: K-8Distance: 0.4 mi
- 6/10Taft High SchoolGrades: 7-12Distance: 1 mi
Schools provided by the listing agent
- District: 299
Source: MRED as distributed by MLS GRID. This data may not be complete. We recommend contacting the local school district to confirm school assignments for this home.
Get a cash offer in 3 minutes
Find out how much your home could sell for in as little as 3 minutes with a no-obligation cash offer.
Estimated market value
$174,700
Get a cash offer in 3 minutes
Find out how much your home could sell for in as little as 3 minutes with a no-obligation cash offer.
Estimated market value
$174,700
- Illinois
- Cook County
- Chicago
- 60631
- Norwood Park West
- 5975 N Odell Ave Unit 5A
Nearby cities
Nearby neighborhoods
Nearby zip codes
Other Chicago Topics
