Rare Special Use property zoned RN-7.5 with an existing Conditional Use Permit (2004-CUP-03) — an exceptional opportunity for the right buyer. This unique 11-bedroom, 14-bathroom property offers 6,965 above grade finished sq ft designed for group living or organizational use. Two distinct wings each feature 5 private bedrooms with individual sink and toilet in each room, plus a dedicated shower room per wing. A central common area includes family room, full kitchen, and dining room. Additional features include a salon, sunroom, library, private upstairs apartment with kitchen and bath, and a converted office/board room shed. Set on 0.90 acres with mature flowering trees, fragrant lilacs, and serene private grounds. Large cul-de-sac, ample off street parking, and ADA accessible inside and out with concrete ramps front and rear. Ideal for assisted care, long-term or hospice care, group home, boarding home, or organizational use. Buyer to verify intended use is compatible with current zoning and CUP. Close to Old Towne with easy access to trails, transportation, retail, libraries, and restaurants. Properties like this rarely come to market.
For sale
$2,490,000
5975 Newland Street, Arvada, CO 80003
11beds
9,035sqft
Single Family Residence
Built in 2000
0.9 Acres Lot
$-- Zestimate®
$276/sqft
$-- HOA
What's special
- 144 days
- 386
- 14
Zillow last checked:
Listing updated:
Listed by:
Joy Fraser 303-781-1401,
LPT Realty,
Andrew Fraser 303-525-2529,
LPT Realty
Source: REcolorado as distributed by MLS GRID,MLS#: 4576683
Facts & features
Interior
Bedrooms & bathrooms
- Bedrooms: 11
- Bathrooms: 13
- Full bathrooms: 2
- 3/4 bathrooms: 1
- 1/2 bathrooms: 10
- Main level bathrooms: 12
- Main level bedrooms: 10
Bedroom
- Description: Room 1- 1/2 Bath Attached In West Wing
- Level: Main
Bedroom
- Description: Room 2- 1/2 Bath Attached In West Wing
- Level: Main
Bedroom
- Description: Room 3- 1/2 Bath Attached In West Wing
- Level: Main
Bedroom
- Description: Room 4- 1/2 Bath Attached In West Wing
- Level: Main
Bedroom
- Description: Room 5- 1/2 Bath Attached In West Wing
- Level: Main
Bedroom
- Description: Room 1- 1/2 Bath Attached In East Wing
- Level: Main
Bedroom
- Description: Room 2- 1/2 Bath Attached In East Wing
- Level: Main
Bedroom
- Description: Room 3- 1/2 Bath Attached In East Wing
- Level: Main
Bedroom
- Description: Room 4- 1/2 Bath Attached In East Wing
- Level: Main
Bedroom
- Description: Room 5- 1/2 Bath Attached In East Wing
- Level: Main
Bedroom
- Description: Private Apartment Upstairs With Bath And Small Kitchen
- Level: Upper
Bathroom
- Features: En Suite Bathroom
- Level: Main
Bathroom
- Features: En Suite Bathroom
- Level: Main
Bathroom
- Features: En Suite Bathroom
- Level: Main
Bathroom
- Features: En Suite Bathroom
- Level: Main
Bathroom
- Features: En Suite Bathroom
- Level: Main
Bathroom
- Features: En Suite Bathroom
- Level: Main
Bathroom
- Features: En Suite Bathroom
- Level: Main
Bathroom
- Features: En Suite Bathroom
- Level: Main
Bathroom
- Features: En Suite Bathroom
- Level: Main
Bathroom
- Features: En Suite Bathroom
- Level: Main
Bathroom
- Level: Main
Bathroom
- Level: Main
Bathroom
- Description: Attached To Apartment Bedroom
- Features: En Suite Bathroom
- Level: Upper
Bathroom
- Level: Main
Dining room
- Level: Main
Family room
- Level: Main
Kitchen
- Level: Main
Laundry
- Description: 2 Washers And 2 Dryers
- Level: Main
Library
- Level: Main
Office
- Level: Main
Sun room
- Level: Main
Heating
- Hot Water
Cooling
- Evaporative Cooling
Appliances
- Included: Dishwasher, Dryer, Oven, Range, Refrigerator, Washer
- Laundry: In Unit
Features
- Flooring: Laminate, Wood
- Basement: Full,Unfinished
- Number of fireplaces: 1
- Fireplace features: Family Room
Interior area
- Total structure area: 9,035
- Total interior livable area: 9,035 sqft
- Finished area above ground: 6,965
- Finished area below ground: 0
Property
Parking
- Total spaces: 6
- Details: Off Street Spaces: 6
Features
- Levels: Two
- Stories: 2
- Patio & porch: Covered, Front Porch
- Exterior features: Garden, Playground, Private Yard
Lot
- Size: 0.9 Acres
- Features: Cul-De-Sac, Landscaped, Level, Near Public Transit
Details
- Parcel number: 447457
- Zoning: RN- 7.5
- Special conditions: Standard
Construction
Type & style
- Home type: SingleFamily
- Architectural style: Traditional
- Property subtype: Single Family Residence
Materials
- Frame
- Roof: Composition
Condition
- Year built: 2000
Utilities & green energy
- Sewer: Public Sewer
- Water: Public
- Utilities for property: Cable Available, Electricity Connected, Internet Access (Wired), Natural Gas Connected, Phone Connected
Community & HOA
Community
- Security: Carbon Monoxide Detector(s), Smoke Detector(s)
- Subdivision: Carson Farms Amd 1 Minor
HOA
- Has HOA: No
Location
- Region: Arvada
Financial & listing details
- Price per square foot: $276/sqft
- Tax assessed value: $1,760,338
- Date on market: 6/1/2026
- Listing terms: Cash,Conventional,Other
- Exclusions: Tenants Personal Property, Yard Tools, Range/Stove.
- Ownership: Corporation/Trust
- Lease term: Other
- Electric utility on property: Yes
- Road surface type: Paved
Estimated market value
Not available
Estimated sales range
Not available
Not available
Price history
| Date | Event | Price |
|---|---|---|
| 6/1/2026 | Listed for sale | $2,490,000+207.9%$276/sqft |
Source:  REcolorado as distributed by MLS GRID #4576683 Report a problem REcolorado as distributed by MLS GRID #4576683 Report a problem | ||
| 1/27/2005 | Sold | $808,600$89/sqft |
Source: Public Record Report a problem | ||
Public tax history
| Year | Property taxes | Tax assessment |
|---|---|---|
| 2025 | -- | $110,021 +107.8% |
| 2024 | -- | $52,958 |
| 2023 | -- | $52,958 -27.2% |
| 2022 | -- | $72,784 -2.8% |
| 2021 | -- | $74,878 -2% |
| 2020 | -- | $76,368 |
| 2019 | -- | $76,368 +18.6% |
| 2018 | -- | $64,417 |
| 2017 | $5,774 +0% | $64,417 +7.4% |
| 2016 | $5,772 -0.5% | $59,955 |
| 2015 | $5,801 +17.6% | $59,955 +23.1% |
| 2014 | $4,932 | $48,715 +25% |
| 2013 | -- | $38,972 +5.3% |
| 2012 | -- | $37,022 |
| 2011 | -- | $37,022 -30.5% |
| 2010 | -- | $53,300 |
| 2009 | -- | $53,300 +217.3% |
| 2001 | $1,586 | $16,800 |
Find assessor info on the county website
Monthly payment
Est. payment
Payment breakdown
Explore the cost of this home by adjusting the details. Changes won't be saved.Climate risks
Neighborhood: Lamar Heights
Nearby schools
Schools provided by the listing agent
- Elementary: Secrest
- Middle: North Arvada
- High: Arvada
- District: Jefferson County R-1
Source: REcolorado as distributed by MLS GRID. This data may not be complete. We recommend contacting the local school district to confirm school assignments for this home.



Similar homes
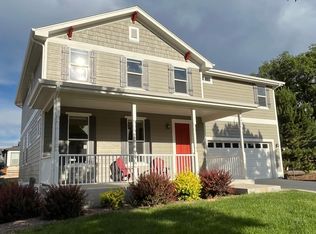
- $2,599,00010 bd11 ba12k sqft1975 S Lake Road, Lakewood, CO 80227For Sale
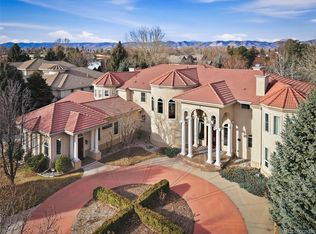
 MLS ID #3336678, Trelora Realty Team, Trelora Realty, Inc.. REcolorado as distributed by MLS GRID
 - $2,175,00011 bd7 ba6k sqft5333 N Osceola Street, Denver, CO 80212For Sale
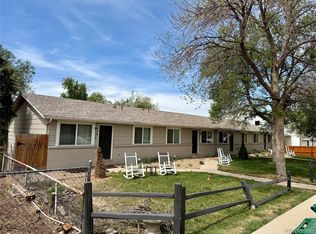 MLS ID #7212878, Win King, Keller Williams Realty Urban Elite. REcolorado as distributed by MLS GRID
 - $1,650,00011 bd10 ba4.7k sqft11690 W 46th Avenue, Wheat Ridge, CO 80033For Sale
 MLS ID #3231871, Darla Stout, Keller Williams Advantage Realty LLC. REcolorado as distributed by MLS GRID
 - from $3,015,0008 bd8 ba7k sqftMaple Plan, Arcadian West, Golden, CO 80403New Construction
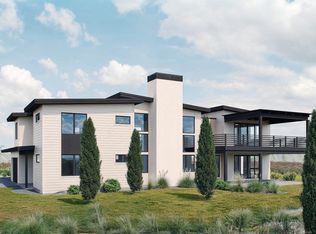 Work Shop Colorado
 - $1,299,9008 bd8 ba6.5k sqft3830 Otis Street #1-4, Wheat Ridge, CO 80033For SaleMLS ID #2082472, Chad Hartmann, The Old Country Real Estate Group LLC. REcolorado as distributed by MLS GRID
- $1,295,00010 bd5 ba7.5k sqft3243 Kearney Street, Denver, CO 80207For SaleMLS ID #7898418, Katherine McCaslin, Serhant Colorado LLC. REcolorado as distributed by MLS GRID
