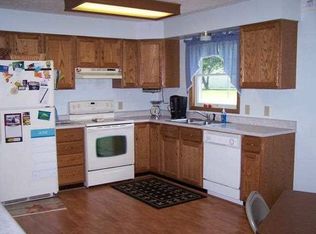
Exclusive opportunity awaits you with deeded Indian Chain lake access just a stones throw away from your new home. This property grants you access to a total of five stunning lakes, allowing you to fully immerse yourself in the beauty of this natural location. Dallas Lake, a remarkable ski lake, along with Westler Lake, Witmer Lake, Hackenburg Lake, and Messick Lake, all fishing lakes, are easily accessible from this one-of-a-kind location. Indulge in the joy of fishing for pan fish, including Walleye, and even try your hand at catching the thrilling Northern Pike. The convenience of having access to both ski lakes and fishing lakes ensures that every day can be filled with excitement and adventure. Ample parking and an extended driveway leading to a spacious deck. Step inside this 3 bed, 2 full bath home with split floor plan, perfect for both full-time and part-time living. Over the years, several updates have been made, including new floors, backsplash, lighting, tile, and an impressive primary bath renovation. Outside, you'll discover a fully privacy-fenced backyard, providing an oasis. A large shed offers plenty of space to store your toys and yard equipment, keeping everything organized and easily accessible. Don't forget about the deeded lake access just a stones throw away. The seller is offering the lake access with a first right purchasing option to the buyer of the home. In the event that the buyer does not wish to have the lake access, the seller is open to considering splitting it. Don't miss out on this opportunity to own a home with deeded Indian Chain of Lake access. Secure your chance to live in this rural location and experience the joys of lake living.
Closed
$165,900
5975 S 75 W, Wolcottville, IN 46795
3beds
1,215sqft
Manufactured Home
Built in 1993
0.45 Acres Lot
$215,900 Zestimate®
$--/sqft
$1,262 Estimated rent
Home value
$215,900
$201,000 - $233,000
$1,262/mo
Zestimate® history
Owner options
List your home for rent
$1,262/mo
Rent Zestimate®
Find your next renter with Zillow Rental Manager. Plus, with online applications, you can quickly screen prospective tenants – for free.
$1,262/mo
Rent Zestimate®
Refinance and save
$1,044/mo
Est. payment
Refinancing to a lower rate could help reduce your monthly payments and save thousands over the life of the loan.
$1,044/mo
Est. payment
Explore your selling options
Work with a Zillow partner agent
Leverage their expertise and Zillow's premium Showcase listings to get your home seen by more buyers.
Get startedList with your own agent
Get your home in front of millions of buyers by listing it on Zillow.
Learn how to do itSell it yourself
Take full control of how buyers see your home on Zillow by listing For Sale by Owner (FSBO).
List your homeWhat's special
Fishing lakesNew floorsWestler lakeMessick lakeHackenburg lakeLarge shedAmple parking
Zillow last checked:
Listing updated:
Listed by:
Daniel R Orlando 260-993-2577,
Mike Thomas Associates
Bought with:
Daniel R Orlando, RB14051647
Mike Thomas Associates
Source: IRMLS,MLS#: 202326010
Facts & features
Interior
Bedrooms & bathrooms
- Bedrooms: 3
- Bathrooms: 2
- Full bathrooms: 2
- Main level bedrooms: 3
Bedroom 1
- Level: Main
Bedroom 2
- Level: Main
Dining room
- Level: Main
- Area: 100
- Dimensions: 10 x 10
Kitchen
- Level: Main
- Area: 168
- Dimensions: 12 x 14
Living room
- Level: Main
- Area: 192
- Dimensions: 12 x 16
Heating
- Forced Air
Cooling
- Central Air
Appliances
- Included: Microwave, Refrigerator, Washer/Dryer Stacked
- Laundry: Main Level
Features
- Vaulted Ceiling(s), Walk-In Closet(s), Laminate Counters, Eat-in Kitchen, Open Floorplan, Split Br Floor Plan, Stand Up Shower, Tub/Shower Combination, Main Level Bedroom Suite
- Flooring: Laminate
- Basement: Crawl Space,Concrete
- Has fireplace: No
Interior area
- Total structure area: 1,215
- Total interior livable area: 1,215 sqft
- Finished area above ground: 1,215
- Finished area below ground: 0
Property
Parking
- Parking features: Gravel
- Has uncovered spaces: Yes
Accessibility
- Accessibility features: ADA Features
Features
- Levels: One
- Stories: 1
- Patio & porch: Deck
- Exterior features: Fire Pit
- Fencing: Privacy,Wood
- Has view: Yes
- View description: Water
- Has water view: Yes
- Water view: Water
- Waterfront features: Lake, Deeded, Canal Front, Access to Ski Lake
- Body of water: Messick Lake
- Frontage length: Channel/Canal Frontage(50),Water Frontage(50)
Lot
- Size: 0.45 Acres
- Dimensions: 170 X 115
- Features: Level, 0-2.9999, Lake, Rural, Near Walking Trail
Details
- Additional structures: Shed
- Additional parcels included: 4411-24-300-020.005-005
- Parcel number: 441124300053.000005
Construction
Type & style
- Home type: MobileManufactured
- Architectural style: Ranch
- Property subtype: Manufactured Home
Materials
- Vinyl Siding
- Roof: Metal
Condition
- New construction: No
- Year built: 1993
Utilities & green energy
- Sewer: Regional
- Water: Well
- Utilities for property: Cable Connected
Community & HOA
Community
- Subdivision: None
Location
- Region: Wolcottville
Financial & listing details
- Tax assessed value: $127,200
- Annual tax amount: $1,294
- Date on market: 9/1/2023
- Listing terms: Cash,Conventional,Other
Price history
| Date | Event | Price |
|---|---|---|
| 8/31/2023 | Sold | $165,900-12.6% |
Source:  IRMLS #202326010 Report a problem IRMLS #202326010 Report a problem | ||
| 7/25/2023 | Listed for sale | $189,900 |
Source: IRMLS #202326010 Report a problem | ||
Public tax history
| Year | Property taxes | Tax assessment |
|---|---|---|
| 2025 | $1,381 +36.6% | $127,200 +1% |
| 2024 | $1,011 +17.4% | $126,000 +37.1% |
| 2023 | $861 +9.4% | $91,900 +14.4% |
| 2022 | $787 -0.2% | $80,300 +16% |
| 2021 | $789 +0.9% | $69,200 +2.2% |
| 2020 | $782 -53% | $67,700 +1.2% |
| 2019 | $1,665 +109.6% | $66,900 +0.1% |
| 2018 | $795 +10.3% | $66,800 -1.2% |
| 2017 | $720 | $67,600 +11.2% |
| 2016 | -- | $60,800 +8% |
| 2014 | -- | $56,300 -0.7% |
| 2013 | -- | $56,700 -4.7% |
| 2012 | $1 | $59,500 +4.8% |
| 2011 | -- | $56,800 +1.8% |
| 2009 | -- | $55,800 |
Find assessor info on the county website
Neighborhood: 46795
Nearby homes
- $41,900-- bd-- ba700 sqftSW Corner 75 West S #&-590, Wolcottville, IN 46795Sold

- $46,500-- bd1 ba1k sqft5995 S 75 W, Wolcottville, IN 46795Off Market
- $211,1002 bd1 ba1.1k sqft5970 S 75 W, Wolcottville, IN 46795Off Market
- $392,0004 bd2 ba2.9k sqft690 W 590 S, Wolcottville, IN 46795Off Market
- $35,500-- bd-- ba700 sqft2 Southwest Cor #75-W-590, Wolcottville, IN 46795Sold
- $102,5001 bd1 ba716 sqft670 W 590 S, Wolcottville, IN 46795Off Market
- $214,8004 bd1 ba1.7k sqft5920 S 75 W, Wolcottville, IN 46795Off Market
- $204,600-- bd2 ba1.4k sqft5985 S 75 W, Wolcottville, IN 46795Off Market
Nearby schools
GreatSchools rating
- 9/10Topeka Elementary SchoolGrades: K-4Distance: 5.3 mi
- 7/10Westview Jr-Sr High SchoolGrades: 7-12Distance: 6.3 mi
- 8/10Westview Elementary SchoolGrades: 5-6Distance: 6.3 mi
Schools provided by the listing agent
- Elementary: Westview
- Middle: Westview Jr/Sr
- High: Westview Jr/Sr
- District: Westview School Corp.
Source: IRMLS. This data may not be complete. We recommend contacting the local school district to confirm school assignments for this home.
- Indiana
- Lagrange County
- Wolcottville
- 46795
- 5975 S 75 W
Nearby cities
Nearby neighborhoods
Nearby zip codes
Other Wolcottville Topics
