Traditional elegance abounds in this updated two story with a finished basement in sought-after Palos Verdes! You will fall in love with the amazing outdoor living space in the west facing backyard with thoughtfully designed landscaping and plenty of trees. Rich hardwood floors extend through the main level. The remodeled kitchen is a chef's delight, boasting a Viking gas range, stylish vent hood and convenient pot filler. Culinary tasks are made easy at the kitchen island with prep sink and wine chiller within arms reach. Abundant cabinet and drawer space including a cabinet pantry provide additional storage. Pendant lights illuminate the peninsula breakfast bar that is easily accessible from the cozy family room with gas fireplace for ambiance. The indoors and outdoors meet through the French doors at both the dining room and family room, allow you to access the extended patio that wraps around the back of the home. Outdoor kitchen features a built in Viking grill, mini fridge and can by utilized all year around, with gazebo style shade and a patio heater. Dine al fresco while enjoying the privacy fenced backyard. Savor great conversations and your favorite beverage while sitting with family and friends around the firepit. Ascend the stairs with wrought iron details and envelope yourself in the peaceful tranquility of the primary bedroom; the gas fireplace and views of the backyard make the stress of the day melt away. Remodeled private bathroom can be relaxing and invigorating with an oversize shower and luxurious details. Built ins at the walk in closet afford aesthetics and efficiency. Three additional bedrooms upstairs utilize the updated full hall bath. The open layout of the finished basement provides options to suit your needs: exercise, game room, media room or play area. Located in the Cherry Creek School District, near parks, shopping and the Koelbel library.
Sold for $1,005,000
$1,005,000
5975 S Kearney Street, Centennial, CO 80111
4beds
3,636sqft
Single Family Residence
Built in 1977
10,237 Square Feet Lot
$960,100 Zestimate®
$276/sqft
$3,987 Estimated rent
Home value
$960,100
$893,000 - $1.04M
$3,987/mo
Zestimate® history
Owner options
List your home for rent
$3,987/mo
Rent Zestimate®
Find your next renter with Zillow Rental Manager. Plus, with online applications, you can quickly screen prospective tenants – for free.
$3,987/mo
Rent Zestimate®
Refinance and save
$5,848/mo
Est. payment
Refinancing to a lower rate could help reduce your monthly payments and save thousands over the life of the loan.
$5,848/mo
Est. payment
Explore your selling options
Work with a Zillow partner agent
Leverage their expertise and Zillow's premium Showcase listings to get your home seen by more buyers.
Get startedList with your own agent
Get your home in front of millions of buyers by listing it on Zillow.
Learn how to do itSell it yourself
Take full control of how buyers see your home on Zillow by listing For Sale by Owner (FSBO).
List your homeWhat's special
Zillow last checked:
Listing updated:
Listed by:
Erica Chouinard 720-233-6481 erica@denvercohomes.com,
RE/MAX Professionals,
The Real Estate Experts 303-522-5550,
RE/MAX Professionals
Bought with:
Dave Huddle, 100040429
Legacy 100 Real Estate Partners LLC
Source: REcolorado as distributed by MLS GRID,MLS#: 8955930
Facts & features
Interior
Bedrooms & bathrooms
- Bedrooms: 4
- Bathrooms: 3
- Full bathrooms: 1
- 3/4 bathrooms: 1
- 1/2 bathrooms: 1
- Main level bathrooms: 1
Primary bedroom
- Level: Upper
- Area: 223.26 Square Feet
- Dimensions: 12.2 x 18.3
Bedroom
- Level: Upper
- Area: 159.25 Square Feet
- Dimensions: 17.5 x 9.1
Bedroom
- Level: Upper
- Area: 131.1 Square Feet
- Dimensions: 13.11 x 10
Bedroom
- Level: Upper
- Area: 124.55 Square Feet
- Dimensions: 13.11 x 9.5
Primary bathroom
- Level: Upper
Bathroom
- Level: Main
Bathroom
- Level: Upper
Dining room
- Level: Main
- Area: 153.32 Square Feet
- Dimensions: 13.8 x 11.11
Exercise room
- Level: Basement
- Area: 134.64 Square Feet
- Dimensions: 13.6 x 9.9
Family room
- Level: Main
- Area: 277.52 Square Feet
- Dimensions: 13.8 x 20.11
Game room
- Level: Basement
- Area: 480.93 Square Feet
- Dimensions: 12.3 x 39.1
Kitchen
- Level: Main
- Area: 267.72 Square Feet
- Dimensions: 13.8 x 19.4
Laundry
- Level: Basement
- Area: 230.85 Square Feet
- Dimensions: 13.5 x 17.1
Living room
- Level: Main
- Area: 282.36 Square Feet
- Dimensions: 15.6 x 18.1
Office
- Level: Main
- Area: 128.34 Square Feet
- Dimensions: 13.8 x 9.3
Heating
- Forced Air, Natural Gas
Cooling
- Central Air
Appliances
- Included: Dishwasher, Disposal, Dryer, Microwave, Range, Range Hood, Refrigerator, Washer, Wine Cooler
- Laundry: In Unit
Features
- Entrance Foyer, Granite Counters, Kitchen Island, Primary Suite, Smoke Free, Vaulted Ceiling(s), Walk-In Closet(s)
- Flooring: Carpet, Tile, Wood
- Windows: Double Pane Windows
- Basement: Finished,Full
- Number of fireplaces: 2
- Fireplace features: Family Room, Master Bedroom
Interior area
- Total structure area: 3,636
- Total interior livable area: 3,636 sqft
- Finished area above ground: 2,447
- Finished area below ground: 1,054
Property
Parking
- Total spaces: 2
- Parking features: Garage - Attached
- Attached garage spaces: 2
Features
- Levels: Two
- Stories: 2
- Patio & porch: Covered, Front Porch, Patio
- Exterior features: Barbecue, Fire Pit, Rain Gutters
- Fencing: Full
Lot
- Size: 10,237 Square Feet
- Features: Level
Details
- Parcel number: 031813140
- Special conditions: Standard
Construction
Type & style
- Home type: SingleFamily
- Architectural style: Traditional
- Property subtype: Single Family Residence
Materials
- Frame
- Foundation: Slab
- Roof: Composition
Condition
- Year built: 1977
Utilities & green energy
- Electric: 110V, 220 Volts
- Sewer: Public Sewer
- Water: Public
- Utilities for property: Cable Available, Electricity Connected, Natural Gas Connected, Phone Connected
Community & HOA
Community
- Security: Carbon Monoxide Detector(s), Smoke Detector(s)
- Subdivision: Palos Verdes
HOA
- Has HOA: Yes
- HOA fee: $75 annually
- HOA name: Palos Verdes Civic Association
- HOA phone: 720-839-4716
Location
- Region: Centennial
Financial & listing details
- Price per square foot: $276/sqft
- Tax assessed value: $820,700
- Annual tax amount: $5,051
- Date on market: 2/27/2025
- Listing terms: Cash,Conventional,FHA,VA Loan
- Exclusions: Seller's Personal Property
- Ownership: Individual
- Electric utility on property: Yes
- Road surface type: Paved
Price history
| Date | Event | Price |
|---|---|---|
| 3/28/2025 | Sold | $1,005,000+2%$276/sqft |
Source:  REcolorado as distributed by MLS GRID #8955930 Report a problem REcolorado as distributed by MLS GRID #8955930 Report a problem | ||
| 2/28/2025 | Pending sale | $985,000$271/sqft |
Source: REcolorado as distributed by MLS GRID #8955930 Report a problem | ||
| 2/27/2025 | Listed for sale | $985,000+392.7%$271/sqft |
Source: REcolorado as distributed by MLS GRID #8955930 Report a problem | ||
| 7/6/1995 | Sold | $199,900$55/sqft |
Source: Public Record Report a problem | ||
Public tax history
| Year | Property taxes | Tax assessment |
|---|---|---|
| 2025 | $5,687 +12.6% | $51,294 -7.2% |
| 2024 | $5,051 +24.8% | $55,288 -7.2% |
| 2023 | $4,046 -0.8% | $59,546 +41.7% |
| 2022 | $4,077 | $42,013 -2.8% |
| 2021 | -- | $43,222 +2.1% |
| 2020 | $4,034 +12.2% | $42,350 |
| 2019 | $3,595 | $42,350 +14.1% |
| 2018 | $3,595 +1% | $37,130 |
| 2017 | $3,559 | $37,130 +12.3% |
| 2016 | -- | $33,074 |
| 2015 | -- | $33,074 +23% |
| 2014 | $3,224 +12.9% | $26,881 +7.7% |
| 2013 | $2,856 | $24,960 |
| 2012 | -- | $24,960 |
| 2011 | $2,536 +2.5% | $24,960 -4.4% |
| 2010 | $2,474 -4.5% | $26,110 |
| 2009 | $2,590 | $26,110 -3.6% |
| 2008 | -- | $27,096 |
| 2007 | -- | $27,096 +8.1% |
| 2006 | -- | $25,066 |
| 2005 | -- | $25,066 +3.7% |
| 2002 | $2,049 +6.8% | $24,180 +14.5% |
| 2001 | $1,919 | $21,110 |
Find assessor info on the county website
Neighborhood: 80111
Nearby homes
- $1,017,7005 bd4 ba3.6k sqft5965 S Kearney St, Centennial, CO 80111Off Market
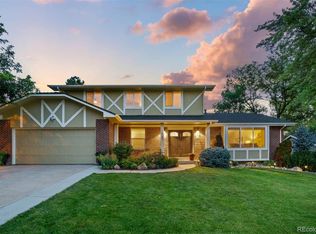
- $---- bd-- ba-- sqft5965 S Kearney St, Englewood, CO 80111Off Market
- $856,3003 bd4 ba2.9k sqft5985 S Kearney St, Centennial, CO 80111Off Market
- $707,1004 bd3 ba2.1k sqft5976 S Jasmine St, Centennial, CO 80111Off Market
- $1,035,0004 bd3 ba3.7k sqft5974 S Kearney St, Centennial, CO 80111Sold
- $722,5003 bd3 ba2.2k sqft5955 S Kearney St, Centennial, CO 80111Off Market
- $981,9004 bd3 ba2.4k sqft5966 S Jasmine St, Centennial, CO 80111Off Market
- $816,3004 bd4 ba2.2k sqft5984 S Kearney St, Centennial, CO 80111Off Market
Nearby schools
GreatSchools rating
- 7/10Greenwood Elementary SchoolGrades: PK-5Distance: 0.6 mi
- 8/10West Middle SchoolGrades: 6-8Distance: 1 mi
- 9/10Cherry Creek High SchoolGrades: 9-12Distance: 2.6 mi
Schools provided by the listing agent
- Elementary: Greenwood
- Middle: West
- High: Cherry Creek
- District: Cherry Creek 5
Source: REcolorado as distributed by MLS GRID. This data may not be complete. We recommend contacting the local school district to confirm school assignments for this home.
Get a cash offer in 3 minutes
Find out how much your home could sell for in as little as 3 minutes with a no-obligation cash offer.
Estimated market value
$960,100
Get a cash offer in 3 minutes
Find out how much your home could sell for in as little as 3 minutes with a no-obligation cash offer.
Estimated market value
$960,100
- Colorado
- Arapahoe County
- Centennial
- 80111
- 5975 S Kearney Street
Nearby cities
Nearby zip codes
Other Centennial Topics
