Skip main navigation
Sold
  • $1,500,000

    5975 Sierra Ridge Dr SE, Caledonia, MI 49316

    5beds
    5,650sqft
    Single Family Residence
    Built in 2000
    3.13 Acres Lot
    $1,428,700 Zestimate®
    $265/sqft
    $4,599 Estimated rent

    Home value

    $1,428,700

    $1.36M - $1.50M

    $4,599/mo

    Zestimate® history
    Loading
    Loading...

    Owner options

    List your home for rent

    $4,599/mo

    Rent Zestimate®

    Find your next renter with Zillow Rental Manager. Plus, with online applications, you can quickly screen prospective tenants – for free.

    Learn more

    $4,599/mo

    Rent Zestimate®

    Refinance and save

    $8,304/mo

    Est. payment

    Refinancing to a lower rate could help reduce your monthly payments and save thousands over the life of the loan.

    See today's rates

    $8,304/mo

    Est. payment

    Explore your selling options

    Work with a Zillow partner agent

    Leverage their expertise and Zillow's premium Showcase listings to get your home seen by more buyers.

    Get started

    List with your own agent

    Get your home in front of millions of buyers by listing it on Zillow.

    Learn how to do it

    Sell it yourself

    Take full control of how buyers see your home on Zillow by listing For Sale by Owner (FSBO).

    List your home

    What's special

    Gated cul-de-sacNeutral finishesIncredible curb appealDurable trex deckingFully renovated homeSpacious walk-in closetPrivate primary suite
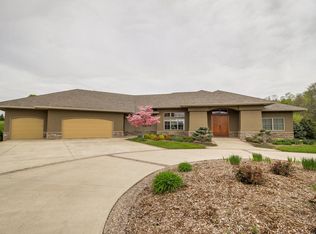
    Tucked away at the end of a gated cul-de-sac--shared with just a handful of other beautifully maintained, high-end homes--this exceptional Caledonia estate offers a rare combination of privacy, luxury, and convenience on 3 serene wooded acres. Located just one mile from top-rated Caledonia schools and only 15 minutes from Grand Rapids, this property delivers peaceful seclusion without sacrificing accessibility. Seller has spent over $800K on this expansive, fully renovated home, features 5 bedrooms and 4.5 bathrooms, with each bedroom offering its own dedicated full bath--perfect for both everyday living and hosting guests. The private primary suite is thoughtfully positioned at the end of the home, creating a tranquil retreat with large windows overlooking the pool and wooded backyard, a spacious walk-in closet, and a spa-like bathroom complete with a jacuzzi tub and an oversized dual-head shower, including a rain shower and built-in seating. The main level's open-concept layout is ideal for gathering, highlighted by a welcoming great room with custom built-in cabinetry and abundant natural light. The gourmet kitchen is designed to impress, featuring stainless steel appliances, a built-in ice maker, and a stylish coffee bar. One of the true highlights of this home is the massive screened-in room overlooking the private wooded backyard and pool area. Designed for both comfort and low-maintenance living, this space features durable Trex decking, a ceiling fan for warm summer days, and beautiful cedar accents that add warmth and character. Furnished with cozy wicker seating, it's the perfect place to relax, unwind, and take in the peaceful surroundings--whether you're enjoying your morning coffee, reading a book, or simply watching the wildlife pass by. The walkout lower level offers a full additional living space designed with entertaining in mind. Enjoy a dedicated theater room with space for multiple TVs--perfect for hosting game days or movie nights--along with a full kitchen just steps away, making it easy to prepare and serve snacks without missing a moment. There's also ample space for a home gym or recreation area. Step outside to your backyard oasis: a 20x40' saltwater pool, a pool house with a bathroom, and beautifully landscaped grounds ideal for gatherings. Additional highlights include: Two separate office spaces (one adaptable as a flex room) Modern wire railings accenting the stairway Extensive storage throughout the home Heated pole barn w/ hot & cold water great for, hobbies, or recreational vehicles Attached 3-stall garage Neutral finishes ready for your personal style Thoughtful, recent renovations throughout With incredible curb appeal, a peaceful setting among other well-kept luxury homes, and features designed for both relaxation and entertaining, this property offers a truly elevated lifestyle in one of Caledonia's most desirable settings. DEADLINE FOR ALL OFFERS IS 06/01/2026 @ 12PM

    Zillow last checked:

    Listing updated:

    Listed by:

    Gregory A Simmons Sr. 616-299-2587,

    Berkshire Hathaway HomeServices Michigan Real Estate (Rock)

    Bought with:

    Brad A Ditmar, 6501363669

    EXP Realty (Grand Rapids)

    Source: MichRIC,MLS#: 26025177MLS Logo

    Facts & features

    Interior

    Bedrooms & bathrooms
    • Bedrooms: 5
    • Bathrooms: 5
    • Full bathrooms: 4
    • 1/2 bathrooms: 1
    • Main level bedrooms: 2
    Primary bedroom
    • Level: Main
    Bedroom 2
    • Level: Main
    Bedroom 3
    • Level: Basement
    Bedroom 4
    • Level: Basement
    Bedroom 5
    • Level: Basement
    Primary bathroom
    • Level: Main
    Bathroom 2
    • Level: Main
    Bathroom 3
    • Description: Half Bath
    • Level: Main
    Bathroom 4
    • Level: Basement
    Bathroom 5
    • Level: Basement
    Bonus room
    • Level: Main
    Dining room
    • Level: Main
    Kitchen
    • Level: Main
    Kitchen
    • Level: Basement
    Laundry
    • Level: Basement
    Living room
    • Level: Main
    Media room
    • Level: Basement
    Office
    • Level: Main
    Recreation
    • Level: Basement
    Utility room
    • Level: Basement
    Heating
    • Forced Air
    Cooling
    • Central Air
    Appliances
    • Included: Dishwasher, Disposal, Dryer, Refrigerator, Washer
    • Laundry: Electric Dryer Hookup, Gas Dryer Hookup, Laundry Chute, Laundry Room, Lower Level
    Features
    • Wet Bar, Center Island, Pantry
    • Flooring: Carpet, Laminate
    • Windows: Insulated Windows
    • Basement: Walk-Out Access
    • Has fireplace: No
    Interior area
    • Total structure area: 2,900
    • Total interior livable area: 5,650 sqft
    • Finished area below ground: 2,750

    Property

    Parking
    • Total spaces: 3
    • Parking features: Garage Faces Front, Garage Door Opener, Detached, Attached
    • Garage spaces: 3
    Accessibility
    • Accessibility features: 36 Inch Entrance Door
    Features
    • Stories: 1
    • Patio & porch: Scrn Porch
    • Has private pool: Yes
    • Pool features: In Ground
    • Fencing: Chain Link
    Lot
    • Size: 3.13 Acres
    • Dimensions: 110 x 515 x 324 x 241 x 75 x 353
    • Features: Cul-De-Sac, Ground Cover, Shrubs/Hedges
    Details
    • Additional structures: Pole Barn
    • Parcel number: 412332180005
    • Zoning description: Rural Estate

    Construction

    Type & style
    • Home type: SingleFamily
    • Architectural style: Ranch
    • Property subtype: Single Family Residence
    Materials
    • Stone, Vinyl Siding
    • Roof: Composition
    Condition
    • New construction: No
    • Year built: 2000

    Utilities & green energy

    • Sewer: Septic Tank
    • Water: Well
    • Utilities for property: Natural Gas Connected

    Community & neighborhood

    Security
    • Security features: Gated Community
    Location
    • Region: Caledonia
    • Subdivision: Sierra Ridge

    HOA & financial

    HOA
    • Has HOA: Yes
    • HOA fee: $600 annually
    • Services included: Snow Removal

    Other

    Other facts
    • Listing terms: Cash,Conventional
    • Road surface type: Paved

    Price history

    DateEventPrice
    6/30/2026Sold$1,500,000+4.2%$265/sqft
    Source: MichRIC #26025177 Report a problem
    6/2/2026Pending sale$1,440,000$255/sqft
    Source: MichRIC #26025177 Report a problem
    5/28/2026Listed for sale$1,440,000+188%$255/sqft
    Source: MichRIC #26025177 Report a problem
    7/19/2019Sold$500,000-9.1%$88/sqft
    Source: Berkshire Hathaway HomeServices Michigan #19018244_49316 Report a problem
    5/4/2019Price change$550,000-2.7%$97/sqft
    Source: Yoder Real Estate #19018244 Report a problem
    4/12/2019Price change$565,000-1.7%$100/sqft
    Source: Yoder Real Estate #19011963 Report a problem
    4/1/2019Listed for sale$575,000+9.5%$102/sqft
    Source: Yoder Real Estate #19011963 Report a problem
    6/7/2010Sold$525,000$93/sqft
    Source: Public Record Report a problem

    Public tax history

    YearProperty taxesTax assessment
    2025$11,536 $483,900 +3.7%
    2024-- $466,700 +35.6%
    2021$8,008 -99%$344,100 +10.4%
    2020$800,806 +9898.1%$311,800 +1.3%
    2019$8,010 $307,800 +2.8%
    2018-- $299,500 +10.8%
    2017$7,239 $270,400 +7.3%
    2016$7,239 $251,900
    2015$7,239 +2.6%$251,900 +5.4%
    2013$7,058 $238,900 -1.3%
    2011-- $242,100 -4%
    2010-- $252,100 -5%
    2009-- $265,500 -3.8%
    2007-- $276,100 +49.7%
    2006-- $184,392 +3.7%
    2005-- $177,813 +3.3%
    2004-- $172,133 +11.7%
    2002-- $154,168 +3.2%
    2001-- $149,388

    Find assessor info on the county website

    Neighborhood: 49316

    Nearby schools

    GreatSchools rating
    Schools provided by the listing agent
    • Elementary: Caledonia Elementary School
    • Middle: Duncan Lake Middle School
    • High: Caledonia High School

    Source: MichRIC. This data may not be complete. We recommend contacting the local school district to confirm school assignments for this home.

    Get a cash offer in 3 minutes
    Find out how much your home could sell for in as little as 3 minutes with a no-obligation cash offer.
    Estimated market value
    $1,428,700
    Get a cash offer in 3 minutes
    Find out how much your home could sell for in as little as 3 minutes with a no-obligation cash offer.
    Estimated market value
    $1,428,700