Skip main navigation
Sold for $1,345,000
  • $1,345,000

    5975 Tuscarora Ct, San Jose, CA 95123

    3beds
    1,737sqft
    Single Family Residence, Residential
    Built in 1971
    6,600 Square Feet Lot
    $1,385,000 Zestimate®
    $774/sqft
    $4,651 Estimated rent

    Home value

    $1,385,000

    $1.32M - $1.45M

    $4,651/mo

    Zestimate® history
    Loading
    Loading...

    Owner options

    List your home for rent

    $4,651/mo

    Rent Zestimate®

    Find your next renter with Zillow Rental Manager. Plus, with online applications, you can quickly screen prospective tenants – for free.

    Learn more

    $4,651/mo

    Rent Zestimate®

    Refinance and save

    $8,771/mo

    Est. payment

    Refinancing to a lower rate could help reduce your monthly payments and save thousands over the life of the loan.

    See today's rates

    $8,771/mo

    Est. payment

    Explore your selling options

    Work with a Zillow partner agent

    Leverage their expertise and Zillow's premium Showcase listings to get your home seen by more buyers.

    Get started

    List with your own agent

    Get your home in front of millions of buyers by listing it on Zillow.

    Learn how to do it

    Sell it yourself

    Take full control of how buyers see your home on Zillow by listing For Sale by Owner (FSBO).

    List your home

    What's special

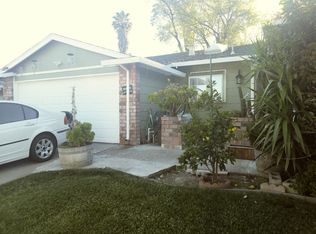
    Welcome to 5975 Tuscarora Court, offering two spacious bedrooms and a private den/office. Originally configured as a three-bedroom home, the former third bedroom now features double doors and a closet, providing flexible space for a home office. The large formal living room that offers possible future conversion to a bedroom, subject to applicable requirements. The home also includes two bathrooms, approximately 1,737 square feet of living space, a two-car garage, and a generous 6,600-square-foot lot. The formal living room features a wood-burning fireplace. The heart of the home is the expansive family room with a second fireplace, Dining area, LED recessed lighting, large skylight, and backyard access. The kitchen overlooks this inviting space and offers quartz countertops, stainless steel appliances, a large pantry, breakfast nook, and creating an ideal setting for entertaining and larger gatherings. Additional features include garage storage, washer and dryer, water softener, sprinkler systems, and a patio area. Conveniently located near Shopping Centers, Kaiser Permanente, parks, the YMCA, supermarkets, and major commuter routes, including Highways 85, 87, 101, and 280, VTA, and light rail. Nearby schools include Oak Ridge Elementary, Herman Middle, and Santa Teresa High.

    Zillow last checked:

    Listing updated:

    Listed by:

    Saskia Feain 01735617 408-306-5288,

    Intero Real Estate Services 408-741-1600,

    Justin Carrow 01917854 408-687-3460,

    Intero Real Estate Services

    Bought with:

    Sandy Albanese, 01919291

    Compass

    Jennifer Siem- Oldham, 01325650

    Compass

    Source: MLSListings Inc,MLS#: ML82056080MLS Logo

    Facts & features

    Interior

    Bedrooms & bathrooms
    • Bedrooms: 3
    • Bathrooms: 2
    • Full bathrooms: 2
    Rooms
    • Room types: Office
    Bathroom
    • Features: PrimaryStallShowers, Tub
    Dining room
    • Features: BreakfastNook, DiningFamilyCombo
    Family room
    • Features: SeparateFamilyRoom
    Kitchen
    • Features: Pantry
    Heating
    • Central Forced Air Gas
    Cooling
    • Central Air
    Appliances
    • Included: Dishwasher, Range Hood, Built In Oven/Range, Electric Oven/Range, Refrigerator, Washer/Dryer, Water Softener
    • Laundry: In Garage
    Features
    • One Or More Skylights
    • Flooring: Carpet, Laminate
    • Number of fireplaces: 2
    • Fireplace features: Family Room, Gas, Living Room, Wood Burning
    Interior area
    • Total structure area: 1,737
    • Total interior livable area: 1,737 sqft

    Property

    Parking
    • Total spaces: 2
    • Parking features: Attached
    • Attached garage spaces: 2
    Features
    • Stories: 1
    Lot
    • Size: 6,600 Square Feet
    Details
    • Parcel number: 68942068
    • Zoning: R1-8
    • Special conditions: Standard

    Construction

    Type & style
    • Home type: SingleFamily
    • Property subtype: Single Family Residence, Residential
    Materials
    • Foundation: Crawl Space
    • Roof: Composition
    Condition
    • New construction: No
    • Year built: 1971

    Utilities & green energy

    • Gas: PublicUtilities
    • Sewer: Public Sewer
    • Water: Public
    • Utilities for property: Public Utilities, Water Public

    Community & HOA

    Location
    • Region: San Jose

    Financial & listing details

    • Price per square foot: $774/sqft
    • Tax assessed value: $110,840
    • Date on market: 8/6/2026

    Price history

    DateEventPrice
    8/31/2026Sold$1,345,000-0.3%$774/sqft
    Source: MLSListings Inc #ML82056080 Report a problem
    8/13/2026Pending sale$1,349,000$777/sqft
    Source: MLSListings Inc #ML82056080 Report a problem
    8/6/2026Listed for sale$1,349,000$777/sqft
    Source: MLSListings Inc #ML82056080 Report a problem

    Public tax history

    YearProperty taxesTax assessment
    2026-- $110,840 +2%
    2025$2,916 +3.5%$108,667 +2%
    2024$2,816 +3.3%$106,537 +2%
    2023$2,725 +0.8%$104,449 +2%
    2022$2,704 +4%$102,402 +2%
    2021$2,599 +4.2%$100,395 +1%
    2020$2,494 $99,367 +2%
    2019$2,494 +5.3%$97,420 +2%
    2018$2,369 $95,511 +2%
    2017$2,369 +1.8%$93,639 +2%
    2016$2,327 +7.6%$91,804 +1.5%
    2015$2,163 +26.6%$90,426 +2%
    2014$1,708 $88,656 +0.5%
    2013-- $88,256 +2%
    2012-- $86,526 +2%
    2011-- $84,831 +0.8%
    2010-- $84,198 -0.2%
    2009-- $84,400 +2%
    2008-- $82,746 +2%
    2007-- $81,124 +2%
    2006-- $79,534 +2%
    2005-- $77,975 +2%
    2004-- $76,447 +1.9%
    2003-- $75,047 +2%
    2002-- $73,576 +2%
    2001-- $72,135
    Find assessor info on the county website

    Neighborhood: Blossom Valley

    Nearby schools

    GreatSchools rating
    Schools provided by the listing agent
    • Elementary: OakRidgeElementary_1
    • Middle: LeonardHermanIntermediate
    • High: SantaTeresaHigh
    • District: OakGroveElementary

    Source: MLSListings Inc. This data may not be complete. We recommend contacting the local school district to confirm school assignments for this home.

    Get a cash offer in 3 minutes
    Find out how much your home could sell for in as little as 3 minutes with a no-obligation cash offer.
    Estimated market value
    $1,385,000
    Get a cash offer in 3 minutes
    Find out how much your home could sell for in as little as 3 minutes with a no-obligation cash offer.
    Estimated market value
    $1,385,000